Birch Vale, High Peak, Derbyshire, SK22
- Land size
- 5 acres
Key Features
- Situated within two miles of New Mills Central Railway
- Station which is on the mainline to Manchester/Sheffield.
- Well located within the context of the village centres of
- New Mills and Hayfield.
- The site extends to approximately 2.02 hectares/5 acres
- Freehold
- Modernise existing Farmhouse plus convert four
- agricultural barns into five residential dwellings.
- Outline Planning Granted
- On the edge of the Peak District National Park
Description
Residential Development with Outline Planning, Ravens Leach Farm, Birch Vale, SK22 A six-unit development opportunity located in between the village centres of New Mills and Hayfield, High Peak, benefitting from stunning elevated countryside views whilst on the edge of the Peak District National Park.
The property currently comprises of a range, of agricultural facilities, buildings, main farmhouse, and approximately five acres of pastureland. Sloping in topography and enclosed by post, stonewall and rail boundaries. Site Location – Ravens Leach Farm, Birch Vale Road, High Peak, SK22 1DD. Birch Vale is part of the New Mills civil parish, with the eastern portion falling under Hayfield parish, and is governed by High Peak Borough Council. Planning Application - Ref: HPK/2024/0415 -
DET/2025/0004 - DET/2025/0003. High Peak Council’s Strategic Planning Committee initially approved the outline planning application in May 2025.
Location - Birch Vale lies in a wooded valley along the River Sett, between New Mills and Hayfield, just outside the western boundary of the Peak District National Park. The village sits at an elevation of approximately 180 meters (591 feet) above sea level and is part of the Dark Peak area, known for its gritstone hills and moorland landscapes. Nearby upland areas include Ollersett Moor, Middle Moor, and the prominent hill Lantern Pike, which rises to 1,224 feet and offers panoramic views of Kinder Scout and surrounding Dark Peak hills.
The village centre of New Mills benefits from two train stations linking the towns and cities of Buxton, Stockport, Manchester and Shefield. What 3 Words: ///consonant.vital.solder Coordinates 53. 00, -1. 00.
Please note that an AML fee is chargeable to the buyer once an offer is accepted to cover the cost of carrying out the required identity and anti-money laundering checks. Once these checks have been completed, the fee cannot be refunded, even if the property purchase does not go ahead.
Farm House
Semi-Detached - Four Bedroom. One Bathroom. Approx 1500 Sq Ft / 140m2
Barn 1A
Semi-Detached Cottage - Three Bedroom. Two Bathroom. Approx 1108 Sq Ft / 103m2
Barn 1B
Semi-Detached Cottage - Three Bedroom. One Bathroom. Approx 1076 Sq Ft / 100m2
Barn 2
Semi - Detached Three Bedroom. One Bathroom, 1625 Sq Ft / 151m2
Barn 3
Detached - Four Bedroom. Two Bathroom. 1463 Sq Ft / 136m2
Barn 4
Detached - Four Bedroom. Two Bathroom. 1937 Sq Ft / 180m2
Note
Rights of Way and Easements - The site is sold subject to and with the benefit of rights including rights of way whether public or private, light, support, drainage, water and electricity supplies, easements, covenants etc. whether referred to in these particulars of Sale or not. Purchasers are advised to make their own enquiries as to the presence of any Rights of Way and Easements.
Map Location
Property details
- Tenure
- Freehold
- Council Tax Band
- E
- Date Posted
- 2026-06-26
Market Value Analysis
Compared with 21 Development Land listings in East Midlands (5+ acres).
Energy Performance Certificate
Energy Efficiency Rating
Based on UK Energy Performance Certificate standards (EU Directive 2002/91/EC)
Running costs are one side. Planning activity, flood history and ground risks for this location are in the full report.
Utilities & Restrictions
Utilities
- Electricity
- Ask Agent
- Water
- Ask Agent
- Heating
- Ask Agent
- Broadband
- Ask Agent
- Sewerage
- Ask Agent
Rights & Restrictions
- Public Rights of Way
- Ask Agent
- Private Rights of Way
- Ask Agent
- Listed Property
- Ask Agent
- Restrictions
- Ask Agent
Listed status, conservation areas and planning constraints for this location are in the full report.
Property Features
- Accessibility
- Ask Agent
- Parking
- Ask Agent
- Garden
- Ask Agent
Beyond the particulars: planning activity, flood history, heritage and ground risks, checked for this exact spot.
Connectivity
Broadband
Fastest speed available at this postcode
1.8 Gbps
Gigabit full fibre
Suitable for
- 4K streaming on every screen
- Full-time home working
- Online gaming & big downloads
Mobile signal
Outdoor predictions; indoor signal depends on building materials.
Ofcom Connected Nations postcode-level predictions. Speeds and signal are modelled, not measured, and vary between addresses and providers.
Signal is the easy part. Planning activity, flood history and protected designations here are in the full report.
Nearest Schools
Primary
- Thornsett Primary School (High Peak Federation)973 metresOfsted: Good
- Ages
- 4 to 11
- Pupils
- 65
- Type
- Community school
- Hayfield Primary School0.9 milesNo Ofsted rating
- Ages
- 4 to 11
- Pupils
- 178
- Type
- Community school
- St George's CofE Primary School1.1 milesOfsted: Good *
- Ages
- 3 to 11
- Pupils
- 86
- Type
- Academy sponsor led
- Faith
- Church of England
- New Mills Primary School1.3 milesNo Ofsted rating
- Ages
- 4 to 11
- Pupils
- 216
- Type
- Community school
- St Mary's Catholic Voluntary Academy1.4 milesNo Ofsted rating
- Ages
- 4 to 11
- Pupils
- 121
- Type
- Academy converter
- Faith
- Roman Catholic
Secondary
- New Mills School1.1 milesOfsted: Good *
- Ages
- 11 to 16
- Pupils
- 692
- Type
- Community school
- Chapel-en-le-Frith High School4.5 milesOfsted: Good *
- Ages
- 11 to 16
- Pupils
- 941
- Type
- Community school
- St Philip Howard Catholic Voluntary Academy4.6 milesOfsted report card · Jan 2026
- Ages
- 11 to 16
- Pupils
- 577
- Type
- Academy sponsor led
- Faith
- Roman Catholic
- Marple Hall School5 milesNo Ofsted rating
- Ages
- 11 to 16
- Pupils
- 1,590
- Type
- Academy converter
- Glossopdale School and Sixth Form5.6 milesOfsted: Good
- Ages
- 11 to 18
- Pupils
- 1,162
- Type
- Academy sponsor led
* Latest graded judgement covers quality of education only; no overall grade was issued under the 2024-25 inspection framework.
Distances are straight-line from the advertised location. Source: the national school registers (DfE, Welsh Government, Scottish Government) and Ofsted.
Schools are just the start: sold prices nearby, planning activity and any flood history are in the full report.
Amenities
Supermarket
GP surgery
Pharmacy
Hospital
Green space
Walking trail
Straight-line distances from the advertised location. Sources: NHS records, Geolytix supermarket locations, OS Open Greenspace and the national trails registers.
The area stacks up? Now check the location itself: planning nearby, protected designations and past flooding.
Getting Around
Nearest station
Nearest bus stop
Typical drive times
Straight-line distances from the advertised location; drive times are typical free-flow times over OpenStreetMap road data, so allow more at peak. Public transport locations from DfT NaPTAN.
Easy to reach matters. So do planning activity, flood history and ground risks: all in the full report.
Flood Risk
From Environment Agency flood map open data, checked around the advertised map pin and allowing for the listed acreage where known. This summary comes from LandSale, the advertising platform, not from the listing agent, and is not part of the agent's particulars. Risk can vary across a single holding, so verify anything critical through your own searches before committing.
Rivers and the sea
Surface water
Mapped within the area searched, not at the advertised map pin itself.
The detail behind these bandings
The full report pinpoints where this location sits on the flood maps, and runs the deeper checks that usually only surface after an offer.
- Exact flood zones & annual chances (included in the full report)
- Any recorded past flooding (included in the full report)
- Planning activity nearby (included in the full report)
- Heritage & conservation (included in the full report)
- Protected nature designations (included in the full report)
- Ground risks (included in the full report)
- Sold prices nearby (included in the full report)
£14.99 · one-off purchase
By LandSale, the platform. Not provided by the listing agent. Ready in about a minute.
Important notice: Information, maps and tags on this page are drawn from the advertising agent's marketing materials or generated automatically. LandSale has not verified them. Relying on these details is at your own risk, always carry out independent checks before committing to a purchase.
LandSale full disclaimer
Marketing information only - not formal particulars. The details on this website are provided for general guidance and do not constitute an offer or contract. Neither LandSale nor the advertising estate/land agent accepts responsibility for any inaccuracy.
1. Source of information
- Listing content: Core description, asking price, tenure, measurements, photographs and planning history originate from the marketing materials of the advertising estate or land agent. LandSale does not author this content and cannot guarantee its accuracy.
- Automated tags & categorisation: Property type, land-use class, acreage bands and similar labels may be applied by machine-learning models. They are intended as a helpful guide only and may not reflect the property's legal status or permitted use.
- Third-party & enriched data layers: Maps, boundary outlines, planning designations, soil reports, broadband coverage and other environmental or location-based insights are licensed from external suppliers. Such data are supplied “as is", may be incomplete or out of date and are subject to change without notice.
2. Verification required
Prospective purchasers must verify critical matters, including but not limited to planning permission, title boundaries, public rights of way, environmental constraints, acreage, services, access and VAT status, through their own inspections, specialist surveys, legal advisers and the selling agent before relying on the information or entering into any contract.
3. No warranty or liability
LandSale gives no warranty, express or implied, as to the accuracy, completeness or fitness for any particular purpose of the information displayed. LandSale shall not be liable for any loss, damage, cost or expense arising directly or indirectly from any use of or reliance on such information, save where liability may not be excluded by law.
4. Updates & feedback
If you believe any detail on this listing is inaccurate, please let us know. We will investigate and, where appropriate, update the listing or notify the agent.
© LandSale | Version 1.3 - August 2026
Listing agent
Bridgfords, Disley
3 Fountain Square Disley SK12 2AB
Similar properties for sale
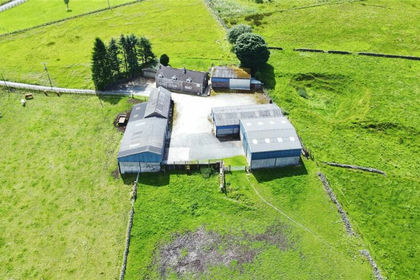
- Price
- Guide Price£1,150,000
- Size
- 18 acres
Disley, Stockport, Cheshire, SK12, Disley, Cheshire East SK12 England
Added on 29/01/2026Agricultural Land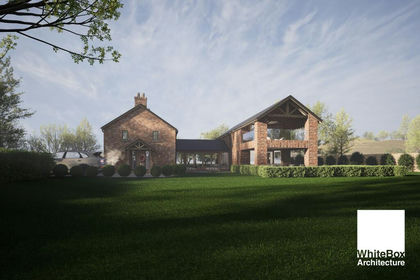
- Price
- £1,200,000
- Size
- 2 acres
Cinder Lane, Over Peover, WA16, Peover Superior and Snelson, Cheshire East WA16 England
Added on 09/04/2026Redevelopment Land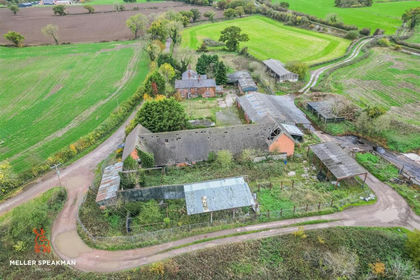
- Price
- Offers in Region of£1,500,000
- Size
- 2.68 acres
Stoke Hall Lane, Poole, Nantwich, Stoke and Hurleston, Cheshire East CW5 England
Added on 29/01/2026Conversion Land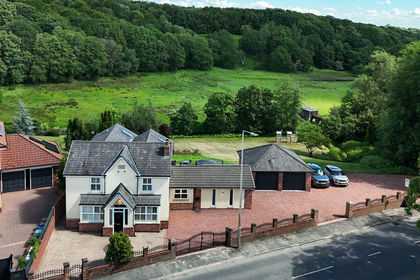
- Price
- £1,250,000
- Size
- 2 acres
Added on 22/06/2026Woodland with Cabin
- Price
- Offers in Region of£1,750,000
- Size
- 3 acres
Hopewell, Weston Underwood, Ashbourne, Derbyshire, Weston Underwood, Derbyshire DE6 England
Added on 30/04/2026Woodland with Cabin
- Price
- Offers in Region of£1,500,000
- Size
- 3.15 acres
Added on 11/08/2026Development Land
- Price
- Guide Price£1,600,000
- Size
- 5.33 acres
Added on 05/06/2026Development Land
- Price
- Guide Price£1,150,000
- Size
- 2.8 acres
Added on 29/01/2026Development Land