Main Street, Seamer, Scarborough
- Bedrooms
- 5
- Bathrooms
- 3
Description
We are delighted to bring to the market a rare opportunity in the heart of Seamer, this spacious five-bedroom detached home on Main Street offers an exceptional blend of space, comfort, and village charm.
The property features two inviting reception rooms, perfect for both entertaining and quiet relaxation, as well as a dedicated office, utility room, and downstairs cloakroom. Accommodation includes five generously sized bedrooms, two en-suite bathrooms, and a family bathroom, ensuring convenience for modern family living.
Outside, the generous garden provides ample space for play and relaxation, while off-street parking adds to the practicality of this home. Situated in a welcoming village with easy access to Scarborough’s stunning coastline and amenities, this property is a must-see.
For those seeking multi-generational living, the neighbouring barn conversion is also available, offering the potential to create a connected family compound.
Call our friendly sales team on to schedule a viewing - experience the charm of Seamer living for yourself!
Front Entrance - Composite door with UPVC storm porch over.
Lounge - 9.61 x 4.30 (31'6" x 14'1") - Triple aspect room with bay fronted window overlooking the front, window to the side and French doors giving access to the rear garden/patio area. Inset LED ceiling lights and feature wall lights. Feature corner fireplace with large wood burning stove.
Kitchen - 7.31 x 4.78 (23'11" x 15'8") - With range of drawer, wall and base sold oak units with breakfast bar, peninsular area and feature dresser style units with glass fronted units . Granite worktop throughout with tiled splashback and sunken 1/2 bowl stainless steel sunken sink, tiled splashback. Integrated Fridge/Freezer and Dishwasher. 5 Burner Gas Falcon Range with Stainless Steel Extractor fan over. Inset LED spotlights and pendant lighting over the breakfast bar. Bay fronted window ideal as a seating nook and further window overlooking the front of the property. Radiator. The flooring is oak and porcelain tiles. Built in storage cupboard housing fuseboard.
Dining Room - 4.83 x 4.54 (15'10" x 14'10") - Open aspect from the kitchen, Inset LED spotlights, radiator, UPVC French doors leading to the rear garden. Oak flooring. Built in storage cupboard housing 330L powered Oso cylinder.
Utility Room - 4.83 x 1.34 (15'10" x 4'4") - Accessed from the kitchen with UPVC door to the rear of the property. Oak units with worktop and spaces for automatic washing machine and tumble dryer. Tiled flooring
Wc/Plant Room - 1.68m x 1.02m' (5'6" x 3'4') - With WC and handbasin . Frosted window overlooking the side of the property. Radiator. Large built in cupboard housing A rated Vaillant Ecotech plus boiler.
Office - 4.83 x 1.34 (15'10" x 4'4") - Glazed door from dining room and external door giving access to the rear of the property. Inset spotlights, radiator and window.
Hallway With Stairs Leading To Landing - Overhead light and radiator. Control point for wired heat and smoke detectors throughout the property.
Bedroom 1 - 4.55 x 3.49 (14'11" x 11'5") - Double bedroom with rear facing UPVC window overlooking the garden, overhead light and radiator.
En Suite - 2.56 x 2.2 (8'4" x 7'2") - With large walk in enclosure with overhead drench shower head, WC, Hand basin with vanity unit and heated mirror over. Frosted window overlooking the garden, fully tiled walls and flooring. Inset spotlights and extractor fan.
Bedroom 2 - 4.55 x 2.9 (14'11" x 9'6") - Double bedroom with rear facing UPVC window overlooking the garden, overhead light, radiator, fitted 4 door wardrobes and desk area.
En Suite - 2.56 x 1.8 (8'4" x 5'10") - With large walk in enclosure with overhead drench shower head, WC and Hand basin. Inset spotlight, extractor and radiator. Velux light tunnel for natural light.
Bedroom 3 - 4.47 x 3.49 (14'7" x 11'5") - Double bedroom with front facing UPVC window, fitted 4 door wardrobes with sliding mirrored doors and open storage, fitted desk. Overhead light and radiator,
Bedroom 4 - 3.56 x 2.97 (11'8" x 9'8") - Double bedroom with front facing UPVC window, overhead light, radiator and built in storage.
Bedroom 5 - 3.81 x 2.63 (12'5" x 8'7") - With space for double bed but currently used as reading/sitting room. Front facing UPVC window, overhead light and radiator.
Family Bathroom - 3.81 x 1.84 (12'5" x 6'0") - Roca bathroom fittings with large walk in shower enclose, freestanding cast roll top bath, Hand Basin and WC. Fully tiled with inset spotlights, extractor fan and cast radiator. Frosted UPVC window overlooking the rear of the property.
Outside - At the front of the property there is a gated, block paved forecourt and driveway leading to gated access to the rear. Further block paved parking area leading to separate garage with light and power. At the rear of the utility room, there is a bin storage area and electric car charging point.
At the rear of the property, there is a large hard landscaped patio area with power and patio lighting. Steps up to a lawn, edged with mature hedge. Gated access to the side of the property and the rear entrance..
Directions - What 3 Words
Faced.Manicured.Tops
Map Location
Property details
- Tenure
- Freehold
- Council Tax Band
- D
- Date Posted
- 2026-06-25
Energy Performance Certificate
Energy Efficiency Rating
Based on UK Energy Performance Certificate standards (EU Directive 2002/91/EC)
Utilities & Restrictions
Utilities
- Electricity
- Mains
- Water
- Mains
- Heating
- Gas Central Heating
- Broadband
- Standard Copper (ADSL)
- Sewerage
- Mains
Rights & Restrictions
- Public Rights of Way
- Ask Agent
- Private Rights of Way
- Ask Agent
- Listed Property
- Ask Agent
- Restrictions
- Ask Agent
Property Features
- Accessibility
- Ask Agent
- Parking
- Garage
- Garden
- Garden
Important notice: Information, maps and tags on this page are supplied by the advertising agent or generated automatically. LandSale has not verified them. Relying on these details is at your own risk, always carry out independent checks before committing to a purchase.
LandSale full disclaimer
Marketing information only - not formal particulars. The details on this website are provided for general guidance and do not constitute an offer or contract. Neither LandSale nor the advertising estate/land agent accepts responsibility for any inaccuracy.
1. Source of information
- Agent-supplied content: Core description, asking price, tenure, measurements, photographs and planning history are uploaded by the appointed agent, who remains solely responsible for their accuracy.
- Automated tags & categorisation: Property type, land-use class, acreage bands and similar labels may be applied by machine-learning models. They are intended as a helpful guide only and may not reflect the property's legal status or permitted use.
- Third-party & enriched data layers: Maps, boundary outlines, planning designations, soil reports, broadband coverage and other environmental or location-based insights are licensed from external suppliers. Such data are supplied “as is", may be incomplete or out of date and are subject to change without notice.
2. Verification required
Prospective purchasers must verify critical matters, including but not limited to planning permission, title boundaries, public rights of way, environmental constraints, acreage, services, access and VAT status, through their own inspections, specialist surveys, legal advisers and the selling agent before relying on the information or entering into any contract.
3. No warranty or liability
LandSale gives no warranty, express or implied, as to the accuracy, completeness or fitness for any particular purpose of the information displayed. LandSale shall not be liable for any loss, damage, cost or expense arising directly or indirectly from any use of or reliance on such information, save where liability may not be excluded by law.
4. Updates & feedback
If you believe any detail on this listing is inaccurate, please let us know. We will investigate and, where appropriate, update the listing or notify the agent.
© LandSale | Version 1.2 - January 2026
Listing agent
Ellis Hay, Scarborough
14 Aberdeen Walk Scarborough YO11 1XP
Similar properties for sale
- Price
- £675,000
- Size
- 6.75 acres
Added on 29/01/2026House with Land
- Price
- Offers in Region of£595,000
- Size
- 3.3 acres
Added on 07/06/2026Country Home
- Price
- Guide Price£725,000
- Size
- 2 acres
Folkton, Scarborough, Folkton, North Yorkshire YO11 3UH England
Added on 29/01/2026House with Land
- Price
- Offers in Excess of£550,000
- Size
- 0.34 acres
135-137 Victoria Road, Scarborough, Scarborough, North Yorkshire YO11 1SX England
Added on 16/04/2026Commercial Land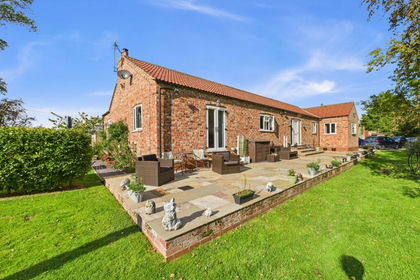
- Price
- Guide Price£725,000
- Size
- 7.9 acres
Petrefield, Station Road, Sherburn, Malton, YO17 8PS, Sherburn, North Yorkshire YO17 8PS England
Added on 29/01/2026House with Land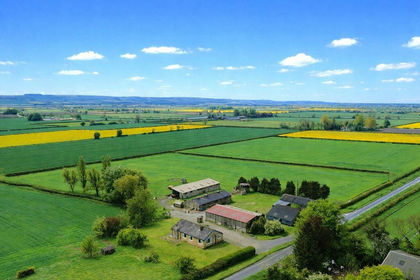
- Price
- Offers in Excess of£550,000
- Size
- 20 acres
Brompton-by-Sawdon, Scarborough, Brompton, North Yorkshire YO13 9DH England
Added on 24/05/2026Smallholding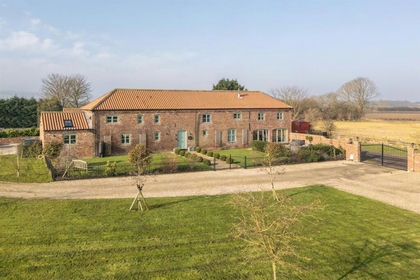
- Price
- Offers in Excess of£650,000
- Size
- 1.45 acres
The Old Barn, Muston, Filey, Gristhorpe, North Yorkshire YO14 9PG England
Added on 18/06/2026Barn Conversion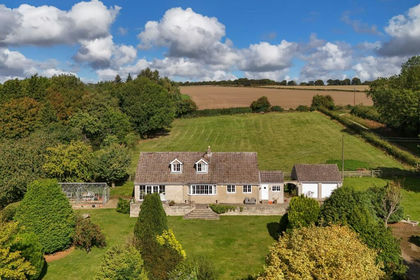
- Price
- Guide Price£695,000
- Size
- 1.76 acres
Added on 25/06/2026House with Land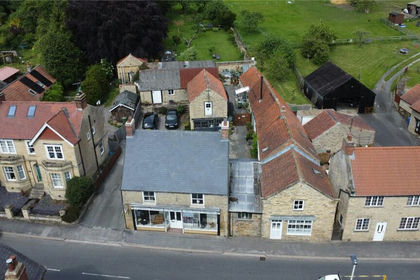
- Price
- Offers in Excess of£699,995
- Size
- 1.5 acres
Added on 16/04/2026House with Land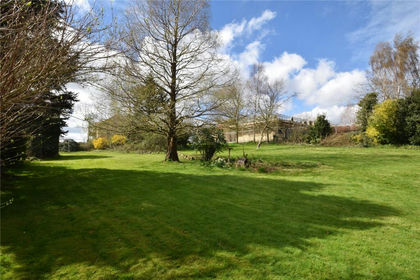
- Price
- Guide Price£500,000
Iris Close, Burniston, YO13, Burniston, North Yorkshire YO13 0HL England
Added on 23/04/2026Building Plot