The Old Barn, Muston, Filey
- Land size
- 1.45 acres
- Bedrooms
- 4
- Bathrooms
- 3
Key Features
- Family house with 1.45 acres and distant country views
- Large open plan kitchen/dining room and 2 further reception rooms
- Enclosed landscaped gardens with paddock beyond
- Double garage and ample parking for many vehicles
- Energy efficient – C rating
- Discreet rural position just outside Filey
Description
Hugely attractive barn conversion with a paddock, set in almost 1.5 acres, in a rural setting with distant countryside views, just 2 miles from the coastal resort of Filey.
This superb barn conversion lies off the coastal road, just outside the fine seaside town of Filey. It enjoys a discreet rural position overlooking its gardens and land. It comes with a double garage and ample parking for multiple vehicles. The property provides spacious family accommodation with generously sized rooms on both floors, laid out in a traditional linear layout. The aspect is predominantly east across the lovely gardens and extensive areas of grassland, scattered with trees. This attractive property is entirely bespoke, an individual home.
Staircase hall, cloakroom/wc, kitchen/dining/family room, utility room, 2 reception rooms
4 bedrooms, 3 bathrooms
Double garage, parking, summer house
Gardens and grounds, paddock
In all 1.45 acres
Find Out A Little More... - Formerly belonging to Carr House Farm, The Old Barn is a handsome conversion of traditional farm buildings, constructed of brick with a pantile roof. The property is packed with both original and built-in character. There are fireplaces, vaulted ceilings with exposed trusses and beams, oak-framed windows with heavy oak lintels, deep sills with window seats, ledge and brace internal doors - all alongside some column radiators, stained glass and mellow wooden floors. Large windows and recessed downlights illuminate this light and bright family house.
The open plan kitchen/dining/family room is double aspect and, in part, rises up into the roof space with high Velux windows. It includes a handmade farmhouse-style kitchen with a Rangemaster within a brick hearth, an island unit and a combination of black granite and timber work surfaces; alongside is a utility/laundry room and downstairs WC. There are two large reception rooms: the 23 ft drawing room has a wood-burning stove housed within a feature brick fireplace; and the sitting room has wall-to-wall glazing with barn-style arched windows and doors opening onto the lovely courtyard garden.
A long first floor landing with walk-in linen cupboard gives access to four double bedrooms, all of which enjoy magnificent views across the garden, land and countryside beyond. The large principal bedroom suite is triple aspect with a shower room. There is a further bedroom suite with shower room on the southern end of the landing, and the two remaining double bedrooms are served by a house bathroom with a shower attachment over the bath.
Outside - A long drive extends some half a mile, flanked by open countryside and farmland. From the wrought iron electric gates set within a high brick wall, the pea-gravel drive pulls in front of the double garage with EV charger, providing a large turning and parking area. It then continues to The Old Milking Parlour, a neighbouring property to which it is attached, discreetly located behind The Old Barn.
Immediately in front of the house is a sunny garden comprising two lawns flanking a central pathway as well as an attractive, courtyard garden sheltered by a mixed hedge. The whole is enclosed by railings lined with herbaceous borders planted with shrubs and ornamental trees. A paved pathway wraps around the property with access to the kitchen/dining/family room.
The grounds wrap around two sides of the house and have been planted with a variety of young trees, including a copse of silver birch. A seating area on the western corner is enclosed by an arc of laurel hedging and enjoys a wonderful outlook. The extensive lower field lies beyond a loose boundary of hedging and raised beds. It extends eastwards, enclosed by post and rail fencing with a ditch on the far eastern boundary. Close to the garage is a pretty summer house and integral garaging for garden machinery. There is a large, paved patio area, facing south and ideal for sitting out.
Environs - Muston 1½ miles, Filey 2 miles, Scarborough 6 miles, Malton 23 miles, York 40 miles
The property is situated off the A164 trunk road linking Scarborough and Hull, enjoying a rural location just outside Muston and convenient for Filey, which lies some five minutes’ by car. Filey is an attractive seaside town providing a wealth of amenities including a superb sandy beach. A greater range of amenities, including schools and a railway station, can be found at Scarborough, which lies some fifteen minutes’ drive to the north.
Specifics - Tenure: Freehold
EPC Rating: C
Council Tax Band: F
Services & Systems: Mains electricity and water. Private drainage. Oil fired central heating.
Fixtures & Fittings: Only those mentioned in these sales particulars are included in the sale. All others, such as fitted carpets, curtains, light fittings, garden ornaments etc., are specifically excluded but may be made available by separate negotiation.
Local Authority: North Yorkshire Council
Money Laundering Regulations: Prior to a sale being agreed, prospective purchasers are required to produce identification documents in order to comply with Money Laundering regulations. Your co-operation with this is appreciated and will assist with the smooth progression of the sale.
Directions: Heading south on the A165, continuing past the Filey roundabout, the long drive to the property can be found on the right hand side, as denoted by the ‘Muston Carr Farm’ sign. The Old Barn is half a mile down the drive, the first property and facing your approach.
What3words: Drive ///wording.neatly.quaking. House ///tomato.jotting.jogged
Viewing: Strictly by appointment
Photographs, property spec and video highlights: March 2025
NB: Google map images may neither be current nor a true representation.
Map Location
Property details
- Tenure
- Freehold
- Council Tax Band
- F
- Date Posted
- 2026-06-18
Market Value Analysis
Compared with 696 Homes with Land listings in Yorkshire and The Humber (1+ acres).
Energy Performance Certificate
Energy Efficiency Rating
Based on UK Energy Performance Certificate standards (EU Directive 2002/91/EC)
Running costs are one side. Planning activity, flood history and ground risks for this location are in the full report.
Utilities & Restrictions
Utilities
- Electricity
- Ask Agent
- Water
- Ask Agent
- Heating
- Ask Agent
- Broadband
- Ask Agent
- Sewerage
- Ask Agent
Rights & Restrictions
- Public Rights of Way
- Ask Agent
- Private Rights of Way
- Ask Agent
- Listed Property
- Ask Agent
- Restrictions
- Ask Agent
Listed status, conservation areas and planning constraints for this location are in the full report.
Property Features
- Accessibility
- Ask Agent
- Parking
- Parking Available
- Garden
- Garden
Beyond the particulars: planning activity, flood history, heritage and ground risks, checked for this exact spot.
Connectivity
Broadband
Fastest speed available at this postcode
1 Gbps
Gigabit full fibre · available to 43% of premises
Suitable for
- 4K streaming on every screen
- Full-time home working
- Online gaming & big downloads
Fixed wireless access may also be an option here.
Mobile signal
Outdoor predictions; indoor signal depends on building materials.
Ofcom Connected Nations postcode-level predictions. Speeds and signal are modelled, not measured, and vary between addresses and providers.
Signal is the easy part. Planning activity, flood history and protected designations here are in the full report.
Nearest Schools
Primary
- Filey Junior School0.8 milesNo Ofsted rating
- Ages
- 7 to 11
- Pupils
- 271
- Type
- Community school
- Filey Church of England Nursery and Infants Academy1.2 milesNo Ofsted rating
- Ages
- 3 to 7
- Pupils
- 182
- Type
- Academy converter
- Faith
- Church of England
- Hunmanby Primary School2.4 milesOfsted: Good
- Ages
- 2 to 11
- Pupils
- 233
- Type
- Community school
- Cayton Community Primary School2.9 milesNo Ofsted rating
- Ages
- 4 to 11
- Pupils
- 210
- Type
- Community school
- St George's Catholic Primary School - a Catholic voluntary academy3.7 milesOfsted: Good
- Ages
- 2 to 11
- Pupils
- 110
- Type
- Academy converter
- Faith
- Roman Catholic
Secondary
- Filey Academy1 mileOfsted: Requires improvement *
- Ages
- 11 to 16
- Pupils
- 461
- Type
- Academy sponsor led
- George Pindar School3.6 milesOfsted: Requires improvement *
- Ages
- 11 to 16
- Pupils
- 730
- Type
- Academy sponsor led
- Scarborough University Technical College5.5 milesOfsted: Good
- Ages
- 13 to 19
- Pupils
- 275
- Type
- University technical college
- St Augustine's Catholic School - a Catholic voluntary academy6 milesNo Ofsted rating
- Ages
- 11 to 16
- Pupils
- 610
- Type
- Academy converter
- Faith
- Roman Catholic
- Graham School6.7 milesOfsted report card · Feb 2026
- Ages
- 11 to 16
- Pupils
- 893
- Type
- Academy sponsor led
* Latest graded judgement covers quality of education only; no overall grade was issued under the 2024-25 inspection framework.
Distances are straight-line from the advertised location. Source: the national school registers (DfE, Welsh Government, Scottish Government) and Ofsted.
Schools are just the start: sold prices nearby, planning activity and any flood history are in the full report.
Amenities
Supermarket
GP surgery
Pharmacy
Hospital
Green space
Walking trail
Straight-line distances from the advertised location. Sources: NHS records, Geolytix supermarket locations, OS Open Greenspace and the national trails registers.
The area stacks up? Now check the location itself: planning nearby, protected designations and past flooding.
Getting Around
Nearest station
Nearest bus stop
Typical drive times
Straight-line distances from the advertised location; drive times are typical free-flow times over OpenStreetMap road data, so allow more at peak. Public transport locations from DfT NaPTAN.
Easy to reach matters. So do planning activity, flood history and ground risks: all in the full report.
Flood Risk
From Environment Agency flood map open data, checked around the advertised map pin and allowing for the listed acreage where known. This summary comes from LandSale, the advertising platform, not from the listing agent, and is not part of the agent's particulars. Risk can vary across a single holding, so verify anything critical through your own searches before committing.
Rivers and the sea
Surface water
Mapped within the area searched, not at the advertised map pin itself.
These bandings are the summary. Where this location sits on the flood maps, plus planning activity, heritage and ground risks, is in the full report.
Important notice: Information, maps and tags on this page are drawn from the advertising agent's marketing materials or generated automatically. LandSale has not verified them. Relying on these details is at your own risk, always carry out independent checks before committing to a purchase.
LandSale full disclaimer
Marketing information only - not formal particulars. The details on this website are provided for general guidance and do not constitute an offer or contract. Neither LandSale nor the advertising estate/land agent accepts responsibility for any inaccuracy.
1. Source of information
- Listing content: Core description, asking price, tenure, measurements, photographs and planning history originate from the marketing materials of the advertising estate or land agent. LandSale does not author this content and cannot guarantee its accuracy.
- Automated tags & categorisation: Property type, land-use class, acreage bands and similar labels may be applied by machine-learning models. They are intended as a helpful guide only and may not reflect the property's legal status or permitted use.
- Third-party & enriched data layers: Maps, boundary outlines, planning designations, soil reports, broadband coverage and other environmental or location-based insights are licensed from external suppliers. Such data are supplied “as is", may be incomplete or out of date and are subject to change without notice.
2. Verification required
Prospective purchasers must verify critical matters, including but not limited to planning permission, title boundaries, public rights of way, environmental constraints, acreage, services, access and VAT status, through their own inspections, specialist surveys, legal advisers and the selling agent before relying on the information or entering into any contract.
3. No warranty or liability
LandSale gives no warranty, express or implied, as to the accuracy, completeness or fitness for any particular purpose of the information displayed. LandSale shall not be liable for any loss, damage, cost or expense arising directly or indirectly from any use of or reliance on such information, save where liability may not be excluded by law.
4. Updates & feedback
If you believe any detail on this listing is inaccurate, please let us know. We will investigate and, where appropriate, update the listing or notify the agent.
© LandSale | Version 1.3 - August 2026
Listing agent
Blenkin & Co, York
Priestley House Bootham York YO30 7BL
Similar properties for sale
- Price
- Guide Price£699,950
- Size
- 2 acres
Added on 29/01/2026House with Land
- Price
- £650,000
- Size
- 6.75 acres
House + Land + Stables + Holiday Lets - Main Street, Seamer, Seamer, North Yorkshire YO12 England
Added on 29/01/2026House with Land
- Price
- £495,000
- Size
- 0.34 acres
135-137 Victoria Road, Scarborough, Scarborough, North Yorkshire YO11 England
Added on 16/04/2026Commercial Land
- Price
- Guide Price£650,000
- Size
- 3.18 acres
Added on 13/09/2026House with Land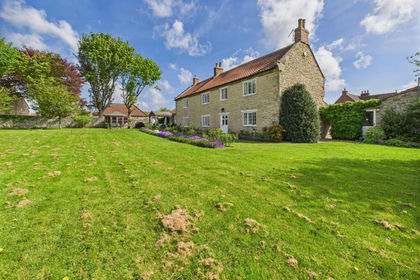
- Price
- Guide Price£650,000
- Size
- 3.18 acres
Main Street, Irton, Scarborough, Irton, North Yorkshire YO12 England
Added on 13/09/2026Farmhouse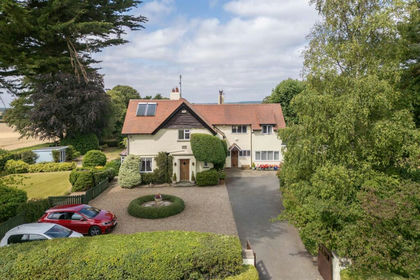
- Price
- Offers in Excess of£775,000
- Size
- 1 acres
Moor Cottage, Irton, Scarborough, Irton, North Yorkshire YO12 England
Added on 09/08/2026House with Land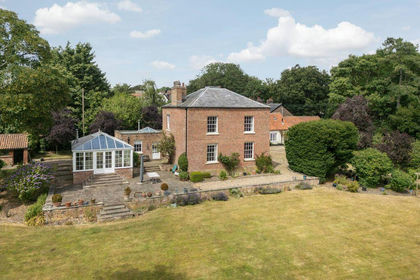
- Price
- Guide Price£750,000
- Size
- 1 acres
Front Street, Wold Newton, Driffield, Wold Newton, East Riding of Yorkshire YO25 England
Added on 08/08/2026Country Home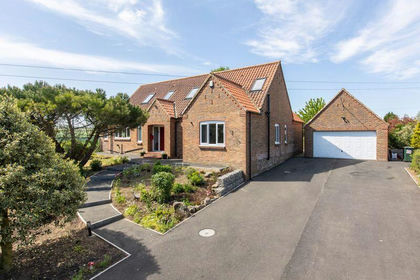
- Price
- Offers Over£650,000
- Size
- 1.81 acres
Main Street, Foxholes, Driffield, Foxholes, North Yorkshire YO25 England
Added on 29/01/2026House with Land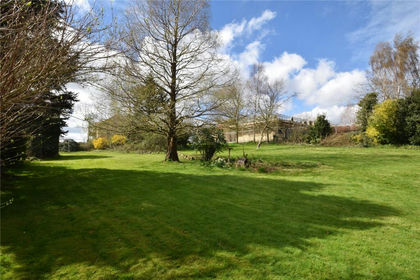
- Price
- Guide Price£500,000
Iris Close, Burniston, YO13, Burniston, North Yorkshire YO13 England
Added on 23/04/2026Building Plot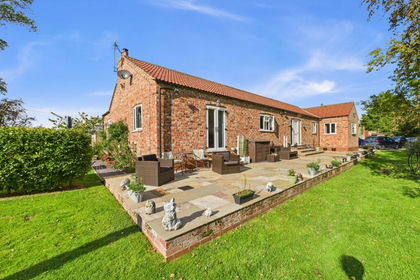
- Price
- Guide Price£725,000
- Size
- 7.9 acres
Petrefield, Station Road, Sherburn, Malton, YO17, Sherburn, North Yorkshire YO17 England
Added on 29/01/2026House with Land