Low Fold, Long Lee Lane, Keighley, BD21
- Bedrooms
- 4
- Bathrooms
- 2
Key Features
- Stunning barn conversion with exposed stone walls and ceiling beams throughout;
- Spacious family dining kitchen with breakfast island, range cooker and Belfast sink;
- Generous living room with inglenook fireplace and log-burning stove;
- Four double bedrooms;
- Principal bedroom with contemporary en-suite shower room;
- Family bathroom with four-piece suite;
- Spectacular rear garden with far-reaching valley views;
- Elevated terrace ideal for outdoor entertaining;
- Off-road parking plus integral garage;
- A rare opportunity to acquire a barn conversion of genuine quality and soul;
Description
Some homes simply have a soul. From the moment you cross the threshold of this stunning barn conversion, you sense it - in the warmth of the exposed stone walls, in the aged beauty of the ceiling beams overhead, in the hush of a space that feels both grand and deeply liveable.
This is not just a house. It's a backdrop for a life well lived.
At the heart of the home sits the family dining kitchen - generous, light-filled and genuinely sociable. Whether it's school-night suppers, lazy weekend brunches or evenings that drift long past dinner, this is the room the whole family will gravitate to. And when the sun is out, simply open the doors and let the garden become part of it.
The living room carries its own magic. Anchored by a striking inglenook fireplace with a log-burning stove, it's the kind of room that makes you want to cancel plans - the perfect retreat when autumn arrives and the evenings draw in.
Four generous double bedrooms mean nobody is compromising. Every member of the family gets a proper room to call their own, while the principal bedroom enjoys the quiet luxury of a contemporary en-suite shower room.
Step Outside - The rear garden is something special. Expansive, enclosed and largely laid to lawn, it's a space where children can roam freely while adults linger on the patio or climb to the elevated seating area - glass in hand - to take in those far-reaching views across the valley and rooftops. On a summer's evening, there's truly nowhere else you'd rather be.
Practicality is covered too, with off-road parking and an integral garage to the front.
Rare. Character-Filled. Genuinely Unmissable. Barn conversions of this quality and soul appear on the market only occasionally. If you've been searching for a home with something other properties simply can't manufacture - space, warmth, originality - this is it. Viewing is not just recommended; it's essential!
Ground Floor -
Entrance Hall - Step inside and immediately feel at home - this inviting entrance hall sets the tone for the warmth and comfort that flows throughout the rest of the property.
Toilet/Utility - 4.52m x 3.18m (14'10" x 10'5") - A practical utility area - everything you need for the daily routine is close at hand, from laundry facilities to the convenience of an integral garage, all tucked away neatly without compromising on functionality.
Kitchen/Diner - 6.02m x 4.14m (19'9" x 13'7") - The true hub of the home - this generous dining kitchen is where family life happens. Gather around the breakfast island for morning coffee, cook up a feast on the range cooker, and spill out into the rear garden on warmer days. The exposed ceiling beam and Belfast sink nod to the property's character, while ample storage and integrated appliances ensure everyday living is effortlessly catered for.
Living Room - 6.07m x 4.57m (19'11" x 15'0") - A room made for relaxing and entertaining in equal measure - throw open the French doors on a summer's evening or settle in by the crackling log burner on cooler nights. The inglenook fireplace and exposed ceiling beams give this space a warmth and character that simply can't be replicated.
First Floor -
Landing - With a central heating radiator.
Bedroom 1 - 4.88m x 4.14m (16'0" x 13'7" ) - A peaceful retreat to start and end the day - this generous main bedroom enjoys a pleasant outlook to the front and a clean, uncluttered feel that makes it easy to make your own.
En-Suite - 3.25m x 2.26m (10'8" x 7'5") - Wake up and unwind in your own private sanctuary - this sleek en-suite offers everything you need to begin and end the day in comfort and style.
Bedroom 2 - 4.75m x 2.95m (15'7" x 9'8") - Full of character with its exposed beams and dual aspects flooding the room with natural light - a beautifully individual space that any guest or family member would be happy to call their own.
Bedroom 3 - 4.04m x 3.02m (13'3" x 9'11") - A comfortable and bright room overlooking the rear - ideal as a child's bedroom, guest room, or a dedicated home office to suit your needs.
Bedroom 4 - 4.39m x 2.95m (14'5" x 9'8") - A bright and airy double bedroom, the Velux window flooding the space with natural light - a comfortable and inviting room that works beautifully for family or guests alike.
House Bathroom - 4.04m x 3.48m (13'3" x 11'5") - The perfect place to soak away the day - this well-appointed family bathroom offers the best of both worlds with both a bath and separate shower, finished to a high standard with tiled flooring and stylish recessed lighting.
Exterior - Outside, the property is as impressive as within. To the front, parking is handled with ease with a dedicated space and integral garage - practical without compromising on kerb appeal.
The real magic, however, unfolds at the rear. A low-maintenance gravelled patio provides the perfect spot to step outside and unwind, while steps lead you up to an elevated terrace where breathtaking valley views and a sense of total tranquility await - ideal for long summer evenings with a drink in hand. Beyond, a sweeping lawned garden framed by mature trees and shrubs offers the ultimate outdoor playground for children and a serene escape for adults.
Additional Information - ~ Tenure: Freehold
~ Council Tax Band: E
~ Parking: One off-road parking space and integral single garage.
~ Broadband - according to the Ofcom website there is 'Standard', 'Superfast' and 'Ultrafast' broadband available.
~ Mobile Coverage - according to the Ofcom website there is 'good' outdoor mobile coverage from at least four of the UK's leading providers.
Map Location
Property details
- Tenure
- Freehold
- Council Tax Band
- E
- Date Posted
- 2026-06-24
Utilities & Restrictions
Utilities
- Electricity
- Mains
- Water
- Mains
- Heating
- Open Fire, Gas Central Heating
- Broadband
- Ask Agent
- Sewerage
- Mains
Rights & Restrictions
- Public Rights of Way
- Ask Agent
- Private Rights of Way
- Ask Agent
- Listed Property
- Ask Agent
- Restrictions
- Yes
Listed status, conservation areas and planning constraints for this location are in the full report.
Property Features
- Accessibility
- Ask Agent
- Parking
- Parking Available
- Garden
- Garden
Beyond the particulars: planning activity, flood history, heritage and ground risks, checked for this exact spot.
Connectivity
Broadband
Fastest speed available at this postcode
10 Gbps
Gigabit full fibre
Suitable for
- 4K streaming on every screen
- Full-time home working
- Online gaming & big downloads
Mobile signal
Predicted 4G and 5G signal; indoor signal depends on building materials.
Ofcom Connected Nations postcode-level predictions. Speeds and signal are modelled, not measured, and vary between addresses and providers.
Signal is the easy part. Planning activity, flood history and protected designations here are in the full report.
Nearest Schools
Primary
- Long Lee Primary School253 metresNo Ofsted rating
- Ages
- 3 to 11
- Pupils
- 310
- Type
- Community school
- Parkwood Primary School780 metresOfsted: Good
- Ages
- 3 to 11
- Pupils
- 191
- Type
- Academy converter
- St Joseph's Catholic Primary School0.9 milesNo Ofsted rating
- Ages
- 3 to 11
- Pupils
- 327
- Type
- Academy converter
- Faith
- Roman Catholic
- Holycroft Primary School1 mileOfsted: Good
- Ages
- 3 to 11
- Pupils
- 336
- Type
- Academy converter
- Eastwood Community School1 mileOfsted: Good
- Ages
- 2 to 11
- Pupils
- 464
- Type
- Academy converter
Secondary
- Beckfoot Oakbank1.4 milesOfsted: Requires improvement *
- Ages
- 11 to 18
- Pupils
- 1,394
- Type
- Academy sponsor led
- The Holy Family Catholic School, a Voluntary Academy1.5 milesOfsted: Requires improvement *
- Ages
- 11 to 16
- Pupils
- 630
- Type
- Academy sponsor led
- Faith
- Roman Catholic
- Carlton Keighley1.8 milesOfsted: Good
- Ages
- 11 to 16
- Pupils
- 809
- Type
- Academy sponsor led
- Bingley Grammar School1.9 milesNo Ofsted rating
- Ages
- 11 to 18
- Pupils
- 1,985
- Type
- Voluntary aided school
- Parkside School2.2 milesOfsted: Inadequate
- Ages
- 11 to 18
- Pupils
- 1,061
- Type
- Academy converter
* Latest graded judgement covers quality of education only; no overall grade was issued under the 2024-25 inspection framework.
Distances are straight-line from the advertised location. Source: the national school registers (DfE, Welsh Government, Scottish Government) and Ofsted.
Schools are just the start: sold prices nearby, planning activity and any flood history are in the full report.
Amenities
Supermarket
GP surgery
Pharmacy
Hospital
Green space
Straight-line distances from the advertised location. Sources: NHS records, Geolytix supermarket locations, OS Open Greenspace and the national trails registers.
The area stacks up? Now check the location itself: planning nearby, protected designations and past flooding.
Getting Around
Nearest station
Nearest bus stop
Typical drive times
Straight-line distances from the advertised location; drive times are typical free-flow times over OpenStreetMap road data, so allow more at peak. Public transport locations from DfT NaPTAN.
Easy to reach matters. So do planning activity, flood history and ground risks: all in the full report.
Flood Risk
Environment Agency open data, checked around the advertised map pin for the listed acreage. Long-term risk counts flood defences; the planning map's flood zones do not. The map pin for this listing marks the postcode area rather than the exact location, so these readings describe the surrounding area. Provided by LandSale, not the listing agent, and not part of the agent's particulars. Risk varies across a holding, so verify before committing.
Rivers and the sea
Planning map: Flood Zone 1.
Surface water
These bandings are the summary. Where this location sits on the flood maps, plus planning activity, heritage and ground risks, is in the full report.
Important notice: Information, maps and tags on this page are drawn from the advertising agent's marketing materials or generated automatically. LandSale has not verified them. Relying on these details is at your own risk, always carry out independent checks before committing to a purchase.
LandSale full disclaimer
Marketing information only - not formal particulars. The details on this website are provided for general guidance and do not constitute an offer or contract. Neither LandSale nor the advertising estate/land agent accepts responsibility for any inaccuracy.
1. Source of information
- Listing content: Core description, asking price, tenure, measurements, photographs and planning history originate from the marketing materials of the advertising estate or land agent. LandSale does not author this content and cannot guarantee its accuracy.
- Automated tags & categorisation: Property type, land-use class, acreage bands and similar labels may be applied by machine-learning models. They are intended as a helpful guide only and may not reflect the property's legal status or permitted use.
- Third-party & enriched data layers: Maps, boundary outlines, planning designations, soil reports, broadband coverage and other environmental or location-based insights are licensed from external suppliers. Such data are supplied “as is", may be incomplete or out of date and are subject to change without notice.
2. Verification required
Prospective purchasers must verify critical matters, including but not limited to planning permission, title boundaries, public rights of way, environmental constraints, acreage, services, access and VAT status, through their own inspections, specialist surveys, legal advisers and the selling agent before relying on the information or entering into any contract.
3. No warranty or liability
LandSale gives no warranty, express or implied, as to the accuracy, completeness or fitness for any particular purpose of the information displayed. LandSale shall not be liable for any loss, damage, cost or expense arising directly or indirectly from any use of or reliance on such information, save where liability may not be excluded by law.
4. Updates & feedback
If you believe any detail on this listing is inaccurate, please let us know. We will investigate and, where appropriate, update the listing or notify the agent.
© LandSale | Version 1.3 - August 2026
Listing agent
Davies Properties, Keighley
42 North Street Keighley West Yorkshire BD21 3SE
Contact Davies Properties, Keighley
42 North Street Keighley West Yorkshire BD21 3SE
View agent profileSimilar properties for sale
 Added on 20/03/2026Barn Conversion
- Price
- Guide Price£465,000
Leach Way, Riddlesden, Keighley, West Yorkshire, BD20, Keighley, Bradford BD20 England
Added on 23/08/2026Barn ConversionLeasehold
- Price
- £330,000
Fenton Court, Cullingworth, Bradford, West Yorkshire, BD13, Cullingworth, Bradford BD13 England
Added on 25/02/2026Barn Conversion Added on 29/01/2026Barn Conversion
- Price
- Offers Over£500,000
Todley Hall Road, Oakworth, Keighley, BD22, Keighley, Bradford BD22 England
Added on 13/09/2026Barn Conversion Added on 29/01/2026Barn Conversion
- Price
- Guide Price£400,000
Old Road, Denholme, Bradford, West Yorkshire, BD13, Denholme, Bradford BD13 England
Added on 16/05/2026Building Plot
- Price
- £350,000
- Size
- 0.35 acres
Added on 07/09/2026Building Plot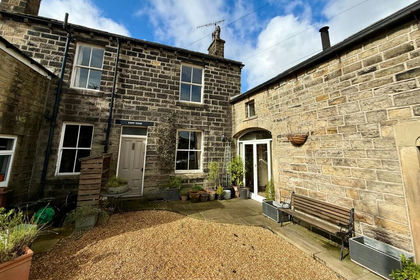 Added on 11/09/2026Barn Conversion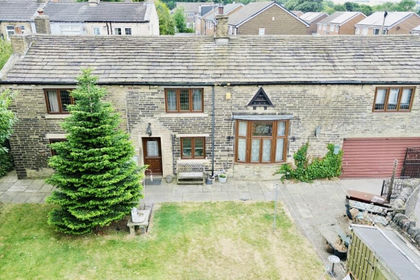
- Price
- Guide Price£370,000
North Parade, Allerton, BD15, Bradford West, Bradford BD15 England
Added on 04/08/2026Barn Conversion