Todley Hall Road, Oakworth, Keighley, BD22
- Bedrooms
- 4
- Bathrooms
- 2
Key Features
- Four-bedroom barn conversion in the peaceful surroundings of Todley Hall;
- Approx. 1,662 sq.ft. blending traditional charm with contemporary style;
- Living room with multi-fuel burner, plus separate lounge;
- Attractive kitchen/diner with quartz worktops and integrated appliances;
- Utility room, entrance porch and ground-floor WC;
- Four bedrooms, including principal with en-suite;
- Modern family bathroom with sun tunnel;
- Versatile fourth bedroom, ideal as office, nursery or dressing room;
- Beautifully maintained gardens with mature planting and stone walls;
- Detached double garage with electric door and EV charging point;
Description
Set within the peaceful and picturesque surroundings of Todley Hall, this beautifully presented four-bedroom barn conversion offers a genuine opportunity to enjoy a slower, more considered pace of life. Tucked away from the everyday hustle, the property is surrounded by mature gardens, stone walls and open countryside, creating a real sense of privacy and escape.
Inside, the home strikes a thoughtful balance between period character and modern-day living. Exposed beams and original stonework feature throughout, complemented by a contemporary finish that makes the space feel both authentic and comfortable. The spacious living room, centred around a wood-burning stove, offers a natural place to unwind, while a separate lounge provides valuable additional space - ideal for family life or simply having room to spread out.
The kitchen/diner sits at the centre of the home, where modern cabinetry and integrated appliances sit comfortably alongside exposed stonework. With ample space for informal dining, it's a room designed for everyday living as much as for entertaining. A utility room, entrance porch and ground-floor WC add further practicality to the ground floor.
Upstairs, four well-proportioned bedrooms include a generous principal bedroom with en-suite shower room, along with a modern family bathroom. The fourth bedroom offers welcome flexibility, equally suited to use as a home office, nursery or dressing room.
Outside, the property truly comes into its own. Beautifully maintained gardens offer a peaceful setting for relaxing or entertaining, with generous lawns, mature planting and established hedging providing a strong sense of privacy. A detached double garage, complete with electric door, offers secure parking and useful additional storage.
Combining period charm with modern comforts and a wonderfully peaceful setting, this is a home well suited to those seeking a quieter, more balanced lifestyle without compromising on space or practicality.
Ground Floor -
Entrance Hall - A welcoming entrance hall sets the tone for the rest of the home, featuring a wooden double-glazed entrance door and beautiful fishbone oak flooring underfoot. An attractive staircase with oak balustrade rises to the first floor, while access to the principal reception rooms flows naturally from here - a smart and practical space that makes a great first impression.
Living Room - 4.62m x 4.37m (15'2" x 14'4") - The spacious living room forms a wonderful focal point of the home, centred around a multi-fuel burner set within an inglenook style fireplace with a stone hearth. A UPVC double-glazed window fills the room with natural light and pleasant garden views, while exposed beams overhead add further character throughout. Generous in size and beautifully finished, it's a room made for cosy evenings by the fire as much as relaxed family gatherings.
Lounge - 3.15m x 2.87m (10'4" x 9'5") - A cosy and versatile second reception space, the lounge benefits from an exposed ceiling beam and a UPVC double-glazed window that frames pleasant views over the surrounding countryside. Neutral décor and soft carpeting create a relaxed, comfortable feel, offering valuable flexibility for family life - whether that's a quiet spot to unwind or additional space for the whole household to spread out.
Porch - A practical and welcoming entrance porch greets you upon arrival, with a UPVC entrance door and matching double-glazed window providing plenty of natural light. A characterful wooden double-glazed door then leads through into the main body of the home, offering a useful transitional space to store coats and shoes away from the main living areas.
Kitchen/Diner - 3.84m x 3.28m (12'7" x 10'9") - A striking blend of old and new, the kitchen/diner is undoubtedly the heart of this home. A feature exposed stone wall and characterful ceiling beams sit alongside sleek cabinetry, quartz worktops and a Belfast-style sink with swan neck mixer tap. Well equipped for everyday living, the kitchen includes an induction hob, double electric oven, integrated dishwasher and integrated fridge/freezer.
A UPVC double-glazed window brings in plenty of natural light, with recessed spotlighting and tiled flooring completing the space - a room made for shared breakfasts, long dinners and the everyday rhythm of family life.
Utility Room - 2.16m x 1.42m (7'1" x 4'8") - A practical addition to the home, the utility room offers plumbing for a washing machine along with matching cabinetry and worktop space, keeping laundry and household appliances neatly out of sight. A useful extension of the kitchen, it's a space that keeps everyday chores organised and out of the way.
W/C - A neatly appointed ground-floor WC offers everyday convenience, complete with a fitted WC and wall-mounted sink. Tiled splashbacks and recessed ceiling spotlights add a smart, practical finish to this useful addition to the home.
First Floor -
Landing - A spacious and light-filled landing connects the first-floor accommodation, with a sun tunnel drawing in natural daylight overhead. Practical and welcoming, it offers a real sense of space that's often missing from a typical landing, setting the tone as you move between rooms.
Bedroom 1 - 4.47m x 3.99m (14'8" x 13'1") - A generously sized double room, this bedroom benefits from smart wardrobes inset into the recess, offering ample storage, along with exposed beams that add character to the space overhead. A UPVC double-glazed window brings in plenty of natural light, while a traditional column-style radiator in an anthracite finish adds a stylish touch. Currently arranged with a study area, it's a room that flexes easily to suit family life, teenage independence, or a comfortable guest space.
En-Suite - 2.46m x 1.32m (8'1" x 4'4") - Serving the principal bedroom, this stylish en-suite features a sleek walk-in shower enclosure with a striking black rainfall shower head and handheld attachment, set against crisp white tiling. A contemporary wall-hung basin with chrome mixer tap completes the modern look, while a heated towel rail and stone-effect flooring add a touch of everyday comfort. A smart, functional space designed for a relaxed start and end to the day.
Bedroom 2 - 3.71m x 3.02m (12'2" x 9'11") - A generously proportioned double room, bedroom two benefits from an extensive run of fitted wardrobes finished in soft sage green, offering excellent storage without compromising on space. A UPVC double-glazed window frames leafy views out over the surrounding countryside, with an exposed beam above adding character overhead. Calm, uncluttered and ready to move straight into, it's a restful space to start and end the day.
Bedroom 3 - 3.81m x 3.07m (12'6" x 10'1") - A charming double bedroom, featuring a hint of exposed stonework that adds a touch of character alongside a UPVC double-glazed window with an exposed beam above. A traditional white column radiator ensures comfort throughout the year, while the neutral décor and soft carpet flooring provide a calm, versatile backdrop ready for its next owner's personal touch.
Bedroom 4 - 2.36m x 2.24m (7'9" x 7'4") - Currently arranged as a home office, this versatile fourth bedroom is bathed in natural light from its UPVC double-glazed window, with an exposed beam overhead adding a touch of rustic character. A central heating radiator ensures year-round comfort, while the room's flexible layout lends itself equally well to a productive workspace, a peaceful nursery, or a well-appointed dressing room - whatever suits the way you live.
Family Bathroom - 2.87m x 2.46m (9'5" x 8'1") - Finished to a high standard, the modern three-piece family bathroom combines sleek white sanitaryware with a contemporary wall-hung basin and full-size bath with fixed rainfall shower overhead, framed by stylish stone-effect tiling. A charming cupboard adds a characterful touch alongside the crisp, modern finish. A sun tunnel floods the room with natural light, while a Victorian-style radiator and extractor fan complete this well-appointed, spa-like space.
Exterior -
Double Garage - 5.03m x 4.95m (16'6" x 16'3") - Set within a shared block of stone-built garages, this double garage benefits from an electric door and an EV charging point for added convenience. Offering excellent parking and plenty of additional storage space, it's a practical finishing touch to this well-equipped home.
Gardens - The gardens surrounding the property are a particular highlight, offering a genuine sense of privacy and a wonderful connection to the countryside beyond. Traditional dry stone walling and established hedging enclose generous lawned areas, with mature planting and colourful climbers softening the stone façade and creating an attractive, well-established setting. A flagged stone patio close to the house provides an inviting spot for outdoor seating and alfresco dining, while the particularly large enclosed garden extends further to a separate seating area at the top - an ideal place to relax during the warmer months and take in the impressive long-distance countryside views.
Additional Information - ~ Tenure: Freehold
~ Council Tax Band: E
~ Parking: Double garage with driveway in front.
~ Broadband - according to the Ofcom website there is 'Standard' broadband available.
~ Mobile Coverage - according to the Ofcom website there is 'good' outdoor mobile coverage from at least four of the UK's leading providers.
Map Location
Property details
- Tenure
- Freehold
- Council Tax Band
- E
- Date Posted
- 2026-09-13
Energy Performance Certificate
Energy Efficiency Rating
Based on UK Energy Performance Certificate standards (EU Directive 2002/91/EC)
Running costs are one side. Planning activity, flood history and ground risks for this location are in the full report.
Utilities & Restrictions
Utilities
- Electricity
- Mains
- Water
- Private Supply
- Heating
- Electric Heating
- Broadband
- Ask Agent
- Sewerage
- Septic Tank / Private
Rights & Restrictions
- Public Rights of Way
- Ask Agent
- Private Rights of Way
- Ask Agent
- Listed Property
- Ask Agent
- Restrictions
- Yes
Listed status, conservation areas and planning constraints for this location are in the full report.
Property Features
- Accessibility
- Ask Agent
- Parking
- Garage, Driveway
- Garden
- Garden
Beyond the particulars: planning activity, flood history, heritage and ground risks, checked for this exact spot.
Connectivity
Broadband
Fastest speed available at this postcode
3 Mbps
Under 10 Mbps here
Suitable for
- Basic browsing & email
Fixed wireless access may also be an option here.
Mobile signal
Outdoor predictions; indoor signal depends on building materials.
Ofcom Connected Nations postcode-level predictions. Speeds and signal are modelled, not measured, and vary between addresses and providers.
Signal is the easy part. Planning activity, flood history and protected designations here are in the full report.
Nearest Schools
Primary
- Laycock Primary School0.8 milesNo Ofsted rating
- Ages
- 4 to 11
- Pupils
- 79
- Type
- Academy converter
- Oakworth Primary School1.5 milesOfsted: Good
- Ages
- 3 to 11
- Pupils
- 401
- Type
- Academy converter
- Merlin Top Primary Academy1.6 milesNo Ofsted rating
- Ages
- 3 to 11
- Pupils
- 343
- Type
- Academy sponsor led
- Beckfoot Nessfield1.7 milesOfsted: Good *
- Ages
- 3 to 11
- Pupils
- 252
- Type
- Academy sponsor led
- Our Lady of Victories Catholic School1.8 milesOfsted: Good
- Ages
- 3 to 11
- Pupils
- 237
- Type
- Academy converter
- Faith
- Roman Catholic
Secondary
- Beckfoot Oakbank1.8 milesOfsted: Requires improvement *
- Ages
- 11 to 18
- Pupils
- 1,394
- Type
- Academy sponsor led
- The Holy Family Catholic School, a Voluntary Academy2.2 milesOfsted: Requires improvement *
- Ages
- 11 to 16
- Pupils
- 630
- Type
- Academy sponsor led
- Faith
- Roman Catholic
- Carlton Keighley2.4 milesOfsted: Good
- Ages
- 11 to 16
- Pupils
- 809
- Type
- Academy sponsor led
- South Craven School2.6 milesOfsted: Good
- Ages
- 11 to 18
- Pupils
- 1,936
- Type
- Academy converter
- Parkside School4 milesOfsted: Inadequate
- Ages
- 11 to 18
- Pupils
- 1,061
- Type
- Academy converter
* Latest graded judgement covers quality of education only; no overall grade was issued under the 2024-25 inspection framework.
Distances are straight-line from the advertised location. Source: the national school registers (DfE, Welsh Government, Scottish Government) and Ofsted.
Schools are just the start: sold prices nearby, planning activity and any flood history are in the full report.
Amenities
Supermarket
GP surgery
Pharmacy
Hospital
Straight-line distances from the advertised location. Sources: NHS records, Geolytix supermarket locations, OS Open Greenspace and the national trails registers.
The area stacks up? Now check the location itself: planning nearby, protected designations and past flooding.
Getting Around
Nearest station
Nearest bus stop
Typical drive times
Straight-line distances from the advertised location; drive times are typical free-flow times over OpenStreetMap road data, so allow more at peak. Public transport locations from DfT NaPTAN.
Easy to reach matters. So do planning activity, flood history and ground risks: all in the full report.
Flood Risk
From Environment Agency flood map open data, checked around the advertised map pin and allowing for the listed acreage where known. This summary comes from LandSale, the advertising platform, not from the listing agent, and is not part of the agent's particulars. Risk can vary across a single holding, so verify anything critical through your own searches before committing.
Rivers and the sea
Surface water
The detail behind these bandings
The full report pinpoints where this location sits on the flood maps, and runs the deeper checks that usually only surface after an offer.
- Exact flood zones & annual chances (included in the full report)
- Any recorded past flooding (included in the full report)
- Planning activity nearby (included in the full report)
- Heritage & conservation (included in the full report)
- Protected nature designations (included in the full report)
- Ground risks (included in the full report)
- Sold prices nearby (included in the full report)
£14.99 · one-off purchase
By LandSale, the platform. Not provided by the listing agent. Ready in about a minute.
Important notice: Information, maps and tags on this page are drawn from the advertising agent's marketing materials or generated automatically. LandSale has not verified them. Relying on these details is at your own risk, always carry out independent checks before committing to a purchase.
LandSale full disclaimer
Marketing information only - not formal particulars. The details on this website are provided for general guidance and do not constitute an offer or contract. Neither LandSale nor the advertising estate/land agent accepts responsibility for any inaccuracy.
1. Source of information
- Listing content: Core description, asking price, tenure, measurements, photographs and planning history originate from the marketing materials of the advertising estate or land agent. LandSale does not author this content and cannot guarantee its accuracy.
- Automated tags & categorisation: Property type, land-use class, acreage bands and similar labels may be applied by machine-learning models. They are intended as a helpful guide only and may not reflect the property's legal status or permitted use.
- Third-party & enriched data layers: Maps, boundary outlines, planning designations, soil reports, broadband coverage and other environmental or location-based insights are licensed from external suppliers. Such data are supplied “as is", may be incomplete or out of date and are subject to change without notice.
2. Verification required
Prospective purchasers must verify critical matters, including but not limited to planning permission, title boundaries, public rights of way, environmental constraints, acreage, services, access and VAT status, through their own inspections, specialist surveys, legal advisers and the selling agent before relying on the information or entering into any contract.
3. No warranty or liability
LandSale gives no warranty, express or implied, as to the accuracy, completeness or fitness for any particular purpose of the information displayed. LandSale shall not be liable for any loss, damage, cost or expense arising directly or indirectly from any use of or reliance on such information, save where liability may not be excluded by law.
4. Updates & feedback
If you believe any detail on this listing is inaccurate, please let us know. We will investigate and, where appropriate, update the listing or notify the agent.
© LandSale | Version 1.3 - August 2026
Listing agent
Davies Properties, Keighley
42 North Street Keighley West Yorkshire BD21 3SE
Contact Davies Properties, Keighley
42 North Street Keighley West Yorkshire BD21 3SE
View agent profileSimilar properties for sale
- Price
- Guide Price£650,000
- Size
- 1.4 acres
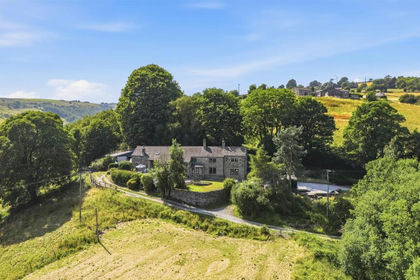
Brow End Farm, Goose Eye, Oakworth, Keighley, BD22, Keighley, Bradford BD22 England
Added on 25/07/2026House with Land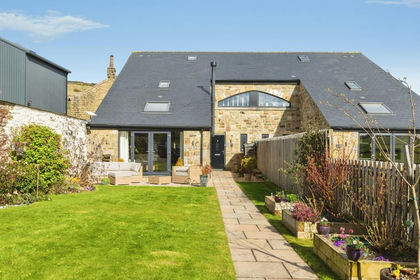
- Price
- Offers Over£600,000
- Size
- 3.08 acres
Pole Road, Laycock, Keighley, Keighley, Bradford BD22 England
Added on 14/04/2026Barn Conversion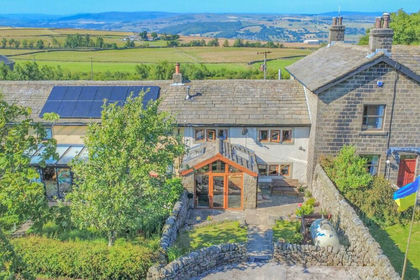 Added on 22/07/2026Barn Conversion
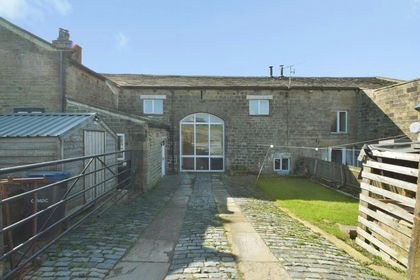 Added on 20/03/2026Barn Conversion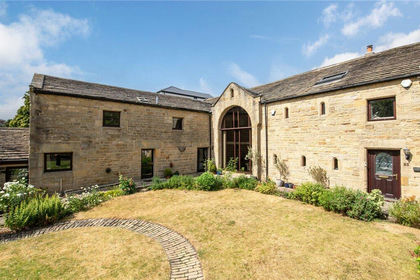
- Price
- Guide Price£465,000
Leach Way, Riddlesden, Keighley, West Yorkshire, BD20, Keighley, Bradford BD20 England
Added on 23/08/2026Barn ConversionLeasehold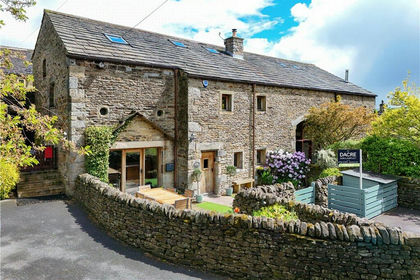
- Price
- Offers Over£575,000
Kildwick, North Yorkshire, BD20, Kildwick, North Yorkshire BD20 England
Added on 29/01/2026Barn Conversion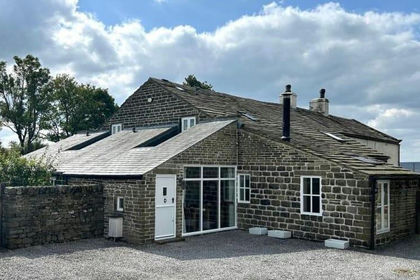 Added on 24/08/2026Barn Conversion
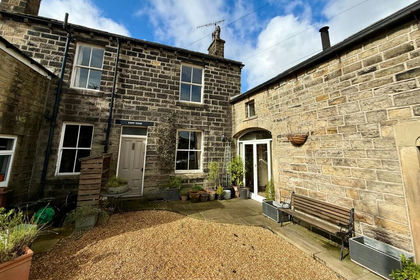 Added on 11/09/2026Barn Conversion
- Price
- Guide Price£450,000
- Size
- 2 acres
Ilkley Road, Riddlesden, Keighley, BD20, Keighley, Bradford BD20 England
Added on 24/07/2026House with Land
- Price
- Offers Over£650,000
- Size
- 3 acres
Trough Lane, Denholme, BD13, Denholme, Bradford BD13 England
Added on 08/08/2026House with Land