The Dairy, 4 Middlefield Farm
- Bedrooms
- 4
- Bathrooms
- 5
Key Features
- Substantial four-bedroom detached Barn Conversion extending to approximately 2,262 sq ft including outbuilding.
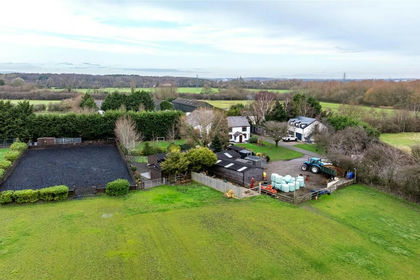
- Situation On A Generous Plot With Good Sized Gardens
- Spacious dual-aspect lounge measuring over 16ft x 16ft, ideal for family living and entertaining.
- Generous farmhouse-style kitchen with ample space for dining and everyday family use.
- Four well-proportioned bedrooms arranged over two floors, offering flexible accommodation.
- The property has 4 ensuite bathrooms & a separate W/C
- Large games room providing excellent potential as a home office, cinema room or additional reception space
- Separate summer house/outbuilding offering versatile use as a studio, gym, workspace or hobby room
- Situated in the sought-after rural setting of Bold, St Helens, enjoying a semi-rural lifestyle with excellent commuter links.
- Brand new electric Heating system, with underfloor heating, Brand new carpets to all bedrooms and stairs & landing.
Description
Occupying a delightful semi-rural position in the sought-after village of Bold, The Diary, Middlefield Farm is a substantial and characterful detached Bar Conversion offering over 2,260 sq ft of versatile accommodation, including a detached summer house/outbuilding. Combining generous living spaces with flexible bedroom accommodation, this unique home is perfectly suited to growing families seeking countryside surroundings without compromising on convenience.
The ground floor centres around a spacious lounge measuring over 16ft in both dimensions, creating an inviting space for relaxing and entertaining. Adjacent to the lounge is a well-proportioned farmhouse kitchen, offering ample room for cooking, dining and family gatherings. A central hallway links the living accommodation and provides access to useful ancillary facilities.
The property offers four generously sized bedrooms arranged across the ground floor and first floor. The impressive principal bedroom extends to approximately 24ft in length and enjoys access to a spacious bathroom. Additional bedrooms provide comfortable accommodation for family members and guests, while multiple bathroom facilities ensure practicality for modern family life.
A particular highlight of the home is the substantial games room, providing excellent flexibility for use as a cinema room, home office, playroom or additional reception space, depending on individual requirements.
Externally, the property benefits from a detached summer house/outbuilding, offering further versatile accommodation ideal for those working from home, pursuing hobbies, or seeking a dedicated gym or studio space.
Enjoying a peaceful setting along Hall Lane, the property combines the charm of rural living with excellent access to St Helens, Warrington, Liverpool and Manchester via nearby road and motorway networks. Rarely do properties of this size, character and flexibility become available in such a desirable location, making Middlefield Farm a fantastic opportunity for families and lifestyle buyers alike.
Early viewing is highly recommended to fully appreciate the space, versatility and unique setting this exceptional home has to offer.
EPC Rating: D
Map Location
Property details
- Tenure
- Freehold
- Council Tax Band
- Ask Agent
- Date Posted
- 2026-06-24
Energy Performance Certificate
Energy Efficiency Rating
Based on UK Energy Performance Certificate standards (EU Directive 2002/91/EC)
Utilities & Restrictions
Utilities
- Electricity
- Ask Agent
- Water
- Ask Agent
- Heating
- Ask Agent
- Broadband
- Ask Agent
- Sewerage
- Ask Agent
Rights & Restrictions
- Public Rights of Way
- Ask Agent
- Private Rights of Way
- Ask Agent
- Listed Property
- Ask Agent
- Restrictions
- Ask Agent
Property Features
- Accessibility
- Ask Agent
- Parking
- Ask Agent
- Garden
- Garden
Important notice: Information, maps and tags on this page are supplied by the advertising agent or generated automatically. LandSale has not verified them. Relying on these details is at your own risk, always carry out independent checks before committing to a purchase.
LandSale full disclaimer
Marketing information only - not formal particulars. The details on this website are provided for general guidance and do not constitute an offer or contract. Neither LandSale nor the advertising estate/land agent accepts responsibility for any inaccuracy.
1. Source of information
- Agent-supplied content: Core description, asking price, tenure, measurements, photographs and planning history are uploaded by the appointed agent, who remains solely responsible for their accuracy.
- Automated tags & categorisation: Property type, land-use class, acreage bands and similar labels may be applied by machine-learning models. They are intended as a helpful guide only and may not reflect the property's legal status or permitted use.
- Third-party & enriched data layers: Maps, boundary outlines, planning designations, soil reports, broadband coverage and other environmental or location-based insights are licensed from external suppliers. Such data are supplied “as is", may be incomplete or out of date and are subject to change without notice.
2. Verification required
Prospective purchasers must verify critical matters, including but not limited to planning permission, title boundaries, public rights of way, environmental constraints, acreage, services, access and VAT status, through their own inspections, specialist surveys, legal advisers and the selling agent before relying on the information or entering into any contract.
3. No warranty or liability
LandSale gives no warranty, express or implied, as to the accuracy, completeness or fitness for any particular purpose of the information displayed. LandSale shall not be liable for any loss, damage, cost or expense arising directly or indirectly from any use of or reliance on such information, save where liability may not be excluded by law.
4. Updates & feedback
If you believe any detail on this listing is inaccurate, please let us know. We will investigate and, where appropriate, update the listing or notify the agent.
© LandSale | Version 1.2 - January 2026
Listing agent
Ashtons Estate Agency, St Helens
14 Hardshaw Street, St. Helens, WA10 1RE
Similar properties for sale
- Price
- Guide Price£999,950
- Size
- 5 acres
Wheatacre House, Gorsey Lane, Bold, St Helens, WA9, Bold, St. Helens WA9 4ST England
Added on 10/02/2026Equestrian property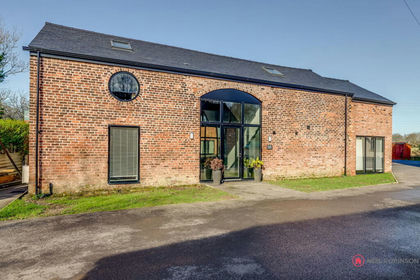
- Price
- £700,000
Daisy Barn, Phipps Lane, Burtonwood, WA5 4EX, Burtonwood and Westbrook, Warrington WA5 4EX England
Added on 28/01/2026Barn Conversion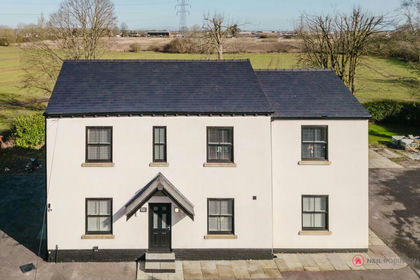
- Price
- £1,000,000
Derby Farm, Phipps Lane, Burtonwood, WA5 4EX, Burtonwood and Westbrook, Warrington WA5 4EX England
Added on 28/01/2026Residential Land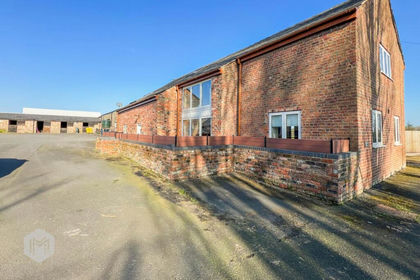
- Price
- Guide Price£670,000
Tan House Lane, Burtonwood, WA5, Burtonwood and Westbrook, Warrington WA5 4BZ England
Added on 19/05/2026Barn Conversion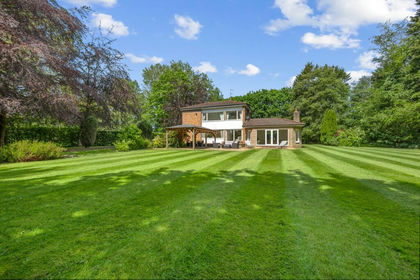
- Price
- £895,000
- Size
- 1.2 acres
Wilmere Lane, Cheshire, Widnes WA8, Widnes and Halewood, Halton WA8 5UP England
Added on 09/06/2026House with Land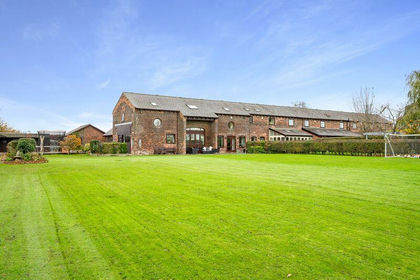 Added on 29/01/2026Barn Conversion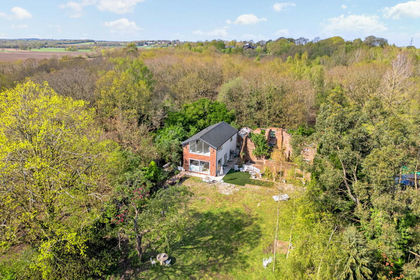
- Price
- Offers Over£900,000
- Size
- 2 acres
Added on 29/04/2026Development Land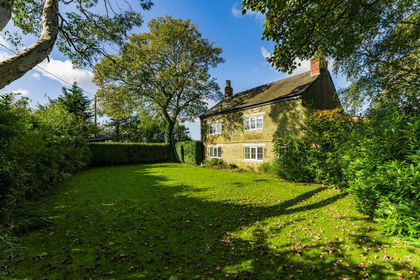
- Price
- £650,000
- Size
- 0.93 acres
Green Lane, Eccleston, WA10, Eccleston, St. Helens WA10 5QQ England
Added on 29/01/2026Farmhouse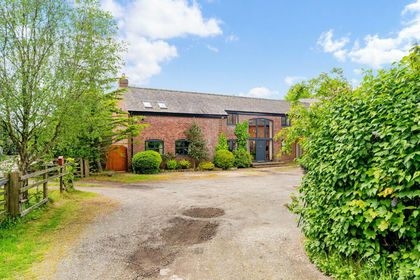 Added on 15/05/2026Barn Conversion
- Price
- Offers Over£775,000
Southworth Lane, Croft, WA3, Croft, Warrington WA3 7BX England
Added on 24/06/2026Barn ConversionLeasehold