Glan Conwy, Colwyn Bay
- Land size
- 1 acres
- Bedrooms
- 2
- Bathrooms
- 1
Key Features
- Semi Detached 2 Bedroom Cottage
- Adjoining Grass Paddock
- Gardens and Off-Road Parking
- Detached Garage & Outbuildings
- In Need of Renovation
- Semi-Rural Location with Views
- No Forward Chain
- Viewing Recommended
Description
Semi-Detached 2 Bedroom Cottage with Gardens, Grass Paddock, detached garage, ample parking and additional outbuilding.
Situated in the sought-after area of Glan Conwy, this delightful semi-detached cottage presents a wonderful opportunity for those seeking a rural retreat. With two well-proportioned bedrooms and a comfortable reception room, the property offers a cosy yet spacious living environment.
The cottage is set on a generous plot, complete with an adjoining grass paddock, providing excellent versatility. Ample off-road parking together with a detached garage and cottage gardens lie to the front and two useful outbuildings lie within the grounds. A further small outbuilding to the rear with separate access is included within the sale and offers versatility and potential.
The property is in need of renovation and in brief the accommodation provides Entrance Hall, Living Room and Kitchen/Breakfast Room to the Ground Floor, with 2 Double Bedrooms and Bathroom to the First Floor.
There is no forward chain, allowing for a smooth and straightforward purchase process. This property is perfect for those looking to invest in a home that combines character, potential, and the beauty of the Welsh countryside. Whether you are a first-time buyer or seeking a project, this cottage is a rare find in a desirable location.
Ground Floor Accommodation - Comprising of:-
Entrance Hallway - Tiled flooring, two storage cupboards, staircase to first floor, Dimplex wall mounted electric heater
Living Room - 4.05 x 3.96 (13'3" x 12'11") - Tiled flooring, UPVC double glazed window to front elevation, fireplace housing a gas fire.
Kitchen/Breakfast Room - 4.21 x 2.36 (13'9" x 7'8") - Base and wall storage units, working surfaces, inset stainless steel sink unit, tiled walls, tiled flooring, UPVC double glazed window to front elevation, external door to rear.
First Floor Accommodation - UPVC double glazed window to rear, built-in storage cupboard.
Bedroom 1 - 4.05 x 4.00 (13'3" x 13'1") - UPVC double glazed window to front elevation overlooking the paddock.
Bedroom 2 - 4.80 x 2.77 (15'8" x 9'1") - UPVC double glazed window to front elevation, Dimplex wall mounted heater.
Bathroom - Panelled bath, pedestal wash hand basin, low flush wc, UPVC double glazed window to front elevation.
Services - Mains water, drainage and electricity.
Outside - The property is approached via a tarmacadam driveway which provides ample off-road parking and fronts the detached garage. Cottage gardens lie to the front and side and the paddock abuts the property to the front and the plot in total amounts to just over 1 acre. Useful outbuildings lie within the grounds of the property and an additional building with separate road access lies to the rear.
Overage Clause - The property will be the subject of an overage clause of 15% for a period of 10 years.
Importance Notice (D) - None of the services, fittings or appliances (if any), heating installations, plumbing or electrical systems have been tested and no warranty is given as to their working ability. Interested parties should satisfy themselves as to the condition and adequacy of all such services and or installations prior to committing themselves to a purchase.
Misrepresentation Act (D) - Messrs Jones Peckover for themselves and for the vendors or lessors of this property whose agents they are give notice that:- 1. The particulars are set out as a general outline only for the guidance of intending purchasers or lessees, and do not constitute, nor constitute part of an offer or contract. 2. All descriptions, dimensions, references to condition and necessary permissions for use and occupation, and other details are given without responsibility and any intending purchasers or tenants should not rely on them as statements or representations of fact but must satisfy themselves by inspection or otherwise as to the correctness of each of them. 3. No person in the employment or Messrs Jones Peckover has the authority to make or give any representation or warranty whatever in relation to this property.
Proof Of Identity - - In order to conform with new Money Laundering Regulations, we would ask all prospective buyers to provide two forms of identity at the sale, one as proof of address and one photographic. Please bring a passport or UK driving license together with a public utility bill, bank statement or local authority tax bill to the sale as well as prior to the sale completing one of our client registration forms. CASH WILL NOT BE ACCEPTED FOR PAYMENT OF THE DEPOSIT WHICH MAY ONLY BE PAID BY A BANKERS' DRAFT, BUILDING SOCIETY CHEQUE, COMPANY CHEQUE OR PERSONAL CHEQUE.
Map Location
Property details
- Tenure
- Freehold
- Council Tax Band
- Ask Agent
- Date Posted
- 2026-06-24
Market Value Analysis
Compared with 1,210 Homes with Land listings in Wales (1+ acres).
Energy Performance Certificate
Energy Efficiency Rating
Based on UK Energy Performance Certificate standards (EU Directive 2002/91/EC)
Running costs are one side. Planning activity, flood history and ground risks for this location are in the full report.
Utilities & Restrictions
Utilities
- Electricity
- Ask Agent
- Water
- Ask Agent
- Heating
- Ask Agent
- Broadband
- Ask Agent
- Sewerage
- Ask Agent
Rights & Restrictions
- Public Rights of Way
- Ask Agent
- Private Rights of Way
- Ask Agent
- Listed Property
- Ask Agent
- Restrictions
- Ask Agent
Listed status, conservation areas and planning constraints for this location are in the full report.
Property Features
- Accessibility
- Ask Agent
- Parking
- Parking Available
- Garden
- Garden
Beyond the particulars: planning activity, flood history, heritage and ground risks, checked for this exact spot.
Connectivity
Broadband
Fastest speed available at this postcode
1.8 Gbps
Gigabit full fibre
Suitable for
- 4K streaming on every screen
- Full-time home working
- Online gaming & big downloads
Mobile signal
Outdoor predictions; indoor signal depends on building materials.
Ofcom Connected Nations postcode-level predictions. Speeds and signal are modelled, not measured, and vary between addresses and providers.
Signal is the easy part. Planning activity, flood history and protected designations here are in the full report.
Nearest Schools
Primary
- Ysgol Glan Conwy1.1 miles
- Pupils
- 111
- Type
- Nursery, Infants & Juniors
- Language
- Dual language school / provision (Welsh and English) (including transitional)
- Ysgol Llangelynnin2 miles
- Pupils
- 71
- Type
- Nursery, Infants & Juniors
- Language
- Welsh medium school / provision (including transitional)
- Ysgol Porth Y Felin2.4 miles
- Pupils
- 319
- Type
- Nursery, Infants & Juniors
- Language
- Dual language school / provision (Welsh and English) (including transitional)
- Ysgol Awel y Mynydd2.4 miles
- Pupils
- 402
- Type
- Nursery, Infants & Juniors
- Language
- Dual language school / provision (Welsh and English) (including transitional)
- Ysgol Eglwysbach2.5 miles
- Pupils
- 58
- Type
- Nursery, Infants & Juniors
- Language
- Welsh medium school / provision (including transitional)
Secondary
- Ysgol Aberconwy2.9 miles
- Pupils
- 1,083
- Type
- Secondary (ages 11-19)
- Language
- English medium school / provision
- Ysgol Y Creuddyn4.2 miles
- Pupils
- 698
- Type
- Secondary (ages 11-19)
- Language
- Welsh medium school / provision (including transitional)
- Eirias High School4.3 miles
- Pupils
- 1,200
- Type
- Secondary (ages 11-19)
- Language
- English medium school / provision
- Ysgol Bryn Elian4.5 miles
- Pupils
- 981
- Type
- Secondary (ages 11-19)
- Language
- English medium school / provision
- Ysgol John Bright4.6 miles
- Pupils
- 1,091
- Type
- Secondary (ages 11-19)
- Language
- English medium school / provision
Distances are straight-line from the advertised location. Source: the national school registers (DfE, Welsh Government, Scottish Government) and Ofsted.
Schools are just the start: sold prices nearby, planning activity and any flood history are in the full report.
Amenities
Supermarket
GP surgery
Pharmacy
Straight-line distances from the advertised location. Sources: NHS records, Geolytix supermarket locations, OS Open Greenspace and the national trails registers.
The area stacks up? Now check the location itself: planning nearby, protected designations and past flooding.
Getting Around
Nearest station
Nearest bus stop
Typical drive times
Straight-line distances from the advertised location; drive times are typical free-flow times over OpenStreetMap road data, so allow more at peak. Public transport locations from DfT NaPTAN.
Easy to reach matters. So do planning activity, flood history and ground risks: all in the full report.
Flood Risk
From Natural Resources Wales flood map open data, checked around the advertised map pin and allowing for the listed acreage where known. This summary comes from LandSale, the advertising platform, not from the listing agent, and is not part of the agent's particulars. Risk can vary across a single holding, so verify anything critical through your own searches before committing.
Rivers and the sea
Surface water
These bandings are the summary. Where this location sits on the flood maps, plus planning activity, heritage and ground risks, is in the full report.
Important notice: Information, maps and tags on this page are drawn from the advertising agent's marketing materials or generated automatically. LandSale has not verified them. Relying on these details is at your own risk, always carry out independent checks before committing to a purchase.
LandSale full disclaimer
Marketing information only - not formal particulars. The details on this website are provided for general guidance and do not constitute an offer or contract. Neither LandSale nor the advertising estate/land agent accepts responsibility for any inaccuracy.
1. Source of information
- Listing content: Core description, asking price, tenure, measurements, photographs and planning history originate from the marketing materials of the advertising estate or land agent. LandSale does not author this content and cannot guarantee its accuracy.
- Automated tags & categorisation: Property type, land-use class, acreage bands and similar labels may be applied by machine-learning models. They are intended as a helpful guide only and may not reflect the property's legal status or permitted use.
- Third-party & enriched data layers: Maps, boundary outlines, planning designations, soil reports, broadband coverage and other environmental or location-based insights are licensed from external suppliers. Such data are supplied “as is", may be incomplete or out of date and are subject to change without notice.
2. Verification required
Prospective purchasers must verify critical matters, including but not limited to planning permission, title boundaries, public rights of way, environmental constraints, acreage, services, access and VAT status, through their own inspections, specialist surveys, legal advisers and the selling agent before relying on the information or entering into any contract.
3. No warranty or liability
LandSale gives no warranty, express or implied, as to the accuracy, completeness or fitness for any particular purpose of the information displayed. LandSale shall not be liable for any loss, damage, cost or expense arising directly or indirectly from any use of or reliance on such information, save where liability may not be excluded by law.
4. Updates & feedback
If you believe any detail on this listing is inaccurate, please let us know. We will investigate and, where appropriate, update the listing or notify the agent.
© LandSale | Version 1.3 - August 2026
Similar properties for sale
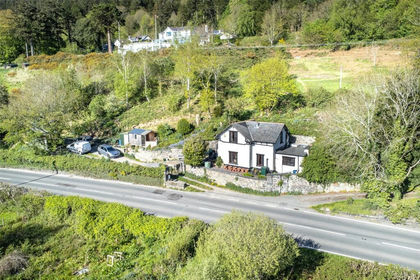
- Price
- Offers Over£300,000
- Size
- 1.7 acres
Maenan, Llanrwst, Conwy, LL26, Llanddoged and Maenan, Conwy LL26 Wales
Added on 20/05/2026House with Land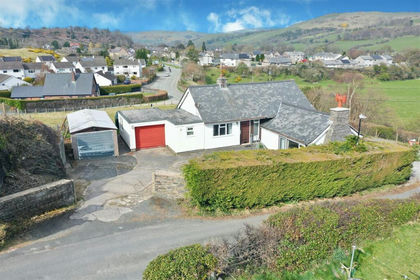
- Price
- Guide Price£349,000
- Size
- 1.2 acres
Added on 29/01/2026House with Land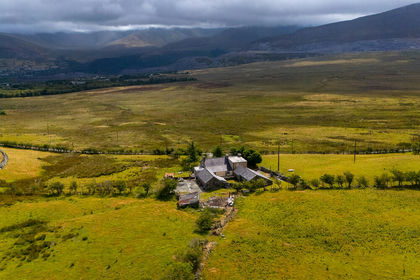
- Price
- Guide Price£250,000
- Size
- 11 acres
Added on 11/08/2026House with Land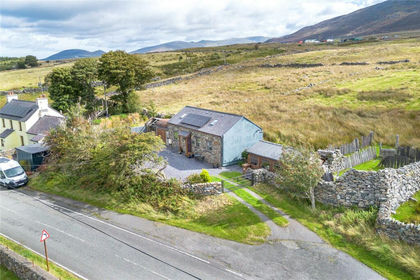 Added on 03/09/2026Barn Conversion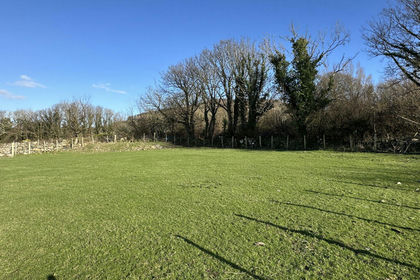
- Price
- £345,000
- Size
- 1.75 acres
Waen Pentir, Rhiwlas, Bangor, Gwynedd, LL57, Llanddeiniolen, Gwynedd LL57 Wales
Added on 03/09/2026Cottage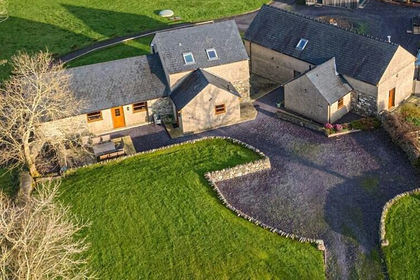
- Price
- £365,000
Added on 17/06/2026Barn Conversion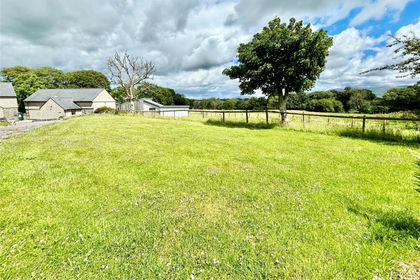
- Price
- £365,000
Added on 17/06/2026Barn Conversion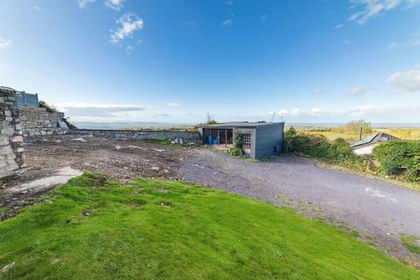
- Price
- £250,000
- Size
- 0.17 acres
Added on 29/01/2026Building Plot
- Price
- £350,000
- Size
- 1 acres
West Winds, Lon Refail, Llanfair Pwllgwyngyll, Isle of Anglesey LL61 Wales
Added on 28/08/2026House with Land
- Price
- Offers in Region of£265,000
- Size
- 2 acres
Tyn Rhos, Bethel, Gwynedd, LL55, Llanddeiniolen, Gwynedd LL55 Wales
Added on 29/01/2026House with Land