Bryn Gof, Star, Star
- Bedrooms
- 4
- Bathrooms
- 4
Key Features
- Stunning Converted Period Barn In Very Sought After Hamlet Of Star
- Large Parking Area For Multiple Vehicles & Enclosed Garden
- Quick Access To The A55 North Wales Expressway, With Easy Coastal Access
- Small Exclusive Complex of Barn Conversions Set in a Quiet Countryside Hamlet
- Services Mains Electric,Mains Water,Septic Tank Drains Central Heating Oil Fired
Description
A Beautifully Refurbished Stunning Converted Period Barn In Very Sought After Hamlet Of Star with Exceptional Style & Space
Welcome to a truly impressive home where contemporary design meets warm, natural character. Renovated to an exceptional standard throughout, this property offers generous living areas, four en suite bedrooms, and a superb open plan layout ideal for modern family life. Thoughtful detailing, quality materials, and a light, inviting ambience create a home that is both highly functional and effortlessly elegant.
Open Plan Kitchen & Dining Area
A standout feature of the home, the open plan kitchen and dining space is beautifully designed, combining premium finishes with practical everyday usability. This is the kind of kitchen that becomes the heart of the home — stylish, welcoming, and impressively functional.
•Deep green cabinetry paired with sleek white counter tops
•Large central island with solid wood worktop and bar seating
•Herringbone tile back splash for a refined contemporary feel
•Integrated appliances and generous storage
•Ample space for a large dining table
•Warm herringbone flooring extending through the space
•Bright, airy atmosphere ideal for cooking, entertaining, or family living
Elegant & Light-Filled Living Room
Flowing seamlessly from the dining area through a wide arched opening, the living room is a beautifully proportioned space offering comfort and sophistication. This is a room designed for both peaceful evenings and lively gatherings.
•Large, glazed windows inviting abundant natural light
•Calm, modern decor with soft greens and neutrals
•Plenty of room for multiple seating arrangements
•Views over the outdoor space
•A bright and uplifting room perfect for relaxing or entertaining
Ground Floor WC
Conveniently located off the dining area, the WC is finished with modern fittings and blends seamlessly into the home’s overall aesthetic.
Map Location
Property details
- Tenure
- Freehold
- Council Tax Band
- F
- Date Posted
- 2026-06-24
Energy Performance Certificate
Energy Efficiency Rating
Based on UK Energy Performance Certificate standards (EU Directive 2002/91/EC)
Running costs are one side. Planning activity, flood history and ground risks for this location are in the full report.
Utilities & Restrictions
Utilities
- Electricity
- Ask Agent
- Water
- Ask Agent
- Heating
- Ask Agent
- Broadband
- Ask Agent
- Sewerage
- Ask Agent
Rights & Restrictions
- Public Rights of Way
- Ask Agent
- Private Rights of Way
- Ask Agent
- Listed Property
- Ask Agent
- Restrictions
- Ask Agent
Listed status, conservation areas and planning constraints for this location are in the full report.
Property Features
- Accessibility
- Ask Agent
- Parking
- Parking Available
- Garden
- Garden
Beyond the particulars: planning activity, flood history, heritage and ground risks, checked for this exact spot.
Connectivity
Broadband
No premises records for this postcode, which is common for bare land and rural plots. A new connection would be quoted by the provider.
Mobile signal
No address-level signal records for this postcode, which is common for bare land.
Ofcom Connected Nations postcode-level predictions. Speeds and signal are modelled, not measured, and vary between addresses and providers.
Signal is the easy part. Planning activity, flood history and protected designations here are in the full report.
Nearest Schools
Primary
- Ysgol Gynradd Llanfairpwll0.7 miles
- Pupils
- 330
- Type
- Infants & Juniors
- Language
- Welsh medium school / provision (including transitional)
- Ysgol Parc y Bont1.5 miles
- Pupils
- 113
- Type
- Nursery, Infants & Juniors
- Language
- Welsh medium school / provision (including transitional)
- Ysgol Gynradd y Borth2.2 miles
- Pupils
- 192
- Type
- Infants & Juniors
- Language
- Welsh medium school / provision (including transitional)
- Ysgol Esceifiog2.4 miles
- Pupils
- 129
- Type
- Infants & Juniors
- Language
- Welsh medium school / provision (including transitional)
- Ysgol Y Faenol2.4 miles
- Pupils
- 225
- Type
- Nursery, Infants & Juniors
- Language
- Welsh medium school / provision (including transitional)
Secondary
- Ysgol David Hughes1.9 miles
- Pupils
- 1,123
- Type
- Secondary (ages 11-19)
- Language
- Welsh medium school / provision (including transitional)
- Ysgol Friars2.9 miles
- Pupils
- 1,383
- Type
- Secondary (ages 11-19)
- Language
- Dual language school / provision (Welsh and English) (including transitional)
- Ysgol Tryfan3.2 miles
- Pupils
- 513
- Type
- Secondary (ages 11-19)
- Language
- Welsh medium school / provision (including transitional)
- Ysgol Gyfun Llangefni4.7 miles
- Pupils
- 761
- Type
- Secondary (ages 11-19)
- Language
- Welsh medium school / provision (including transitional)
- Ysgol Brynrefail5.2 miles
- Pupils
- 764
- Type
- Secondary (ages 11-19)
- Language
- Welsh medium school / provision (including transitional)
Distances are straight-line from the advertised location. Source: the national school registers (DfE, Welsh Government, Scottish Government) and Ofsted.
Schools are just the start: sold prices nearby, planning activity and any flood history are in the full report.
Amenities
Supermarket
GP surgery
Pharmacy
Green space
Straight-line distances from the advertised location. Sources: NHS records, Geolytix supermarket locations, OS Open Greenspace and the national trails registers.
The area stacks up? Now check the location itself: planning nearby, protected designations and past flooding.
Getting Around
Nearest station
Nearest bus stop
Typical drive times
Straight-line distances from the advertised location; drive times are typical free-flow times over OpenStreetMap road data, so allow more at peak. Public transport locations from DfT NaPTAN.
Easy to reach matters. So do planning activity, flood history and ground risks: all in the full report.
Flood Risk
Natural Resources Wales open data, checked around the advertised map pin for the listed acreage. Long-term risk counts flood defences; the planning map's flood zones do not. The map pin for this listing marks the postcode area rather than the exact location, so these readings describe the surrounding area. Provided by LandSale, not the listing agent, and not part of the agent's particulars. Risk varies across a holding, so verify before committing.
Rivers and the sea
Planning map: Flood Zone 3.
Surface water
These bandings are the summary. Where this location sits on the flood maps, plus planning activity, heritage and ground risks, is in the full report.
Important notice: Information, maps and tags on this page are drawn from the advertising agent's marketing materials or generated automatically. LandSale has not verified them. Relying on these details is at your own risk, always carry out independent checks before committing to a purchase.
LandSale full disclaimer
Marketing information only - not formal particulars. The details on this website are provided for general guidance and do not constitute an offer or contract. Neither LandSale nor the advertising estate/land agent accepts responsibility for any inaccuracy.
1. Source of information
- Listing content: Core description, asking price, tenure, measurements, photographs and planning history originate from the marketing materials of the advertising estate or land agent. LandSale does not author this content and cannot guarantee its accuracy.
- Automated tags & categorisation: Property type, land-use class, acreage bands and similar labels may be applied by machine-learning models. They are intended as a helpful guide only and may not reflect the property's legal status or permitted use.
- Third-party & enriched data layers: Maps, boundary outlines, planning designations, soil reports, broadband coverage and other environmental or location-based insights are licensed from external suppliers. Such data are supplied “as is", may be incomplete or out of date and are subject to change without notice.
2. Verification required
Prospective purchasers must verify critical matters, including but not limited to planning permission, title boundaries, public rights of way, environmental constraints, acreage, services, access and VAT status, through their own inspections, specialist surveys, legal advisers and the selling agent before relying on the information or entering into any contract.
3. No warranty or liability
LandSale gives no warranty, express or implied, as to the accuracy, completeness or fitness for any particular purpose of the information displayed. LandSale shall not be liable for any loss, damage, cost or expense arising directly or indirectly from any use of or reliance on such information, save where liability may not be excluded by law.
4. Updates & feedback
If you believe any detail on this listing is inaccurate, please let us know. We will investigate and, where appropriate, update the listing or notify the agent.
© LandSale | Version 1.3 - August 2026
Listing agent
Lucas Estate Agents, Menai Bridge
22 High Street, Menai Bridge, LL59 5EE
Similar properties for sale
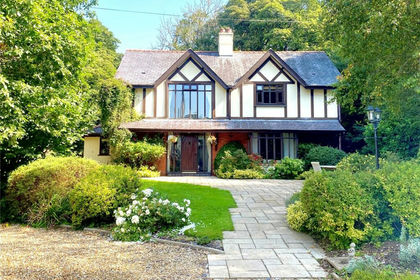
- Price
- Offers Over£600,000
- Size
- 2 acres
Added on 28/01/2026House with Land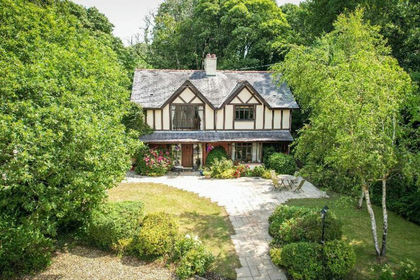
- Price
- Offers Over£600,000
- Size
- 2 acres
Dinorwic Marina, Y Felinheli, Gwynedd, Y Felinheli, Gwynedd LL56 Wales
Added on 17/03/2026House with Land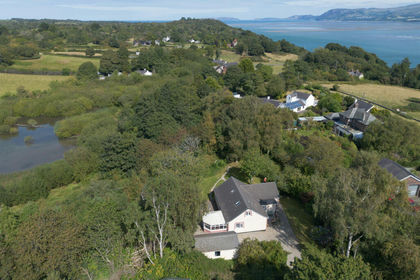
- Price
- Offers Over£500,000
- Size
- 1.29 acres
Llandegfan, Menai Bridge, Anglesey, Cwm Cadnant, Isle of Anglesey LL59 Wales
Added on 29/01/2026House with Land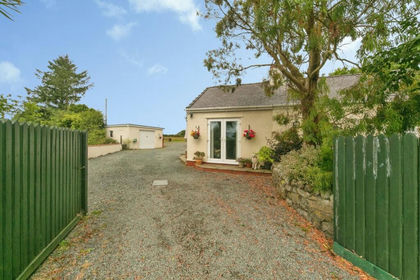
- Price
- Guide Price£410,000
- Size
- 1 acres
Talwrn, Llangefni, LL77, Llanddyfnan, Isle of Anglesey LL77 Wales
Added on 02/10/2026House with Land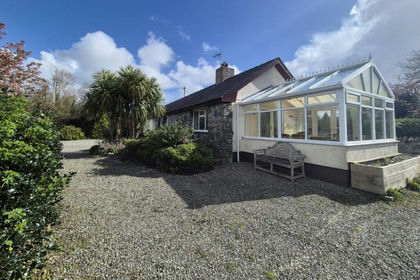
- Price
- Offers in Region of£599,000
- Size
- 5 acres
Lon Cae Metta, Llanrug, Gwynedd, LL55, Llanddeiniolen, Gwynedd LL55 Wales
Added on 19/05/2026House with Land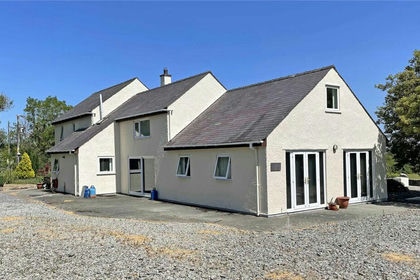
- Price
- £575,000
- Size
- 1.5 acres
Rhostrehwfa, Llangefni, Anglesey, LL77, Llangristiolus, Isle of Anglesey LL77 Wales
Added on 29/01/2026Farmhouse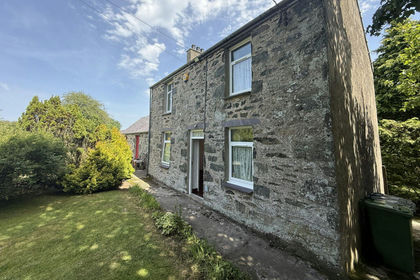
- Price
- £595,950
- Size
- 7 acres
off the B4419, Dwyran, Anglesey, LL61, Rhosyr, Isle of Anglesey LL61 Wales
Added on 22/07/2026House with Land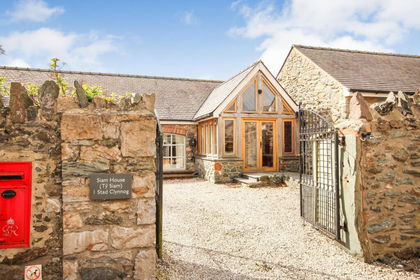
- Price
- Offers in Region of£575,000
- Size
- 1.5 acres
Stad Clynnog, Dwyran, Llanfairpwllgwyngyll, LL61, Rhosyr, Isle of Anglesey LL61 Wales
Added on 10/05/2026Barn Conversion
- Price
- Offers Over£600,000
- Size
- 1.5 acres
Deiniolen, Caernarfon, LL55, Llanddeiniolen, Gwynedd LL55 Wales
Added on 08/10/2026House with Land
- Price
- £399,950
- Size
- 3.8 acres
Bodffordd, Llangefni, Anglesey, LL77, Bodffordd, Isle of Anglesey LL77 Wales
Added on 26/08/2026House with Land