Weald Road, Brentwood, Essex, CM14
- Land size
- 1 acres
- Bedrooms
- 4
- Bathrooms
- 3
Key Features
- Complete onward chain
- Over 3,000 sq ft of beautifully arranged, single-storey living
- Charming blend of 19th-century character and contemporary style
- Over an acre of south-facing gardens with pool, hot tub and terraces
- Fully self-contained annexe - ideal for guests or multi-generational living
- A total of four good size bedrooms
- Stunning open-plan kitchen with Neff appliances and bi-fold doors
- Cosy snug with fireplace and hidden bar
- Quiet countryside setting close to Brentwood's amenities and schools
- Easy access to London via Elizabeth Line - under 1 hour
Description
Sandpit Cottage - A Country Escape with a Cosmopolitan Soul
Tucked away along a leafy lane on the edge of the beloved Weald Country Park, Sandpit Cottage is the kind of home you don't come across very often. A true sanctuary in the heart of the countryside, it balances charm and modernity with the confidence of a home that's been lovingly shaped over time. What begins as a cottage quickly unfolds into something far more generous, with over 3,000 square feet of beautifully curated single-storey living across two buildings, all enveloped by more than an acre of lush, sun-drenched grounds.
And yet, remarkably, you're just under an hour from the bright lights of Central London. This is the lifestyle sweet spot - peaceful, private, and utterly picturesque, with the energy of the city ready when you are.
A Home with History - and Heart
The roots of Sandpit Cottage date back to the 19th century, and there's a sense of heritage here that brings warmth and authenticity to every room. But don't be fooled - this is no timeworn period piece. The current owners have sensitively extended and modernised the home, creating a seamless blend of old and new. There's soul in the red brick chimney and working fireplace, and style in the sleek, contemporary finishes. It's a home that tells a story - but one that's ready for the next chapter.
Laidback Luxury, All on One Level
Step inside and you're greeted by a wide, light-filled hallway that sets the tone for what's to come. This is a home that flows - effortlessly. At its heart lies a vast, open-plan kitchen, dining and living space that stretches across the rear of the house, flanked by two sets of bi-fold doors opening onto the gardens.
Refitted just a few years ago, the kitchen is a study in understated luxury - think integrated Neff appliances, filtered water and instant hot taps, underfloor heating and a gorgeous white granite worktop that runs the length of the space. Whether you're prepping a family meal or hosting a soirée with friends, this space is designed for life - and for living beautifully.
Just beyond, the living area sits beneath a striking glass skylight, pouring sunlight across the room from dawn till dusk. There's space here for the whole family to come together - or for guests to spill out onto the terrace on warmer days.
But what makes this home truly special is its duality. Off the main space, you'll discover a more intimate living area - once the original entrance to the home, now reimagined as a cosy snug. With a working fire, exposed chimney breast and even a hidden bar (yes, really), it's the perfect spot to curl up with a good book or unwind with a nightcap when the mood calls. This is a home with places to gather - and places to retreat.
Space to Sleep, Work and Indulge
The main house offers three generous bedrooms, each thoughtfully positioned for privacy and peace. The principal suite is a calm, elegant room with plenty of built-in storage and its own en-suite shower room. Two further doubles are currently set up as a guest bedroom and a home office - ideal for modern life, but adaptable for whatever your lifestyle demands.
And then there's the bathroom. A true indulgence, with its enormous sunken bathtub, wall-mounted television and sleek, contemporary finish. A spa-like sanctuary, perfect for soaking away the day.
The Annexe - A World of Its Own
Across the courtyard, a detached annexe offers further flexibility - and some truly fabulous surprises. Unlike many granny flats or garden studios, this is a fully self-contained, beautifully finished space. The large double bedroom has built-in wardrobes, the bathroom has been newly refitted, and the open-plan living area (currently used as a cinema room) is a 22-by-15ft haven that could just as easily become a games room, kids' den, or home office on a grand scale.
There's even a sleek, modern kitchen - ideal for longer-staying guests, older children, or anyone who values a bit of independence. With its own driveway and access from the road, it could make the perfect self-contained AirBnB, offering fantastic income potential.
Gardens That Keep on Giving
Step outside and the magic continues. The gardens wrap around the house, creating a feeling of complete privacy and immersion in nature. South-facing and stretching over an acre, there's space here for everything from summer garden parties to peaceful morning coffees on the terrace.
The hot tub and swimming pool provide instant holiday vibes, while large lawns, mature borders and multiple seating areas give you the flexibility to entertain - or escape. And for those who like to explore, there's a private access gate leading directly into Weald Country Park. That's 500 acres of ancient woodland, shimmering lakes and wildflower meadows right on your doorstep. Dog walks, Sunday strolls, or woodland picnics - it's all just a stone's throw away.
Effortless Access, for Work and Play
Despite its idyllic setting, Sandpit Cottage is anything but remote. Brentwood's newly revamped Elizabeth Line station is just a short drive away, getting you to Tottenham Court Road in under an hour. Whether you're commuting, catching a show, or heading into town for dinner, London feels closer than ever - and coming home to Sandpit Cottage feels even sweeter for it.
Final Thoughts
Sandpit Cottage isn't just a home - it's a way of life. A peaceful retreat that doesn't compromise on convenience. A place where the charm of the countryside meets contemporary design, and where every detail has been considered for comfort, style, and a sense of joy.
If you're ready to discover a home that really does have it all - and a little bit more - we'd be delighted to show you around. Contact details can be found at the end of this brochure to arrange your private viewing.
Map Location
Property details
- Tenure
- Freehold
- Council Tax Band
- Ask Agent
- Date Posted
- 2026-06-22
Market Value Analysis
Based on properties with houses in East Anglia (1+ acres).
Utilities & Restrictions
Utilities
- Electricity
- Ask Agent
- Water
- Ask Agent
- Heating
- Gas Central Heating
- Broadband
- Ask Agent
- Sewerage
- Ask Agent
Rights & Restrictions
- Public Rights of Way
- Ask Agent
- Private Rights of Way
- Ask Agent
- Listed Property
- Ask Agent
- Restrictions
- Ask Agent
Property Features
- Accessibility
- Ask Agent
- Parking
- Driveway, Gated Parking
- Garden
- Front Garden, Private Garden, Patio, Enclosed Garden, Rear Garden, Terrace, Rear Garden
Important notice: Information, maps and tags on this page are supplied by the advertising agent or generated automatically. LandSale has not verified them. Relying on these details is at your own risk, always carry out independent checks before committing to a purchase.
LandSale full disclaimer
Marketing information only - not formal particulars. The details on this website are provided for general guidance and do not constitute an offer or contract. Neither LandSale nor the advertising estate/land agent accepts responsibility for any inaccuracy.
1. Source of information
- Agent-supplied content: Core description, asking price, tenure, measurements, photographs and planning history are uploaded by the appointed agent, who remains solely responsible for their accuracy.
- Automated tags & categorisation: Property type, land-use class, acreage bands and similar labels may be applied by machine-learning models. They are intended as a helpful guide only and may not reflect the property's legal status or permitted use.
- Third-party & enriched data layers: Maps, boundary outlines, planning designations, soil reports, broadband coverage and other environmental or location-based insights are licensed from external suppliers. Such data are supplied “as is", may be incomplete or out of date and are subject to change without notice.
2. Verification required
Prospective purchasers must verify critical matters, including but not limited to planning permission, title boundaries, public rights of way, environmental constraints, acreage, services, access and VAT status, through their own inspections, specialist surveys, legal advisers and the selling agent before relying on the information or entering into any contract.
3. No warranty or liability
LandSale gives no warranty, express or implied, as to the accuracy, completeness or fitness for any particular purpose of the information displayed. LandSale shall not be liable for any loss, damage, cost or expense arising directly or indirectly from any use of or reliance on such information, save where liability may not be excluded by law.
4. Updates & feedback
If you believe any detail on this listing is inaccurate, please let us know. We will investigate and, where appropriate, update the listing or notify the agent.
© LandSale | Version 1.2 - January 2026
Listing agent
Grace Green, Covering Basingstoke
Basingstoke
Similar properties for sale
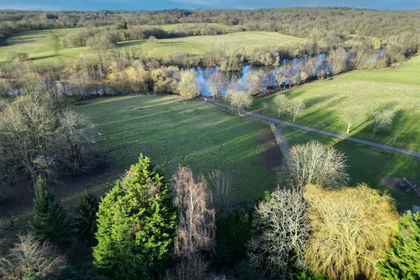
- Price
- Guide Price£1,250,000
- Size
- 1.1 acres
Weald Road, South Weald, Brentwood, Brentwood and Ongar, Essex CM14 5QS England
Added on 28/01/2026Development Land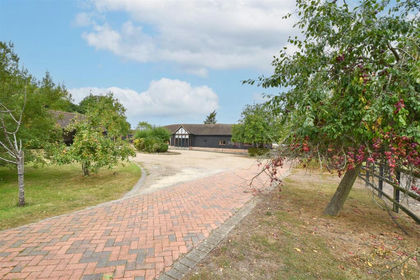
- Price
- Guide Price£1,250,000
- Size
- 3.88 acres
** SIGNATURE HOME ** Ashwells Road, Pilgrims Hatch, Brentwood and Ongar, Essex CM15 9SG England
Added on 29/01/2026Barn Conversion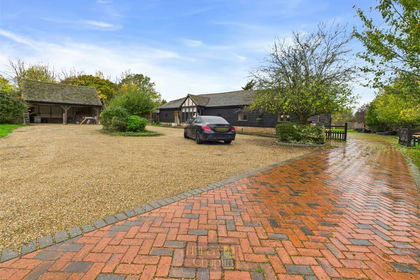
- Price
- Guide Price£1,250,000
Ashwells Road, Pilgrims Hatch, Brentwood, Essex, CM15, Brentwood and Ongar, Essex CM15 9SG England
Added on 29/01/2026Barn Conversion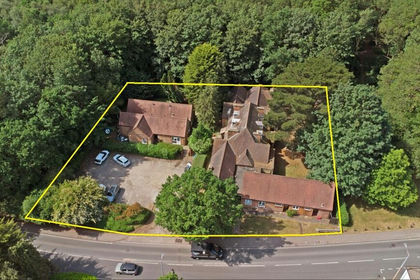
- Price
- Offers in Excess of£1,000,000
- Size
- 0.6 acres
Four Oaks, Ingrave Road, Brentwood, Essex, CM15, Brentwood and Ongar, Essex CM15 8TD England
Added on 10/06/2026Residential Land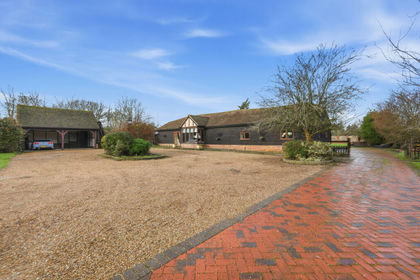
- Price
- Guide Price£1,350,000
- Size
- 1.4 acres
Ashwells Road, Pilgrims Hatch, CM15, Brentwood and Ongar, Essex CM15 9SR England
Added on 29/01/2026House with Land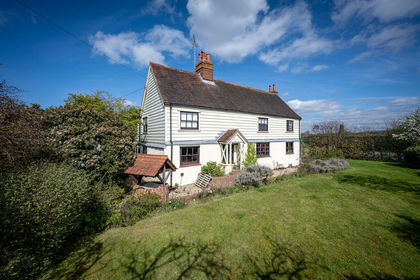
- Price
- £1,500,000
- Size
- 2.42 acres
Hall Lane, Brentwood, Brentwood and Ongar, Essex CM15 0SH England
Added on 20/05/2026Farmhouse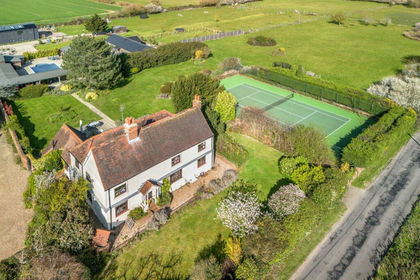
- Price
- Offers in Excess of£1,500,000
- Size
- 2.42 acres
Added on 02/05/2026Farmhouse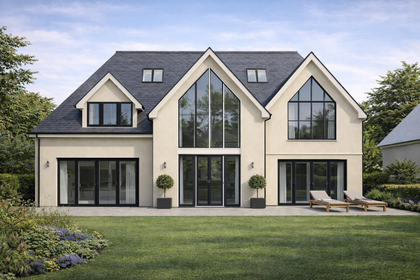
- Price
- Guide Price£1,395,000
- Size
- 0.25 acres
Heronway, Hutton Mount, Brentwood, Brentwood and Ongar, Essex CM13 2LG England
Added on 04/02/2026Building Plot
- Price
- Offers in Excess of£1,000,000
- Size
- 0.4 acres
** SIGNATURE HOME ** Horseman Side, Brentwood, Navestock, Essex CM14 5ST England
Added on 04/06/2026Barn Conversion
- Price
- £1,495,000
- Size
- 2 acres
Thorndon Park, Herongate, CM13, Brentwood and Ongar, Essex CM13 3RZ England
Added on 11/04/2026Equestrian property