Merryhill Park, Hereford, Herefordshire
- Bedrooms
- 4
- Bathrooms
- 4
Key Features
- Grade II Listed
- Large Private Garden
- Four Double Bedrooms
- Three En Suites & Family Bathroom
- Possible 5th Bedroom or Snug
- Study & Utility Room
- Open Plan Living
- No Onward Chain
Description
Deceptively Spacious Grade II Listed Barn Conversion | Four/Five Bedrooms, Four Bathrooms | Large Open Plan Kitchen/Dining/Living Area | Study/Snug Room | Utility Room | Large Private Garden | Off Road Parking with EV Charger | Sold with No Onward Chain
Merryhill Park occupies a semi-rural location on the southern outskirts of Hereford, surrounded by open countryside but benefitting from amenities nearby, to include but not limited to; Tesco supermarket & petrol station, GP Surgery & pharmacy, takeaways and local schools. You can also enjoy scenic walks in Haywood Country Park featuring Belmont Pools. Hereford City Centre is approx. 2.5 miles away offering a further variety of restaurants, bars and shops - with easily accessible and regular transport links.
A substantial and characterful Grade II listed end-terrace barn conversion, occupying the largest four-bedroom footprint within this exclusive development. Offering generous and versatile accommodation arranged in an attractive "upside-down" layout, the property combines period charm with modern convenience, benefiting from a spacious and private rear garden, allocated parking for two vehicles to the front with EV charger, and open countryside views to the rear. Additionally, there are guest parking spaces available.
The front door opens into an entrance hall leading through to an inner hallway, from which the ground floor accommodation is accessed. Doors branch off to the bedrooms and bathrooms, while a rear door provides direct access to the garden. Stairs rise to the first-floor living accommodation.
The ground floor offers excellent bedroom space, including two impressive principal suites positioned at either end of the property. Both are generously proportioned, featuring en suite bathrooms and ample room for dressing areas. Between these suites are two further well-sized double bedrooms and a family bathroom, creating an ideal layout for families or guests.
Occupying the first floor is a superb living space designed to maximise light and views. The expansive open-plan kitchen, dining and living area enjoys a dual aspect, with windows overlooking both the front of the development and the private rear garden towards open fields beyond. The kitchen has been thoughtfully upgraded and features a range of integrated appliances, cupboard space and Dekton work surfaces, creating an excellent space for both everyday living and entertaining.
Complementing the main living area is a separate utility room providing additional cupboard storage, further worktop space and room for extra appliances. Also on this floor are two further versatile rooms which could be used as reception rooms, a home office, study, snug or hobby space. One of these rooms benefits from an en suite shower room and could readily serve as a fifth bedroom or guest suite if required.
Externally, the property enjoys a particularly generous and private rear garden, mainly laid to lawn and bordered by mature trees and shrubs. The garden backs onto open fields, providing attractive rural views and a peaceful setting. Additionally, there is use of a large shared storage room on the development.
Agents Note:
The service charge will be rising from £60pcm to £80pcm in 2027. All property owners on the development are directors and members of the management company. The service charge covers up keep of shared amenities.
Services, Expenditure & Important Material Information
Tenure: Freehold
Services Connected: Mains Electric & Water, LPG & Underfloor Heating, Private Drainage (STP)
Council Tax Band: F
Flood Risk: Very Low
Build Date: 2005
Broadband availability: Superfast 36 Mbps
Phone Coverage: 4g Available and can be found at
Jackson Property Compliance & Buyer Checks
Digital Markets, Competition and Consumers Act 2024 (Commencement No.2) Regulations 2025, We endeavour to ensure that the details contained in our marketing are correct through making detailed enquiries of the owner(s), however they are not guaranteed.
Jackson Property Group have not tested any appliance, equipment, fixture, fitting or service. Any intending purchasers must satisfy themselves by inspection or otherwise as to the correctness of each statement contained within these particulars.
Any research and literature advertised under the material information act will have been done at the time of initial marketing by our partners, Kotini and or such any engaged by Jackson Property, on behalf of the owners and ourselves, with the owners signing off their own information.
Services & Expenditures advertised have been taken from | |
Jackson Property may be entitled…
Map Location
Property details
- Tenure
- Freehold
- Council Tax Band
- F
- Date Posted
- 2026-06-22
Price history
| Date | Change | Price |
|---|---|---|
| 5 Sep 2026 | Reduced 2.3% (−£10,000) | £425,000 |
| Until 5 Sep 2026 | Asking price | £435,000 |
Utilities & Restrictions
Utilities
- Electricity
- Mains
- Water
- Mains
- Heating
- Double Glazing, Central Heating, Underfloor Heating
- Broadband
- Fibre (FTTC)
- Sewerage
- Ask Agent
Rights & Restrictions
- Public Rights of Way
- Ask Agent
- Private Rights of Way
- Ask Agent
- Listed Property
- Ask Agent
- Restrictions
- Ask Agent
Listed status, conservation areas and planning constraints for this location are in the full report.
Property Features
- Accessibility
- Ask Agent
- Parking
- No Disabled Parking, EV Charger, Allocated Spot, No Permit Required
- Garden
- Garden
Beyond the particulars: planning activity, flood history, heritage and ground risks, checked for this exact spot.
Connectivity
Broadband
Fastest speed available at this postcode
40 Mbps
Superfast
Suitable for
- HD streaming
- Video calls
- Web & social
Fixed wireless access may also be an option here.
Mobile signal
Outdoor predictions; indoor signal depends on building materials.
Ofcom Connected Nations postcode-level predictions. Speeds and signal are modelled, not measured, and vary between addresses and providers.
Signal is the easy part. Planning activity, flood history and protected designations here are in the full report.
Nearest Schools
Primary
- Marlbrook Primary School1.2 milesOfsted: Good
- Ages
- 3 to 11
- Pupils
- 578
- Type
- Academy converter
- Our Lady's RC Primary School1.5 milesOfsted report card · Jun 2026
- Ages
- 4 to 11
- Pupils
- 181
- Type
- Voluntary aided school
- Faith
- Roman Catholic
- Riverside Primary School1.6 milesOfsted: Outstanding
- Ages
- 3 to 11
- Pupils
- 631
- Type
- Community school
- St Martin's Primary School1.7 milesNo Ofsted rating
- Ages
- 3 to 11
- Pupils
- 304
- Type
- Academy converter
- Lord Scudamore Primary Academy2.1 milesNo Ofsted rating
- Ages
- 2 to 11
- Pupils
- 507
- Type
- Academy converter
Secondary
- The Hereford Church of England Academy1.1 milesOfsted: Requires improvement
- Ages
- 11 to 16
- Pupils
- 647
- Type
- Academy sponsor led
- Faith
- Christian
- Whitecross Hereford2.5 milesOfsted: Good
- Ages
- 11 to 16
- Pupils
- 942
- Type
- Academy converter
- Aylestone School3.3 milesOfsted: Requires improvement
- Ages
- 11 to 16
- Pupils
- 443
- Type
- Community school
- The Bishop of Hereford's Bluecoat School3.4 milesOfsted report card · Feb 2026
- Ages
- 11 to 16
- Pupils
- 1,089
- Type
- Voluntary aided school
- Faith
- Church of England
- The Steiner Academy Hereford3.8 milesOfsted: Good
- Ages
- 3 to 16
- Pupils
- 345
- Type
- Academy sponsor led
Distances are straight-line from the advertised location. Source: the national school registers (DfE, Welsh Government, Scottish Government) and Ofsted.
Schools are just the start: sold prices nearby, planning activity and any flood history are in the full report.
Amenities
Supermarket
GP surgery
Pharmacy
Hospital
Green space
Straight-line distances from the advertised location. Sources: NHS records, Geolytix supermarket locations, OS Open Greenspace and the national trails registers.
The area stacks up? Now check the location itself: planning nearby, protected designations and past flooding.
Getting Around
Nearest station
Nearest bus stop
Typical drive times
Straight-line distances from the advertised location; drive times are typical free-flow times over OpenStreetMap road data, so allow more at peak. Public transport locations from DfT NaPTAN.
Easy to reach matters. So do planning activity, flood history and ground risks: all in the full report.
Flood Risk
From Environment Agency flood map open data, checked around the advertised map pin and allowing for the listed acreage where known. This summary comes from LandSale, the advertising platform, not from the listing agent, and is not part of the agent's particulars. Risk can vary across a single holding, so verify anything critical through your own searches before committing.
Rivers and the sea
Surface water
These bandings are the summary. Where this location sits on the flood maps, plus planning activity, heritage and ground risks, is in the full report.
Important notice: Information, maps and tags on this page are drawn from the advertising agent's marketing materials or generated automatically. LandSale has not verified them. Relying on these details is at your own risk, always carry out independent checks before committing to a purchase.
LandSale full disclaimer
Marketing information only - not formal particulars. The details on this website are provided for general guidance and do not constitute an offer or contract. Neither LandSale nor the advertising estate/land agent accepts responsibility for any inaccuracy.
1. Source of information
- Listing content: Core description, asking price, tenure, measurements, photographs and planning history originate from the marketing materials of the advertising estate or land agent. LandSale does not author this content and cannot guarantee its accuracy.
- Automated tags & categorisation: Property type, land-use class, acreage bands and similar labels may be applied by machine-learning models. They are intended as a helpful guide only and may not reflect the property's legal status or permitted use.
- Third-party & enriched data layers: Maps, boundary outlines, planning designations, soil reports, broadband coverage and other environmental or location-based insights are licensed from external suppliers. Such data are supplied “as is", may be incomplete or out of date and are subject to change without notice.
2. Verification required
Prospective purchasers must verify critical matters, including but not limited to planning permission, title boundaries, public rights of way, environmental constraints, acreage, services, access and VAT status, through their own inspections, specialist surveys, legal advisers and the selling agent before relying on the information or entering into any contract.
3. No warranty or liability
LandSale gives no warranty, express or implied, as to the accuracy, completeness or fitness for any particular purpose of the information displayed. LandSale shall not be liable for any loss, damage, cost or expense arising directly or indirectly from any use of or reliance on such information, save where liability may not be excluded by law.
4. Updates & feedback
If you believe any detail on this listing is inaccurate, please let us know. We will investigate and, where appropriate, update the listing or notify the agent.
© LandSale | Version 1.3 - August 2026
Similar properties for sale
 Added on 13/05/2026Development Land
- Price
- Guide Price£525,000
Stretton Sugwas, Hereford, Stretton Sugwas, Herefordshire, County of HR4 England
Added on 10/09/2026Barn Conversion
- Price
- £390,000
Little Burlton, Burghill, Hereford, Herefordshire, Burghill, Herefordshire, County of HR4 England
Added on 05/03/2026Barn Conversion
- Price
- Guide Price£350,000
Added on 31/07/2026Building Plot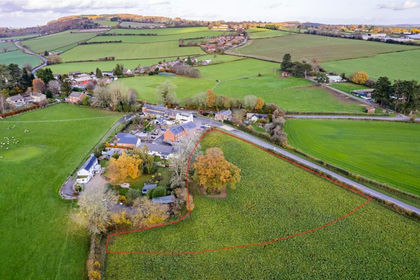
- Price
- Offers in Region of£500,000
- Size
- 1.36 acres
Wormelow, Much Dewchurch, Herefordshire, County of HR2 England
Added on 29/01/2026Development Land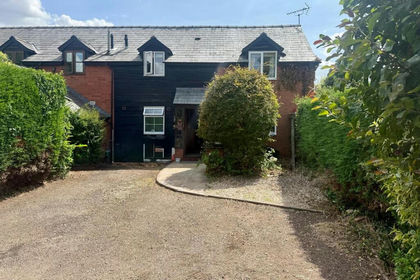
- Price
- £320,000
Humble Bee Park, Hampton Bishop, Hereford, Hampton Bishop, Herefordshire, County of HR1 England
Added on 11/08/2026Barn Conversion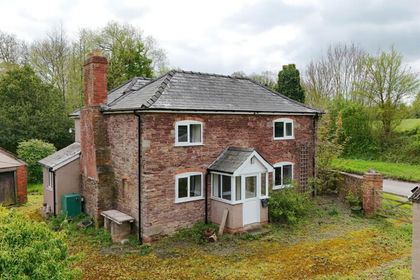
- Price
- Guide Price£480,000
- Size
- 3.13 acres
Madley, Hereford, HR2, Madley, Herefordshire, County of HR2 England
Added on 24/06/2026House with Land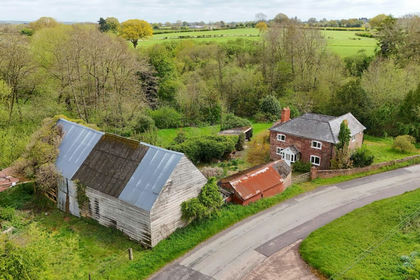
- Price
- Offers in Region of£480,000
- Size
- 3 acres
Bage Mill, Lulham, HR2, Madley, Herefordshire, County of HR2 England
Added on 11/09/2026House with Land
- Price
- Offers in Region of£450,000
- Size
- 0.72 acres
Sutton St. Nicholas, Hereford, Sutton, Herefordshire, County of HR1 England
Added on 24/06/2026Building Plot
- Price
- Guide Price£435,000
Manor Court, Hereford, Herefordshire, HR1, Fownhope, Herefordshire, County of HR1 England
Added on 28/08/2026Barn Conversion