Scarsdale Place, Buxton, Derbyshire, SK17
Key Features
- Freehold town-centre commercial premise
- Substantial multi-storey accommodation arranged over four floors
- Two full trading floors, each with its own bar, DJ area and seating
- Large dance floor plus a separate games room / function space
- Basement cellar and extensive storage throughout
- Separate ladies' and gents' WC facilities
- Established nightclub use – business, fixtures and fittings available by separate negotiation
- Prime, high-footfall position adjacent to the Market Place
- Buxton railway station and town-centre amenities close at hand
- Suitable for a variety of uses, subject to the necessary consents
Description
Sold via Secure Sale online bidding. Terms & Conditions apply
This property will be legally prepared enabling any interested buyer to secure the property immediately once their bid/offer has been accepted. Ultimately a transparent process which provides speed, security and certainty for all parties.
Basement
Cellar / Storage – A generous basement cellar and storage area, well suited to use as a beer cellar and dry-goods store, with staircase rising to the ground floor.
Ground Floor
Entrance & Hallways – Customer entrance opening to internal hallways which serve the cloakroom facilities and provide access to the staircases rising to the first-floor trading area and descending to the basement cellar.
Ladies' WC – A range of WC cubicles with wash hand basins.
Gents' WC – WC cubicle(s) with urinals and wash hand basin.
Store Room – A large ground-floor store room, with two further store rooms providing additional storage.
First Floor – Principal Trading Floor
Dance Floor – A large open-plan dance floor forming the heart of the venue.
Main Bar – A well-positioned servery bar with back-bar storage.
Second Bar – A further servery bar adjacent to the office and staircase.
Seating Areas – Two fixed seating areas providing customer booth/banquette seating.
DJ Area – Dedicated DJ booth/area.
Office – A management office off the trading floor.
Storage – Storage area off the trading floor.
Second Floor
Games Room – A large second-floor games room / function space.
Bar – A further servery bar with back-bar storage.
DJ Area – Dedicated DJ area.
Seating Areas – Three fixed seating areas with booth/banquette seating.
Ladies' & Gents' WC – Separate ladies' and gents' WC facilities serving this floor.
Storage – Two store rooms.
Hallway – Internal hallway with staircase.
A rare opportunity to acquire the freehold of a substantial and versatile multi-storey commercial premises, the building has been trading as a nightclub for the last 26 years. The property has a very rare, late night & all day trading license over 7 days a week - 11am - 4/5am. Purchased originally as a working mans social club, until major developed and stripped back to its shell, to convert into the nightclub, steels on all floors were fitted, to support a high load bearing capacity along with steels fitted for roof support. Arranged over four floors and providing two full trading levels – each with its own bar, DJ area and seating – together with a basement cellar, ground-floor cloakroom facilities and ample storage throughout, the property offers significant scope for a range of leisure, hospitality or alternative commercial uses, subject to the necessary consents.
Location
Scarsdale Place occupies a prime position in the heart of Buxton, set just off High Street (A515) and adjacent to the historic Market Place in the popular Higher Buxton quarter. The immediate area benefits from strong, consistent footfall, with neighbouring occupiers including a Co-op, Sainsbury's and a variety of independent retailers, cafés and hot-food establishments. Buxton is a celebrated Peak District spa town attracting around one million visitors each year, with Buxton railway station – offering services to Manchester Piccadilly in under an hour – within comfortable walking distance.
Accommodation
Basement – Cellar / storage.
Ground Floor – Customer entrance and hallways, ladies' and gents' WCs, large store room and two further store rooms, with staircases to the basement and first floor.
First Floor – Principal trading floor with large dance floor, two bars, two seating areas, DJ area, office and storage.
Second Floor – Games room, bar, DJ area, three seating areas, ladies' and gents' WCs, two store rooms and hallway.
The property occupies a central town-centre position with public car parking and short-stay parking bays available nearby.
Tenure & Terms
Tenure: Freehold.
Business, Fixtures & Fittings: Only the freehold is offered for sale. Should a purchaser wish to continue operating the premises as a nightclub, the business together with its fixtures and fittings is available by separate negotiation.
EPC Rating: To be confirmed.
Business Rates / Rateable Value: To be confirmed – interested parties should make their own enquiries with High Peak Borough Council.
Offering genuine versatility in a prime and proven town-centre location, this is an exciting opportunity for operators and investors alike. Viewing is highly recommended to appreciate the scale and potential on offer – please contact the office to arrange an appointment.
Description
A rare opportunity to acquire the freehold of a substantial and versatile multi-storey commercial premises, most recently trading as a popular town-centre nightclub.
Location
Scarsdale Place occupies a prime position in the heart of Buxton, set just off High Street (A515) and adjacent to the historic Market Place in the popular Higher Buxton quarter.
EPC
Rating B
Tenure
DY244304 - Freehold
Additional Information
For further information please contact our office direct on , or alternatively via e-mail on . With regards to viewing the subject property, this is to be done strictly by appointment through Keith Pattinson Commercial department. Please contact us to arrange an internal inspection, or to register your interest.
Auctioneers Additional Comments
Pattinson Auction are referred to as The Auctioneer. This auction lot is being sold by either conditional (Modern) or unconditional (Traditional) auction terms and overseen by The Auctioneer. The method of auction sale and the applicable terms and conditions are found on the lot page of this property on The Auctioneers website. The property is available to view strictly by appointment only via any Marketing Agent or The Auctioneer. Please be aware that any enquiry, bid or viewing of the subject property will require your details to be shared between any marketing agent and The Auctioneer so that matters can be dealt with effectively. The property is being sold via a transparent online auction. To submit a bid, all bidders must adhere to a verification of identity process in line with Anti Money Laundering procedures. Bids can be submitted at any time and from anywhere.
Auctioneers Additional Comments
The advertised price is commonly referred to as a Starting Bid or Guide Price and is accompanied by a Reserve Price. The Reserve Price is confidential to the seller and The Auctioneer and will typically be within a range above or below 10% of the Guide Price or Starting Bid. These prices are subject to change. An auction can be closed at any time, with The Auctioneer permitting the property (the lot) to be sold prior to the end of the auction. A Legal Pack associated with this property is available to view upon request and contains details relevant to the legal documentation, enabling all interested parties to make an informed decision prior to bidding. The Legal Pack will also outline the buyers obligations and sellers commitments. It is strongly advised that you seek the counsel of a solicitor prior to proceeding with any property and/or Land Title purchase.
Auctioneers Additional Comments
In order to secure the property and ensure commitment from the seller, upon exchange of contracts the successful bidder will be expected to pay a non-refundable deposit equivalent to 5% of the purchase price. The deposit will form part of the purchase price. A non-refundable reservation fee of up to 6% inc VAT (subject to a minimum fee which could be up to 7,200 inc VAT) is also payable upon agreement of sale. The Reservation Fee is in addition to the agreed purchase price, and consideration should be given by the purchaser to any Stamp Duty Land Tax liability associated with the overall purchase costs. Both the Marketing Agent and The Auctioneer may consider it necessary or beneficial to pass customer details to third-party service suppliers, from whom a referral fee may be received. There is no requirement or obligation to use any recommended suppliers or services.
Map Location
Property details
- Tenure
- Freehold
- Council Tax Band
- Ask Agent
- Date Posted
- 2026-06-22
Price history
| Date | Change | Price |
|---|---|---|
| 25 Sep 2026 | Reduced 31.6% (−£125,000) | £270,000 |
| 2 Sep 2026 | Reduced 4.8% (−£20,000) | £395,000 |
| 1 Aug 2026 | Reduced 7.8% (−£35,000) | £415,000 |
| Until 1 Aug 2026 | Guide price | £450,000 |
Utilities & Restrictions
Utilities
- Electricity
- Ask Agent
- Water
- Ask Agent
- Heating
- Ask Agent
- Broadband
- Ask Agent
- Sewerage
- Ask Agent
Rights & Restrictions
- Public Rights of Way
- Ask Agent
- Private Rights of Way
- Ask Agent
- Listed Property
- Ask Agent
- Restrictions
- Ask Agent
Listed status, conservation areas and planning constraints for this location are in the full report.
Property Features
- Accessibility
- Ask Agent
- Parking
- No Parking
- Garden
- Ask Agent
Beyond the particulars: planning activity, flood history, heritage and ground risks, checked for this exact spot.
Connectivity
Broadband
Fastest speed available at this postcode
294 Mbps
Ultrafast
Suitable for
- 4K streaming
- Video calls
- Home working
Mobile signal
Predicted 4G and 5G signal; indoor signal depends on building materials.
Ofcom Connected Nations postcode-level predictions. Speeds and signal are modelled, not measured, and vary between addresses and providers.
Signal is the easy part. Planning activity, flood history and protected designations here are in the full report.
Nearest Schools
Primary
- Buxton Infant School327 metresOfsted: Good
- Ages
- 4 to 7
- Type
- Academy converter
- Buxton Junior School466 metresNo Ofsted rating
- Ages
- 7 to 11
- Type
- Academy converter
- St Anne's Catholic Voluntary Academy959 metresOfsted: Good
- Ages
- 5 to 11
- Pupils
- 252
- Type
- Academy converter
- Faith
- Roman Catholic
- Fairfield Infant and Nursery School0.7 milesOfsted: Good *
- Ages
- 2 to 7
- Type
- Academy converter
- Burbage Primary School0.7 milesOfsted: Good
- Ages
- 5 to 11
- Pupils
- 355
- Type
- Academy converter
Secondary
- Buxton Community School651 metresNo Ofsted rating
- Ages
- 11 to 18
- Pupils
- 954
- Type
- Academy converter
- St Thomas More Catholic Voluntary Academy848 metresOfsted: Good *
- Ages
- 11 to 16
- Pupils
- 407
- Type
- Academy converter
- Faith
- Roman Catholic
- Chapel-en-le-Frith High School4.4 milesOfsted: Good *
- Ages
- 11 to 16
- Pupils
- 941
- Type
- Community school
- New Mills School8.4 milesOfsted: Good *
- Ages
- 11 to 16
- Pupils
- 692
- Type
- Community school
- Tytherington School8.9 milesOfsted report card · Jun 2026
- Ages
- 11 to 18
- Pupils
- 1,421
- Type
- Academy converter
* Latest graded judgement covers quality of education only; no overall grade was issued under the 2024-25 inspection framework.
Distances are straight-line from the advertised location. Source: the national school registers (DfE, Welsh Government, Scottish Government) and Ofsted.
Schools are just the start: sold prices nearby, planning activity and any flood history are in the full report.
Amenities
Supermarket
GP surgery
Pharmacy
Hospital
Green space
Straight-line distances from the advertised location. Sources: NHS records, Geolytix supermarket locations, OS Open Greenspace and the national trails registers.
The area stacks up? Now check the location itself: planning nearby, protected designations and past flooding.
Getting Around
Nearest station
Nearest bus stop
Typical drive times
Straight-line distances from the advertised location; drive times are typical free-flow times over OpenStreetMap road data, so allow more at peak. Public transport locations from DfT NaPTAN.
Easy to reach matters. So do planning activity, flood history and ground risks: all in the full report.
Flood Risk
Environment Agency open data, checked around the advertised map pin for the listed acreage. Long-term risk counts flood defences; the planning map's flood zones do not. The map pin for this listing marks the postcode area rather than the exact location, so these readings describe the surrounding area. Provided by LandSale, not the listing agent, and not part of the agent's particulars. Risk varies across a holding, so verify before committing.
Rivers and the sea
Planning map: Flood Zone 1.
Surface water
Not at the pin: mapped about 10 metres away.
These bandings are the summary. Where this location sits on the flood maps, plus planning activity, heritage and ground risks, is in the full report.
Important notice: Information, maps and tags on this page are drawn from the advertising agent's marketing materials or generated automatically. LandSale has not verified them. Relying on these details is at your own risk, always carry out independent checks before committing to a purchase.
LandSale full disclaimer
Marketing information only - not formal particulars. The details on this website are provided for general guidance and do not constitute an offer or contract. Neither LandSale nor the advertising estate/land agent accepts responsibility for any inaccuracy.
1. Source of information
- Listing content: Core description, asking price, tenure, measurements, photographs and planning history originate from the marketing materials of the advertising estate or land agent. LandSale does not author this content and cannot guarantee its accuracy.
- Automated tags & categorisation: Property type, land-use class, acreage bands and similar labels may be applied by machine-learning models. They are intended as a helpful guide only and may not reflect the property's legal status or permitted use.
- Third-party & enriched data layers: Maps, boundary outlines, planning designations, soil reports, broadband coverage and other environmental or location-based insights are licensed from external suppliers. Such data are supplied “as is", may be incomplete or out of date and are subject to change without notice.
2. Verification required
Prospective purchasers must verify critical matters, including but not limited to planning permission, title boundaries, public rights of way, environmental constraints, acreage, services, access and VAT status, through their own inspections, specialist surveys, legal advisers and the selling agent before relying on the information or entering into any contract.
3. No warranty or liability
LandSale gives no warranty, express or implied, as to the accuracy, completeness or fitness for any particular purpose of the information displayed. LandSale shall not be liable for any loss, damage, cost or expense arising directly or indirectly from any use of or reliance on such information, save where liability may not be excluded by law.
4. Updates & feedback
If you believe any detail on this listing is inaccurate, please let us know. We will investigate and, where appropriate, update the listing or notify the agent.
© LandSale | Version 1.3 - August 2026

Listing agent
Pattinsons, Pattinsons Auction - National Auctioneer
Mercantile House Silverlink, Wallsend, NE28 9NY
Contact Pattinsons, Pattinsons Auction - National Auctioneer
Mercantile House Silverlink, Wallsend, NE28 9NY
View agent profileSimilar properties for sale
- Price
- £250,000
- Size
- 0.05 acres
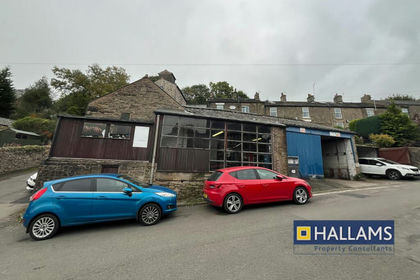
Old Road Garage, Old Road, High Peak, SK23, Whaley Bridge, Derbyshire SK23 England
Added on 29/01/2026Warehouse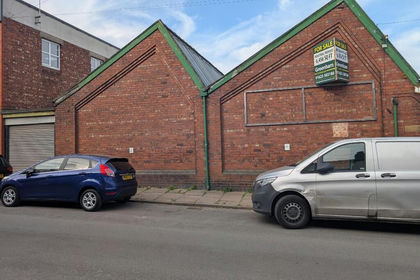
- Price
- Guide Price£300,000
- Size
- 0.07 acres
Added on 18/07/2026Industrial Land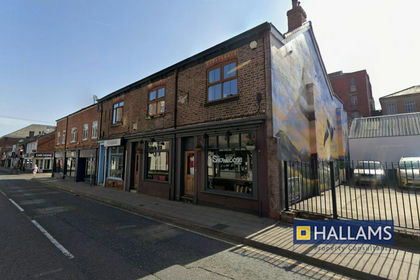
- Price
- Offers in Excess of£300,000
52-54 Sunderland Street, Macclesfield, SK11, Macclesfield, Cheshire East SK11 England
Added on 17/09/2026Commercial Land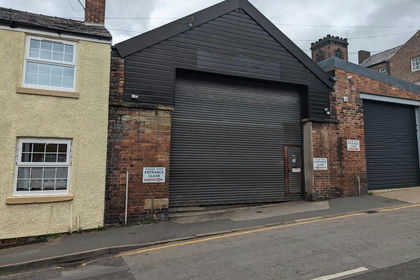
- Price
- Offers in Region of£250,000
- Size
- 0.03 acres
Bridge Street, Macclesfield, Cheshire, SK11, Macclesfield, Cheshire East SK11 England
Added on 18/07/2026Workshop
- Price
- Offers in Region of£295,000
Added on 29/01/2026Commercial Land
- Price
- Offers in Region of£235,000
- Size
- 0.03 acres
Upper Brook Street, Stockport, Stockport, Stockport SK1 England
Added on 08/10/2026Warehouse Added on 27/02/2026Development Land
 Added on 08/09/2026Development Land
- Price
- Offers in Excess of£290,000
- Size
- 0.04 acres
2a Birchfield Road, Cheadle, Greater Manchester, SK3, Stockport, Stockport SK3 England
Added on 18/07/2026Industrial Land
- Price
- Offers in Excess of£250,000
- Size
- 0.04 acres
Hesketh Street, Stockport, SK4, Stockport, Stockport SK4 England
Added on 14/08/2026Warehouse