Swangleys Lane, Knebworth, Hertfordshire, SG3
- Land size
- 1 acres
- Bedrooms
- 6
- Bathrooms
- 3
Key Features
- One of Knebworth’s most distinguished Victorian residences
- Dating back to 1896/97 and retaining an abundance of period charm and character
- Over 3,300 sq. ft. of beautifully presented accommodation
- Six well-proportioned bedrooms including a stunning principal suite with dressing room and en-suite
- Elegant dual-aspect 28ft sitting room with feature wood-burning stove
- Bespoke Smallbone country-style kitchen complete with Aga
- Detached standalone cottage ideal for multi-generational living or guest accommodation
- Impressive garage complex with mezzanine level, extensive storage and EV charging point
- Magnificent grounds approaching one acre with beautifully landscaped informal gardens
- Prime village location within walking distance of Knebworth station, local amenities and well-renowned schooling
Description
Putterills Knebworth are privileged to bring to market one of Knebworth’s finest homes, enviably positioned within a highly regarded location just a short stroll from the heart of the village, renowned local schooling and the mainline railway station, ideal for commuters seeking the perfect balance between village living and city accessibility.
Swangleys Farmhouse is a stunning Victorian residence dating back to 1896/97, beautifully enhanced over the years by the current owners whilst retaining an abundance of original charm and character throughout. The principal residence extends to in excess of 3,300 sq. ft. of accommodation arranged over two impressive floors.
The accommodation is introduced via a grand entrance hall providing access to all principal rooms. A magnificent dual-aspect 28ft sitting room, centred around a feature wood-burning stove, provides an exceptional entertaining and living space. A separate formal dining room offers the perfect setting for hosting family gatherings and dinner parties, whilst the bespoke Smallbone country-style kitchen, complete with Aga, complements the age and character of the home beautifully and enjoys attractive views over the rear garden. Beyond the kitchen is a further reception/family room, perfectly suited for everyday family living.
Completing the ground floor is a home office, ideal for modern working requirements, together with a utility area and downstairs cloakroom.
The first floor is equally impressive, featuring a stunning principal bedroom suite by Smallbone which has been thoughtfully redesigned to include a bespoke dressing room leading through to a sizeable en-suite shower room. Five further well-proportioned bedrooms are served by a family bathroom and an additional shower room.
The Cottage:
The cottage is a detached standalone dwelling, offering excellent versatility for those seeking multi-generational living or independent guest accommodation. Equally, it could lend itself to a boutique bed and breakfast or countryside retreat for visitors wanting convenient access into London. The cottage has been comprehensively remodelled and now comprises a lounge, fitted kitchen, bedroom and fitted shower room. In addition, a utility room could easily be repurposed into a second bedroom, subject to minimal alteration.
Exterior:
Occupying a plot approaching one acre, the grounds are a true credit to the current owners and provide an exceptional setting from the moment of arrival. A substantial gravel driveway provides extensive parking and leads to an impressive garage complex, ideal for car enthusiasts whilst still perfectly suited for everyday practical use. Above the main garaging is a generous storage area accessed via a loft ladder, whilst a first-floor section overlooks the main garage space below. A non-structural dividing wall could be removed if desired to create further vehicle accommodation, whilst an EV charging point is also installed.
A central staircase rises to a versatile mezzanine level, offering outstanding flexibility and perfectly suited for large family gatherings, entertaining or even a home-based business setup.
The Informal Gardens:
The beautifully maintained low maintainance informal gardens have been thoughtfully landscaped and transformed over the years to create a wonderful outdoor environment for all the family to enjoy. The mature and well-stocked grounds provide several seating areas, extensive lawned gardens and secure boundaries enhanced by newly erected fencing and established laurel screening along the roadside. Power and water supplies are available at various points throughout the grounds, including the greenhouse, garden shed and garage area.
Energy Rating: D
Knebworth village provides a High Street with shops for daily needs. There is a chemist, post office, doctors' surgery, two dentists, Co-op general store, Indian restaurant, Chinese take away, two cafés, wine merchants & a well-regarded junior/mixed infant school. The mainline railway station with frequent service allows access to London Kings Cross in around 25 /35 minutes. There are five churches all linked through the Knebworth Family of Churches, a Golf club & a great recreation ground with tennis courts, bowling green and toddlers play area.
The village is well placed for access to neighbouring towns and commuter links, with the following distances for guidance only: Stanstead airport 28 miles - Luton airport 13 miles - Heathrow airport 39 miles - A1(m) 3.6 miles - Hertford 8.5 miles - St Albans 13 miles - M25 Jct23 14 miles.
As with many local villages, the current local plan includes areas of proposed development. For further details please visit the North Herts District Council website.
Map Location
Property details
- Tenure
- Freehold
- Council Tax Band
- TBC
- Date Posted
- 2026-06-22
Market Value Analysis
Based on properties with houses in East Anglia (1+ acres).
Energy Performance Certificate
Energy Efficiency Rating
Based on UK Energy Performance Certificate standards (EU Directive 2002/91/EC)
Utilities & Restrictions
Utilities
- Electricity
- Ask Agent
- Water
- Ask Agent
- Heating
- Ask Agent
- Broadband
- Ask Agent
- Sewerage
- Ask Agent
Rights & Restrictions
- Public Rights of Way
- Ask Agent
- Private Rights of Way
- Ask Agent
- Listed Property
- Ask Agent
- Restrictions
- Ask Agent
Property Features
- Accessibility
- Ask Agent
- Parking
- Parking Available
- Garden
- Garden
Important notice: Information, maps and tags on this page are supplied by the advertising agent or generated automatically. LandSale has not verified them. Relying on these details is at your own risk, always carry out independent checks before committing to a purchase.
LandSale full disclaimer
Marketing information only - not formal particulars. The details on this website are provided for general guidance and do not constitute an offer or contract. Neither LandSale nor the advertising estate/land agent accepts responsibility for any inaccuracy.
1. Source of information
- Agent-supplied content: Core description, asking price, tenure, measurements, photographs and planning history are uploaded by the appointed agent, who remains solely responsible for their accuracy.
- Automated tags & categorisation: Property type, land-use class, acreage bands and similar labels may be applied by machine-learning models. They are intended as a helpful guide only and may not reflect the property's legal status or permitted use.
- Third-party & enriched data layers: Maps, boundary outlines, planning designations, soil reports, broadband coverage and other environmental or location-based insights are licensed from external suppliers. Such data are supplied “as is", may be incomplete or out of date and are subject to change without notice.
2. Verification required
Prospective purchasers must verify critical matters, including but not limited to planning permission, title boundaries, public rights of way, environmental constraints, acreage, services, access and VAT status, through their own inspections, specialist surveys, legal advisers and the selling agent before relying on the information or entering into any contract.
3. No warranty or liability
LandSale gives no warranty, express or implied, as to the accuracy, completeness or fitness for any particular purpose of the information displayed. LandSale shall not be liable for any loss, damage, cost or expense arising directly or indirectly from any use of or reliance on such information, save where liability may not be excluded by law.
4. Updates & feedback
If you believe any detail on this listing is inaccurate, please let us know. We will investigate and, where appropriate, update the listing or notify the agent.
© LandSale | Version 1.2 - January 2026
Listing agent
Putterills, Knebworth
123 London Road, Knebworth, SG3 6EX
Similar properties for sale
- Price
- Guide Price£2,750,000
- Size
- 4.62 acres
Reynards Road, Welwyn, AL6, Welwyn, Hertfordshire AL6 9TP England
Added on 22/06/2026House with Land- Price
- £2,750,000
- Size
- 4.6 acres
Reynards Road, Welwyn, Hertfordshire, AL6, Welwyn, Hertfordshire AL6 9TP England
Added on 22/06/2026House with Land
- Price
- Guide Price£2,250,000
- Size
- 1 acres
Queen Hoo Lane, Tewin, Welwyn, Tewin, Hertfordshire AL6 0LT England
Added on 25/04/2026House with Land
- Price
- Guide Price£3,250,000
- Size
- 8 acres
Orchard Road, Tewin, Welwyn, AL6, Tewin, Hertfordshire AL6 0HN England
Added on 04/02/2026House with Land
- Price
- Guide Price£3,000,000
- Size
- 9 acres
High Elms Lane, Hertford, SG14, Watton-at-Stone, Hertfordshire SG14 3RL England
Added on 15/04/2026House with Land
- Price
- Offers in Excess of£2,300,000
- Size
- 1 acres
St Albans Road, Codicote, Codicote, Hertfordshire SG4 8SP England
Added on 29/01/2026House with Land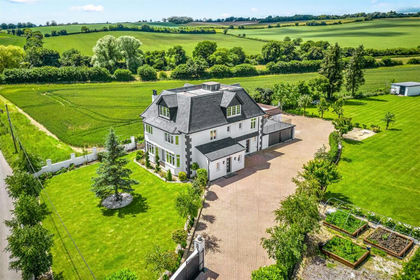
- Price
- £2,300,000
- Size
- 1 acres
St. Albans Road, Codicote, Codicote, Hertfordshire SG4 8SP England
Added on 29/01/2026House with Land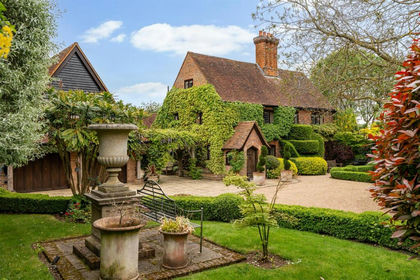
- Price
- Guide Price£2,850,000
- Size
- 4 acres
Hill Farm Lane, Ayot St. Lawrence, Ayot St Lawrence, Hertfordshire AL6 9BW England
Added on 04/06/2026Country Home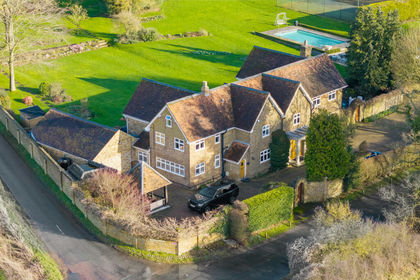
- Price
- Guide Price£3,500,000
- Size
- 6.19 acres
Bramfield Road, Hertford, SG14, Bramfield, Hertfordshire SG14 2QF England
Added on 21/02/2026House with Land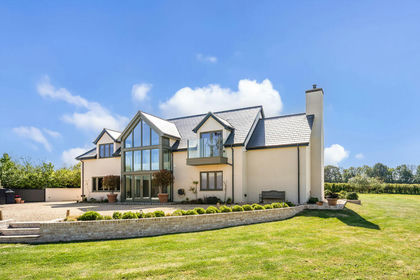
- Price
- Guide Price£2,500,000
- Size
- 1.65 acres
White Hill, Cromer, SG2, Ardeley, Hertfordshire SG2 7PZ England
Added on 10/05/2026House with Land