Halezy Farm House, Grampound Road, TR2
- Land size
- 10 acres
- Bedrooms
- 5
- Bathrooms
- 4
Key Features
- Detached farmhouse at the end of a private lane
- Idyllic rural setting near Grampound Road
- Main house - 5 bedroom, 4 bathroom, 3 reception room
- Three separate 2/3 bedroom apartments
- Extensive outbuildings
- Approximately 10 acres of land
- No onward chain
- Video tour available
Description
Summary
Halezy Farm House offers an exceptionally rare opportunity with no onward chain in an idyllic rural valley setting located at the end of a long private lane.
The original period farmhouse has been substantially extended to offer over 3,000 sq ft of well-presented accommodation perfectly adapted to modern family life and with the potential for further extension or adaptation for ancillary living. Further to this there are three separate apartments (a 3 bedroom and 2 x 2 bedroom), extensive outbuildings and positioned within 10 acres of land.
An exceptional countryside estate with significant income, development and lifestyle potential - a viewing to appreciate comes highly recommended.
The Farmhouse
The farmhouse itself is a fantastic blend of original period charm with thick stone walls, inglenook fireplaces and deep windowsills whilst being substantially extended to cater for modern family living. It has been sympathetically refurbished to a high standard using natural materials such as oak skirtings, slate windowsills and travertine flooring.
On the ground floor an impressive entrance hall has a door to the living room, access to the rear garden and an incredibly useful downstairs wet room/WC whilst a large opening provides access to the first reception area. This is a stunning space with fully fitted high quality farmhouse kitchen with integrated appliances, four oven Aga and separate utility room with rear door access. This large kitchen/dining/living area is a triple aspect room overlooking the garden which leads onto the paved patio through triple folding doors as well as a gorgeous standalone wood burner. At the other end of the ground floor there are two large reception rooms; the living room has a lovely feel thanks to this being the very original part of the farmhouse with large open inglenook fireplace and yet another direct access out to the rear garden. A couple of shallow steps lead down from this room to the third reception room which is an impressive 18ft x 17ft space with windows to front aspect and a door leading to the side. This offers a great extra reception space – perhaps a great gym, cinema room, playroom or hobby room but could be adapted to be ancillary accommodation to the main house with its own entrance if desired.
An oak glazed staircase rises from the entrance hallway with a landing providing access to all five bedrooms. The main bedroom is a very generous17ft x 17ft double with three windows enjoying far reaching countryside views to the front of the house and having the use of a well-appointed en-suite shower room. The second bedroom is perhaps even more impressive measuring 19ft x 13ft with triple aspect windows pouring in natural light and overlooking the rear garden. There are two further large double bedrooms, a small double / large single bedroom as well as two further family bathrooms – both with bath and shower facilities.
The Apartments
Completely separate to the farmhouse itself are three apartments, each with their own individual entrances and layouts. The ‘Top Flat’ is a 953 sq ft three bedroom, two shower room on the first floor, the ‘Bottom Flat’ is a 565 sq ft two bedroom, one shower room on the ground floor and the ‘Lower Flat’ is almost like a semi-detached bungalow measuring 643 sq ft with two large double bedrooms and one shower room. Each apartment has a good-sized open plan living and dining space with fully fitted kitchens as well as a parking area that cleverly is separate to the driveway and parking area of the main house. The flats have a proven profitable track record of being let on assured shorthold tenancies with great popularity generating approximately £25,000 per annum. There is however great scope for improvement here to push that figure even higher or perhaps to use this setting to your advantage and holiday let each flat for a potentially even greater income.
The Outbuildings
There are a superb range of extensive outbuildings ranging from traditional to modern including a stable block for four horses, a tack room, a hay barn, a workshop and a large general purpose outbuilding which has most recently been used as a very popular bar area with large opening door to a perfectly South/West facing outside space. The property also has the benefit of a large double garage with additional store rooms, wood stores as well as gravel driveway parking providing space for many vehicles. The layout and access of the outbuildings offers so much potential for a variety of uses as well as possibilities for further development subject to the necessary consents.
The Land
Approximately 10 acres in total divided into gardens, several useful paddocks and enclosed fields. The rear garden is South facing; there is a large decked terrace perfect for al-fresco dining and a hot tub with steps leading up to a lawned area. To the front and sides of the property there are further lawned areas with planted beds, shrubbery and trees. A long private lane owned by Halezy Farm House leads off the main road and provides access to the property and only one other property providing an incredible amount of privacy. The adjacent fields provide excellent potential for equestrian, agricultural or a smallholding depending on your needs.
The Location
Halezy Farm House is located on the very edge of the North side of the village around half a mile (a ten minute walk) away. Grampound Road blends rural living surrounded by beautiful countryside, whilst having great local amenities and being only a 7 mile (15 minute drive) from the city of Truro. There are good transport links with buses heading in and out of the centre of the village on a regular basis. You are well catered for here with a village store, post office, village hall, well renowned cricket club, nursery and a highly regarded primary school with a good choice of secondary and private schooling close by as well. To the South you can be on the stunning Roseland Heritage Coast in around 10 minutes enjoying St Mawes, Portscatho and Carne Beach to name a few. Driving North you can be on the A30 very easily within around 10 minutes as well.
Truro is the capital of Cornwall and as such boasts much in the way of vibrancy and a real 'buzz' all year round. There is a vast array of excellent restaurants, bars, pubs and cafes as well as varied shopping facilities from main high street retailers to independent shops and local markets. Well renowned schools are in abundance and there is a main line railway link to London (Paddington) within 5 hours. Draws such as the newly renovated Hall for Cornwall, historic Truro Cathedral and Royal Cornwall Museum are on one's doorstep with regular city events taking place throughout the year such as Truro Food Festival, City of Lights and famous Christmas markets.
Property Information
Tenure: Freehold
Council Authority: Cornwall
Council Tax Band: Farm House F & each flat is A.
Services: Mains electric is connected. Private oil fired central heating (electric in the flats). Private bore hole water supply. Private drainage.
Mobile Signal: All networks good outdoor.
Broadband: Ultrafast available. Max Download 1000Mbps. Max Upload 1000Mbps.
Note: Whilst every care has been taken by James Cane Estate Agent Ltd in the preparation of these sales particulars, and they are believed to be correct, they are not warranted and intending purchasers/lessees should satisfy themselves as to the correctness of the information given with employment of their own property professionals.
Map Location
Property details
- Tenure
- Freehold
- Council Tax Band
- F
- Date Posted
- 2026-06-18
Market Value Analysis
Compared with 215 Homes with Land listings in South West England (10+ acres).
Energy Performance Certificate
Energy Efficiency Rating
Based on UK Energy Performance Certificate standards (EU Directive 2002/91/EC)
Running costs are one side. Planning activity, flood history and ground risks for this location are in the full report.
Utilities & Restrictions
Utilities
- Electricity
- Ask Agent
- Water
- Ask Agent
- Heating
- Ask Agent
- Broadband
- Ask Agent
- Sewerage
- Ask Agent
Rights & Restrictions
- Public Rights of Way
- Ask Agent
- Private Rights of Way
- Ask Agent
- Listed Property
- Ask Agent
- Restrictions
- Ask Agent
Listed status, conservation areas and planning constraints for this location are in the full report.
Property Features
- Accessibility
- Ask Agent
- Parking
- Parking Available
- Garden
- Garden
Beyond the particulars: planning activity, flood history, heritage and ground risks, checked for this exact spot.
Connectivity
Broadband
Fastest speed available at this postcode
1.8 Gbps
Gigabit full fibre · available to 90% of premises
Suitable for
- 4K streaming on every screen
- Full-time home working
- Online gaming & big downloads
Mobile signal
Outdoor predictions; indoor signal depends on building materials.
Ofcom Connected Nations postcode-level predictions. Speeds and signal are modelled, not measured, and vary between addresses and providers.
Signal is the easy part. Planning activity, flood history and protected designations here are in the full report.
Nearest Schools
Primary
- Grampound Road Village CofE School977 metresOfsted: Good
- Ages
- 2 to 11
- Pupils
- 95
- Type
- Academy converter
- Faith
- Church of England
- Ladock C of E School1.3 milesNo Ofsted rating
- Ages
- 2 to 11
- Pupils
- 78
- Type
- Academy converter
- Faith
- Church of England
- Grampound-With-Creed CofE Primary School2 milesOfsted report card · Apr 2026
- Ages
- 2 to 11
- Pupils
- 41
- Type
- Academy converter
- Faith
- Church of England
- Probus Primary School2.3 milesNo Ofsted rating
- Ages
- 2 to 11
- Pupils
- 216
- Type
- Academy converter
- St Stephen Churchtown Academy2.3 milesNo Ofsted rating
- Ages
- 2 to 11
- Pupils
- 284
- Type
- Academy sponsor led
Secondary
- Brannel School2 milesOfsted: Good
- Ages
- 11 to 16
- Pupils
- 888
- Type
- Academy sponsor led
- The Roseland Academy3.7 milesNo Ofsted rating
- Ages
- 11 to 16
- Pupils
- 665
- Type
- Academy converter
- Penair School5.9 milesNo Ofsted rating
- Ages
- 11 to 16
- Pupils
- 1,223
- Type
- Academy converter
- Poltair School6.4 milesOfsted: Good
- Ages
- 11 to 16
- Pupils
- 882
- Type
- Academy sponsor led
- Penrice Academy7.1 milesOfsted: Outstanding *
- Ages
- 11 to 16
- Pupils
- 1,405
- Type
- Academy converter
* Latest graded judgement covers quality of education only; no overall grade was issued under the 2024-25 inspection framework.
Distances are straight-line from the advertised location. Source: the national school registers (DfE, Welsh Government, Scottish Government) and Ofsted.
Schools are just the start: sold prices nearby, planning activity and any flood history are in the full report.
Amenities
Supermarket
GP surgery
Pharmacy
Hospital
Green space
Straight-line distances from the advertised location. Sources: NHS records, Geolytix supermarket locations, OS Open Greenspace and the national trails registers.
The area stacks up? Now check the location itself: planning nearby, protected designations and past flooding.
Getting Around
Nearest station
Nearest bus stop
Typical drive times
Straight-line distances from the advertised location; drive times are typical free-flow times over OpenStreetMap road data, so allow more at peak. Public transport locations from DfT NaPTAN.
Easy to reach matters. So do planning activity, flood history and ground risks: all in the full report.
Flood Risk
From Environment Agency flood map open data, checked around the advertised map pin and allowing for the listed acreage where known. This summary comes from LandSale, the advertising platform, not from the listing agent, and is not part of the agent's particulars. Risk can vary across a single holding, so verify anything critical through your own searches before committing.
Rivers and the sea
Surface water
Mapped within the area searched, not at the advertised map pin itself.
These bandings are the summary. Where this location sits on the flood maps, plus planning activity, heritage and ground risks, is in the full report.
Important notice: Information, maps and tags on this page are drawn from the advertising agent's marketing materials or generated automatically. LandSale has not verified them. Relying on these details is at your own risk, always carry out independent checks before committing to a purchase.
LandSale full disclaimer
Marketing information only - not formal particulars. The details on this website are provided for general guidance and do not constitute an offer or contract. Neither LandSale nor the advertising estate/land agent accepts responsibility for any inaccuracy.
1. Source of information
- Listing content: Core description, asking price, tenure, measurements, photographs and planning history originate from the marketing materials of the advertising estate or land agent. LandSale does not author this content and cannot guarantee its accuracy.
- Automated tags & categorisation: Property type, land-use class, acreage bands and similar labels may be applied by machine-learning models. They are intended as a helpful guide only and may not reflect the property's legal status or permitted use.
- Third-party & enriched data layers: Maps, boundary outlines, planning designations, soil reports, broadband coverage and other environmental or location-based insights are licensed from external suppliers. Such data are supplied “as is", may be incomplete or out of date and are subject to change without notice.
2. Verification required
Prospective purchasers must verify critical matters, including but not limited to planning permission, title boundaries, public rights of way, environmental constraints, acreage, services, access and VAT status, through their own inspections, specialist surveys, legal advisers and the selling agent before relying on the information or entering into any contract.
3. No warranty or liability
LandSale gives no warranty, express or implied, as to the accuracy, completeness or fitness for any particular purpose of the information displayed. LandSale shall not be liable for any loss, damage, cost or expense arising directly or indirectly from any use of or reliance on such information, save where liability may not be excluded by law.
4. Updates & feedback
If you believe any detail on this listing is inaccurate, please let us know. We will investigate and, where appropriate, update the listing or notify the agent.
© LandSale | Version 1.3 - August 2026
Listing agent
James Cane, Truro
18 GLOWETH BARTON, Truro, TR1 3GR
Similar properties for sale

- Price
- Guide Price£1,000,000
- Size
- 8 acres
Rejerrah, Newquay, TR8, St. Newlyn East, Cornwall TR8 England
Added on 18/04/2026Cottage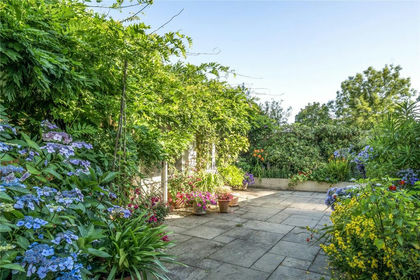
- Price
- Offers in Excess of£899,950
- Size
- 9 acres
Added on 29/01/2026Equestrian property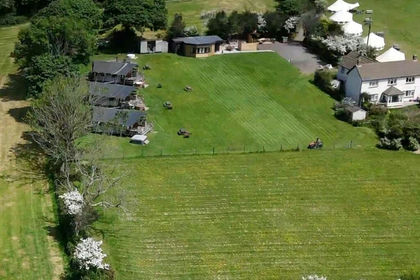
- Price
- Guide Price£1,375,000
- Size
- 6 acres
Touring & Glamping Site, Nr Truro, Kenwyn, Cornwall TR4 England
Added on 24/06/2026Glamping Site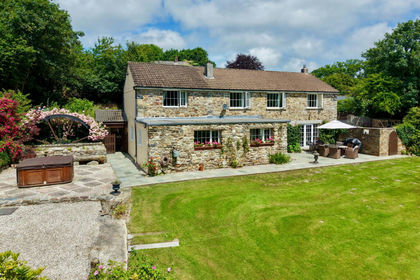
- Price
- Guide Price£1,000,000
- Size
- 7 acres
Added on 04/07/2026Farmhouse
- Price
- Guide Price£957,000
- Size
- 5.7 acres
Added on 30/07/2026Smallholding
- Price
- Guide Price£1,100,000
- Size
- 6 acres
Added on 29/01/2026Equestrian property
- Price
- £1,295,000
- Size
- 9 acres
Added on 12/07/2026Farmhouse
- Price
- Guide Price£1,195,000
- Size
- 6 acres
Added on 29/01/2026Farmhouse
- Price
- Guide Price£1,200,000
- Size
- 10 acres
Added on 19/08/2026House with Land
- Price
- Guide Price£1,200,000
- Size
- 10 acres
Added on 28/01/2026Farmhouse