18, Stockwood Vale, Keynsham, Bristol
- Land size
- 1.4 acres
- Bedrooms
- 4
- Bathrooms
- 3
Key Features
- No onward sales chain
- Detached single storey dwelling
- Stables & Outbuildings
- Adjoining one bedroom self contained annex
- Extensive gardens
- Sweeping driveway
Description
Nestled in the picturesque Stockwood Vale, "Greenfields" is a remarkable bungalow that presents a unique opportunity for discerning buyers. This charming single-storey residence, set within approximately 1.4 acres of beautifully landscaped grounds, is being offered to the market for the very first time since its construction in 1962 by the current owners.
The property features two spacious reception rooms, four well-appointed bedrooms, and three bathrooms, providing ample space for family living. The heart of the home is a stunning high-vaulted sitting room, which bathes the interior in natural light and creates an inviting atmosphere. The large kitchen/breakfast room is perfect for informal dining and family gatherings, making it an ideal space for entertaining.
In addition to the main living area, Greenfields includes a self-contained one-bedroom annex, perfect for multi-generational living or accommodating guests. This versatile space can easily be integrated into the main residence, allowing for a total of five bedrooms if desired.
The exterior of the property is equally impressive, featuring expansive front and rear gardens, as well as parking a number of vehicles. The sweeping driveway enhances the sense of arrival, while the grounds also include a stable and substantial office buildings, offering a variety of potential uses, from home working to hobbies, or even the possibility of conversion to additional residential accommodation, subject to necessary consents.
Located conveniently close to the town of Keynsham, with its comprehensive shopping and leisure facilities, Greenfields also provides easy access to both Bristol and Bath, as well as the local ring road and motorway network. With no onward chain, this exceptional property is a rare find in a sought-after location, making it an ideal choice for those seeking a blend of character, practicality, and potential.
Entrance via front door with matching glazed side panels into
Entrance Hallway - 3.70 x 2.68 (12'1" x 8'9") - Original flooring, storage cupboard with hinged panel fronted doors, radiator, doors to
Dining/Sitting Room - 5.02 x 10.18 (16'5" x 33'4") - uPVC double glazed windows to front aspect, large double radiator, bar area with slate surface and wall lights, wooden and glass shelving, steps lead down to sitting room with uPVC double glazed French doors with side panels opening onto front terrace, uPVC double glazed picture window to side aspect, 2 double radiators, feature woodburning stove with quartz hearth and surround, shelving, built in wooden bookshelf.
L-Shaped Kitchen/Family Room - 4.32 x 7.14 (14'2" x 23'5") - uPVC double glazed windows to front aspect, uPVC double glazed French doors with matching side panels to rear patio and garden, tiled flooring, airing cupboard housing pressurised water system with wooden shelving, space and plumbing for American style fridge freezer, a range of wall and floor units with granite worksurface over, 1 1/2 bowl sink unit with mixer taps over, tiled splash backs, under unit lighting, integrated microwave and Bosch oven and grill, pull out larder cupboard, full sized integrated dishwasher, 5 ring electric Bosch hob with extractor hood and light over, central island with storage drawers and space for bar stools with granite worksurface over, wall mounted radiator, small double radiator, inset spots, pedestrian door to rear garden.
Inner Hallway - Access to loft space, doors to
Master Bedroom - 3.97 x 4.18 (13'0" x 13'8") - uPVC double glazed window to side aspect, coving, wall mounted electric heater, space for freestanding wardrobes.
Bedroom Two - 2.83 x 4.18 (9'3" x 13'8") - uPVC double glazed window to side aspect, electric heater, coving, a range of fitted wardrobes with hanging rail and shelving, wash hand basin, wall light.
Bedroom Three - 3.00 x 3.29 (9'10" x 10'9") - Double glazed window to rear patio, wood effect flooring, high level bookshelf, electric panel heater.
Family Bathroom - 2.91 x 2.14 (9'6" x 7'0") - Obscured window to side aspect, tiled flooring, low level w/c, panelled bath with mains shower over and concertina shower screen, electric chrome heated towel rail, single wash hand basin with storage beneath, low level cupboards, mirror with light over, inset spots.
Shower Room - Obscured window to side aspect, tiled flooring, part tiled walls, low level w/c, frosted glass wash hand basin with mixer tap over, fully tiled corner shower cubicle with sliding glazed door and electric Mira Sport shower over, wall light, electric chrome heated towel rail.
One Bedroom Annex - This is ideal for a dependent relative or could be incorporated into the main house and benefits from one bedroom, sitting/dining room, kitchen and bathroom.
Outside - As you approach the house, you are greeted by a sweeping, tree-lined driveway that leads you to the main entrance, ensuring a sense of privacy and seclusion. The beautifully landscaped grounds, spanning approximately 1.4 acres, provide a stunning backdrop for outdoor living. The gardens feature a harmonious mix of formal and informal spaces, including an extensive open lawn that evokes a parkland atmosphere, bordered by mature trees and natural planting. The grounds are adorned with ornamental planting, hedgerows, and charming pathways, inviting you to explore the beauty of your surroundings. With breathtaking views of the open countryside, this home truly embodies the essence of rural tranquility while remaining conveniently close to local amenities.
Outside W/C / Utility Room - Worcester boiler, low level w/c, wash hand basin, window to rear aspect, space and plumbing for white goods, shelving.
Directions - Sat Nav BS31 2AP
Map Location
Property details
- Tenure
- Freehold
- Council Tax Band
- F
- Date Posted
- 2026-06-18
Market Value Analysis
Compared with 1,631 Homes with Land listings in South West England (1+ acres).
Energy Performance Certificate
Energy Efficiency Rating
Based on UK Energy Performance Certificate standards (EU Directive 2002/91/EC)
Running costs are one side. Planning activity, flood history and ground risks for this location are in the full report.
Utilities & Restrictions
Utilities
- Electricity
- Mains
- Water
- Mains
- Heating
- Underfloor Heating
- Broadband
- Ask Agent
- Sewerage
- Mains
Rights & Restrictions
- Public Rights of Way
- Ask Agent
- Private Rights of Way
- Ask Agent
- Listed Property
- Ask Agent
- Restrictions
- Yes
Listed status, conservation areas and planning constraints for this location are in the full report.
Property Features
- Accessibility
- Ask Agent
- Parking
- Garage, Driveway
- Garden
- Garden
Beyond the particulars: planning activity, flood history, heritage and ground risks, checked for this exact spot.
Connectivity
Broadband
Fastest speed available at this postcode
27 Mbps
Standard (10-30 Mbps)
Suitable for
- Web & social
- Music streaming
- Standard video calls
Mobile signal
Predicted 4G and 5G signal; indoor signal depends on building materials.
Ofcom Connected Nations postcode-level predictions. Speeds and signal are modelled, not measured, and vary between addresses and providers.
Signal is the easy part. Planning activity, flood history and protected designations here are in the full report.
Nearest Schools
Primary
- St Keyna Primary School914 metresOfsted report card · Mar 2026
- Ages
- 3 to 11
- Pupils
- 262
- Type
- Community school
- St John's Church of England Primary School0.7 milesOfsted: Good
- Ages
- 3 to 11
- Pupils
- 195
- Type
- Academy converter
- Faith
- Church of England
- Somerdale Educate Together Primary Academy0.9 milesOfsted: Good
- Ages
- 4 to 11
- Pupils
- 228
- Type
- Free schools
- Castle Primary School1 mileOfsted: Good
- Ages
- 2 to 11
- Pupils
- 374
- Type
- Academy sponsor led
- Waycroft Academy1.3 milesOfsted: Good
- Ages
- 2 to 11
- Pupils
- 461
- Type
- Academy converter
Secondary
- Lift Broadlands537 metresOfsted: Good
- Ages
- 11 to 16
- Pupils
- 314
- Type
- Academy sponsor led
- Oasis Academy Brislington1.1 milesOfsted report card · Jan 2026
- Ages
- 11 to 16
- Pupils
- 1,357
- Type
- Academy sponsor led
- IKB Academy1.4 milesOfsted: Good
- Ages
- 14 to 19
- Pupils
- 136
- Type
- Studio schools
- Wellsway School1.4 milesNo Ofsted rating
- Ages
- 11 to 18
- Pupils
- 1,325
- Type
- Academy converter
- Hanham Woods Academy1.8 milesOfsted: Good
- Ages
- 11 to 18
- Pupils
- 825
- Type
- Academy sponsor led
Distances are straight-line from the advertised location. Source: the national school registers (DfE, Welsh Government, Scottish Government) and Ofsted.
Schools are just the start: sold prices nearby, planning activity and any flood history are in the full report.
Amenities
Supermarket
GP surgery
Pharmacy
Hospital
Green space
Straight-line distances from the advertised location. Sources: NHS records, Geolytix supermarket locations, OS Open Greenspace and the national trails registers.
The area stacks up? Now check the location itself: planning nearby, protected designations and past flooding.
Getting Around
Nearest station
Nearest bus stop
Typical drive times
Straight-line distances from the advertised location; drive times are typical free-flow times over OpenStreetMap road data, so allow more at peak. Public transport locations from DfT NaPTAN.
Easy to reach matters. So do planning activity, flood history and ground risks: all in the full report.
Flood Risk
Environment Agency open data, checked around the advertised map pin for the listed acreage. Long-term risk counts flood defences; the planning map's flood zones do not. Provided by LandSale, not the listing agent, and not part of the agent's particulars. Risk varies across a holding, so verify before committing.
Rivers and the sea
Planning map: Flood Zone 1.
Surface water
These bandings are the summary. Where this location sits on the flood maps, plus planning activity, heritage and ground risks, is in the full report.
Important notice: Information, maps and tags on this page are drawn from the advertising agent's marketing materials or generated automatically. LandSale has not verified them. Relying on these details is at your own risk, always carry out independent checks before committing to a purchase.
LandSale full disclaimer
Marketing information only - not formal particulars. The details on this website are provided for general guidance and do not constitute an offer or contract. Neither LandSale nor the advertising estate/land agent accepts responsibility for any inaccuracy.
1. Source of information
- Listing content: Core description, asking price, tenure, measurements, photographs and planning history originate from the marketing materials of the advertising estate or land agent. LandSale does not author this content and cannot guarantee its accuracy.
- Automated tags & categorisation: Property type, land-use class, acreage bands and similar labels may be applied by machine-learning models. They are intended as a helpful guide only and may not reflect the property's legal status or permitted use.
- Third-party & enriched data layers: Maps, boundary outlines, planning designations, soil reports, broadband coverage and other environmental or location-based insights are licensed from external suppliers. Such data are supplied “as is", may be incomplete or out of date and are subject to change without notice.
2. Verification required
Prospective purchasers must verify critical matters, including but not limited to planning permission, title boundaries, public rights of way, environmental constraints, acreage, services, access and VAT status, through their own inspections, specialist surveys, legal advisers and the selling agent before relying on the information or entering into any contract.
3. No warranty or liability
LandSale gives no warranty, express or implied, as to the accuracy, completeness or fitness for any particular purpose of the information displayed. LandSale shall not be liable for any loss, damage, cost or expense arising directly or indirectly from any use of or reliance on such information, save where liability may not be excluded by law.
4. Updates & feedback
If you believe any detail on this listing is inaccurate, please let us know. We will investigate and, where appropriate, update the listing or notify the agent.
© LandSale | Version 1.3 - August 2026
Listing agent
Eveleighs, Keynsham
45 Courtenay Road, Keynsham, Bristol, BS31 1JU
Similar properties for sale
- Price
- £1,100,000
- Size
- 2 acres
Stockwood Hill, Keynsham, Bristol, Keynsham, Bath and North East Somerset BS31 England
Added on 29/01/2026House with Land Added on 25/02/2026Barn Conversion
 Added on 08/08/2026Barn Conversion
 Added on 02/10/2026Barn Conversion
- Price
- £1,195,000
- Size
- 1 acres
Chewton Road, Chewton Keynsham, Compton Dando, Bath and North East Somerset BS31 England
Added on 03/04/2026Cottage
- Price
- £1,200,000
Sleep Lane, Whitchuch, Bristol, Whitchurch, Bath and North East Somerset BS14 England
Added on 17/08/2026Barn Conversion
- Price
- Offers in Excess of£750,000
Bristol Road, Bristol, Whitchurch, Bath and North East Somerset BS14 England
Added on 21/09/2026Residential
- Price
- £1,200,000
- Size
- 2 acres
Woollard Lane, Bristol, Publow, Bath and North East Somerset BS14 England
Added on 28/07/2026House with Land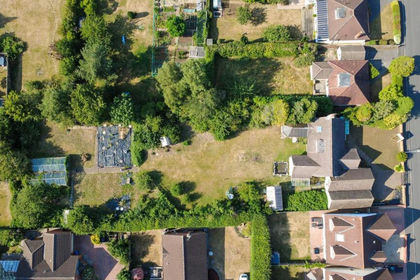
- Price
- Guide Price£900,000
- Size
- 0.56 acres
Tyning Road, Saltford, Bristol, Saltford, Bath and North East Somerset BS31 England
Added on 09/09/2026Development Land
- Price
- £800,000
Added on 22/06/2026Development Land