Ramside Park, Durham, DH1
- Land size
- 1 acres
- Bedrooms
- 7
- Bathrooms
- 6
Key Features
- Award-Winning Contemporary Mansion – Over 10,000 sq ft of exceptional accommodation, finalist in the 2015 Building Excellence Awards – Best Individual New Home.
- Exclusive Double Plot – Set within almost one acre of beautifully landscaped private grounds with panoramic views across Ramside Golf Course, Durham City and the surrounding countryside.
- Outstanding Leisure & Lifestyle Facilities – Detached leisure pavilion with endless swimming pool, sun terrace, shower facilities, cinema room, gym and triple garage with versatile (truncated)
- Smart Home & Sustainable Living – Built to Code Level 4 for Sustainable Homes with an A-rated energy performance, Control4 & KNX home automation, MVHR system, CCTV and integrated security.
- Exceptional Bespoke Specification – Handcrafted Alexander Carrick kitchen featuring Sub-Zero, Miele and Quooker appliances, complemented by luxurious finishes throughout and the iconic (truncated)
- Prestigious Ramside Estate Location – Positioned within one of the North East's most sought-after addresses, moments from two championship golf courses, Ramside Hotel & Spa and just 2 (truncated)
Description
This truly spectacular modern mansion is situated in what has arguably become one of the best residential locations, on an exclusive development of only a handful of similar mansions.
Completed in 2015, this exceptional residence—extending to over 10,000 sq ft of Gross Internal Area including outbuildings—has been finished to a standard rarely seen in properties of its kind. A Northern finalist in the 2015 Building Excellence Awards for ‘Best Individual New Home,’ it stands as a testament to outstanding design and craftsmanship. Set on an expansive plot, the property offers generous parking for 6 to 8 vehicles across the front elevation and a detached triple garage, all securely enclosed by a stone boundary wall and accessed via a remote-controlled gate. The extensive, professionally designed grounds, have matured over the period and, whilst not a necessity being next to a golf course, do provide a high degree of seclusion and privacy with an interesting mix of soft and hard landscaping and delightful areas to enjoy the peaceful surrounds and stunning views.
The house has been built to code 4 for sustainable homes and achieved the highest A star rating. The mechanical ventilation and heat recovery system provides a comfortable condensation free environment all year around and is extremely efficient. The house itself also enjoys a Home Automation System allowing lighting, heating, ventilation, multi room audio and video, security/CCTV and much more to be controlled under one complete system. Control 4 and KNX technology empowers the owner with full control of everything happening in and around the home whether you are in the kitchen or on the other side of the world.
Internally the house shows no compromise with the huge solid door leading into the fully glazed central reception with its impressive sweeping ‘Cliff Chapman’ staircase who is famous throughout the world and boasts the creation and design of the famous staircase in the Tiffany Gallery New York, with other works spanning from Miami to Northumberland.
The home oozes quality with every turn from the internal door finishes, lighting and luxury fitted dining kitchen with feature full wall wine cabinet. On ground floor the house enjoys an abundance of light though the wall to ceiling glazed units in most of the rooms with french doors also leading to the stunning gardens. The central reception hallway leads to cloaks/wc, study with fully fitted furniture, cinema room with fitted cinema chairs to enjoy the experience, drawing room, gym/games room, family room, utility, and large living/kitchen room.
This exceptional bespoke kitchen was designed and handcrafted by Alexander Carrick of Corbridge, showcasing meticulous attention to detail and timeless elegance. The kitchen is outfitted with a comprehensive suite of top-tier appliances, including a Sub-Zero fridge and Sub-Zero freezer, ensuring superior food preservation. Cooking capabilities are elevated by two Miele ovens, a Miele combi microwave/oven, a Miele warming drawer, and a Miele hob with a built-in extractor, all seamlessly integrated into the cabinetry. For added convenience, the kitchen features a Miele dishwasher and a Miele wine fridge, perfectly blending functionality with luxury. A Quooker tap provides instant hot, cold, and fizzy water, delivering innovation and efficiency right at your fingertips.
At first floor the contemporary staircase leads to a galleried landing and to the principle bedroom with dressing room and en suite bathroom. The glazed gable wall of this room offers one of the best views in the house. There are a further three bedrooms on this level all with en suite and dressing facilities as well as a luxury fitted family bathroom suite. Two further sets of stairs from the landing provide access to 3 further rooms at second floor level with stunning views and an additional bathroom. In total the house can provide up to 7 bedrooms or the second floor can be used as a separate suite with lounge and sleeping space for guest, staff, or family members.
In addition to the internal space the home also enjoys additional accommodation above the detached triple garage which has window and services to provide separate living space, office, recording studios or as a ‘blank canvas’ for the successful buyer to use as they wish. The fully detached garden room with raised sun terrace also boasts an endless pool which allows you to swim against a broad, deep current that is adjustable to any speed, stroke or ability. This is the best and most cost-efficient swimming machine on the market with minimal running costs and maintenance. The garden room also enjoys a fully glazed outlook onto the sun terrace, large tiled relaxation and sitting area as well as shower and changing facilities.
Location:
Isabella House however is located at the head of the development and occupies a double plot extending to nearly 1 acre of formal grounds. The raised location offers superb views over the adjoining golf course, towards Durham City and beyond over the Durham countryside and hills. The facilities within the Ramside complex are close by where you can enjoy two 18 hole golf courses, driving range, superb club house facilities, a spar, gym and swimming pool complex as well as the 4 star hotel with its range of restaurants. The estate has in effect established itself with a ‘country club’ feel to it and the future plans for Ramside Hotel and Spa will create even bigger and better facilities for the use of the hotel residents and residential owners.
Located only 2 miles to the East of the Historic city of Durham, Isabella House, not only provide a country feel but has the benefit of excellent communication links via J62 of the A1(M) as well as train services on the east coast mainline from the city’s main train station for locations throughout the country. The Castle and Cathedral complex within the city have a World Heritage status and the city itself provides a delightful mix of shops and leisure facilities together with boating on the river and country walks, running and bridles paths dissecting the green open space and woodland seen in abundance all on your doorstep.
Services:
Mains electricity, gas, water and drainage
Tenure:
Freehold
Council Tax:
H
Map Location
Property details
- Tenure
- Freehold
- Council Tax Band
- TBC
- Date Posted
- 2026-06-17
Market Value Analysis
Compared with 210 Homes with Land listings in North East England (1+ acres).
Utilities & Restrictions
Utilities
- Electricity
- Ask Agent
- Water
- Ask Agent
- Heating
- Ask Agent
- Broadband
- Ask Agent
- Sewerage
- Ask Agent
Rights & Restrictions
- Public Rights of Way
- Ask Agent
- Private Rights of Way
- Ask Agent
- Listed Property
- Ask Agent
- Restrictions
- Ask Agent
Listed status, conservation areas and planning constraints for this location are in the full report.
Property Features
- Accessibility
- Ask Agent
- Parking
- Parking Available
- Garden
- Garden
Beyond the particulars: planning activity, flood history, heritage and ground risks, checked for this exact spot.
Connectivity
Broadband
Fastest speed available at this postcode
10 Gbps
Gigabit full fibre
Suitable for
- 4K streaming on every screen
- Full-time home working
- Online gaming & big downloads
Mobile signal
Outdoor predictions; indoor signal depends on building materials.
Ofcom Connected Nations postcode-level predictions. Speeds and signal are modelled, not measured, and vary between addresses and providers.
Signal is the easy part. Planning activity, flood history and protected designations here are in the full report.
Nearest Schools
Primary
- Belmont Cheveley Park Primary School382 metresOfsted: Good
- Ages
- 3 to 11
- Pupils
- 206
- Type
- Community school
- St Thomas More Primary School, Belmont943 metresOfsted: Good
- Ages
- 3 to 11
- Pupils
- 107
- Type
- Academy converter
- Faith
- Roman Catholic
- Belmont CofE (Controlled) Primary School974 metresOfsted report card · Jan 2026
- Ages
- 2 to 11
- Pupils
- 261
- Type
- Voluntary controlled school
- Faith
- Church of England
- Pittington Primary School1.1 milesNo Ofsted rating
- Ages
- 2 to 11
- Pupils
- 196
- Type
- Community school
- Sherburn Primary School1.1 milesNo Ofsted rating
- Ages
- 3 to 11
- Pupils
- 176
- Type
- Community school
Secondary
- Belmont Community School0.7 milesNo Ofsted rating
- Ages
- 11 to 16
- Pupils
- 887
- Type
- Community school
- Framwellgate School Durham2.8 milesOfsted: Requires improvement *
- Ages
- 11 to 18
- Pupils
- 1,204
- Type
- Academy converter
- Hetton Academy2.9 milesOfsted: Good *
- Ages
- 11 to 16
- Pupils
- 681
- Type
- Academy converter
- St Leonard's Catholic School, Durham2.9 milesOfsted: Outstanding *
- Ages
- 11 to 18
- Pupils
- 1,293
- Type
- Academy converter
- Faith
- Roman Catholic
- Durham Johnston Comprehensive School3.3 milesOfsted: Good *
- Ages
- 11 to 18
- Pupils
- 1,667
- Type
- Community school
* Latest graded judgement covers quality of education only; no overall grade was issued under the 2024-25 inspection framework.
Distances are straight-line from the advertised location. Source: the national school registers (DfE, Welsh Government, Scottish Government) and Ofsted.
Schools are just the start: sold prices nearby, planning activity and any flood history are in the full report.
Amenities
Supermarket
GP surgery
Pharmacy
Hospital
Green space
Straight-line distances from the advertised location. Sources: NHS records, Geolytix supermarket locations, OS Open Greenspace and the national trails registers.
The area stacks up? Now check the location itself: planning nearby, protected designations and past flooding.
Getting Around
Nearest station
Nearest bus stop
Typical drive times
Straight-line distances from the advertised location; drive times are typical free-flow times over OpenStreetMap road data, so allow more at peak. Public transport locations from DfT NaPTAN.
Easy to reach matters. So do planning activity, flood history and ground risks: all in the full report.
Flood Risk
From Environment Agency flood map open data, checked around the advertised map pin and allowing for the listed acreage where known. This summary comes from LandSale, the advertising platform, not from the listing agent, and is not part of the agent's particulars. Risk can vary across a single holding, so verify anything critical through your own searches before committing.
Rivers and the sea
Surface water
The detail behind these bandings
The full report pinpoints where this location sits on the flood maps, and runs the deeper checks that usually only surface after an offer.
- Exact flood zones & annual chances (included in the full report)
- Any recorded past flooding (included in the full report)
- Planning activity nearby (included in the full report)
- Heritage & conservation (included in the full report)
- Protected nature designations (included in the full report)
- Ground risks (included in the full report)
- Sold prices nearby (included in the full report)
£14.99 · one-off purchase
By LandSale, the platform. Not provided by the listing agent. Ready in about a minute.
Important notice: Information, maps and tags on this page are drawn from the advertising agent's marketing materials or generated automatically. LandSale has not verified them. Relying on these details is at your own risk, always carry out independent checks before committing to a purchase.
LandSale full disclaimer
Marketing information only - not formal particulars. The details on this website are provided for general guidance and do not constitute an offer or contract. Neither LandSale nor the advertising estate/land agent accepts responsibility for any inaccuracy.
1. Source of information
- Listing content: Core description, asking price, tenure, measurements, photographs and planning history originate from the marketing materials of the advertising estate or land agent. LandSale does not author this content and cannot guarantee its accuracy.
- Automated tags & categorisation: Property type, land-use class, acreage bands and similar labels may be applied by machine-learning models. They are intended as a helpful guide only and may not reflect the property's legal status or permitted use.
- Third-party & enriched data layers: Maps, boundary outlines, planning designations, soil reports, broadband coverage and other environmental or location-based insights are licensed from external suppliers. Such data are supplied “as is", may be incomplete or out of date and are subject to change without notice.
2. Verification required
Prospective purchasers must verify critical matters, including but not limited to planning permission, title boundaries, public rights of way, environmental constraints, acreage, services, access and VAT status, through their own inspections, specialist surveys, legal advisers and the selling agent before relying on the information or entering into any contract.
3. No warranty or liability
LandSale gives no warranty, express or implied, as to the accuracy, completeness or fitness for any particular purpose of the information displayed. LandSale shall not be liable for any loss, damage, cost or expense arising directly or indirectly from any use of or reliance on such information, save where liability may not be excluded by law.
4. Updates & feedback
If you believe any detail on this listing is inaccurate, please let us know. We will investigate and, where appropriate, update the listing or notify the agent.
© LandSale | Version 1.3 - August 2026
Similar properties for sale
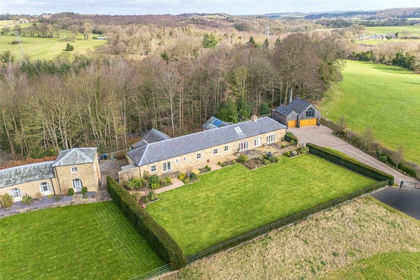
- Price
- Guide Price£1,750,000
- Size
- 5.36 acres
Moody Cottage, Burn Hall, Durham, DH1, City of Durham, County Durham DH1 England
Added on 18/03/2026Cottage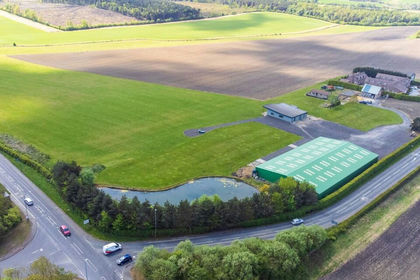
- Price
- Guide Price£1,750,000
- Size
- 4.3 acres
Wheatley Hill, Durham, DH6, Wheatley Hill, County Durham DH6 England
Added on 28/01/2026Airstrip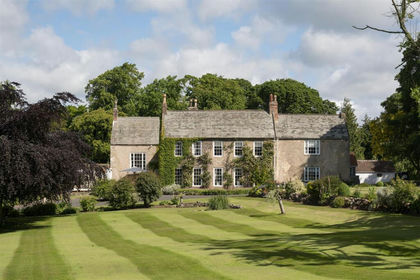
- Price
- Guide Price£2,650,000
- Size
- 4.24 acres
The Cottage, Castle Eden, County Durham, Castle Eden, County Durham TS27 England
Added on 04/07/2026Country Home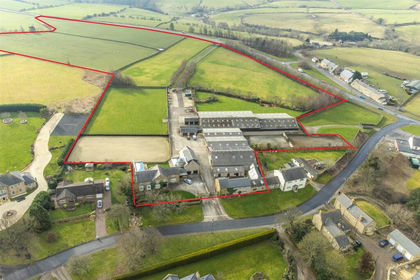
- Price
- Guide Price£1,950,000
- Size
- 21 acres
Townhead Farm, Iveston Village, County Durham, DH8, Blaydon and Consett, County Durham DH8 England
Added on 29/01/2026Equestrian property
- Price
- Offers Over£2,500,000
- Size
- 93.94 acres
Park Wall Farm, Tow Law, Bishop Auckland, Wolsingham, County Durham DL13 England
Added on 24/08/2026Farm
- Price
- Offers Over£2,000,000
- Size
- 262.28 acres
Middle Horsleyhope Farm, Consett, Blaydon and Consett, County Durham DH8 England
Added on 30/05/2026Farm
- Price
- £2,500,000
- Size
- 3 acres
Added on 17/05/2026Farmhouse
- Price
- £1,800,000
- Size
- 129.28 acres
Whiley Hill Farm, Coatham Mundeville, Darlington, Coatham Mundeville, Darlington DL3 England
Added on 14/04/2026Farm- Price
- Offers Over£2,250,000
- Size
- 329.02 acres
Middle Horsleyhope Farm, Consett, Muggleswick, County Durham DH8 England
Added on 30/05/2026Livestock Farm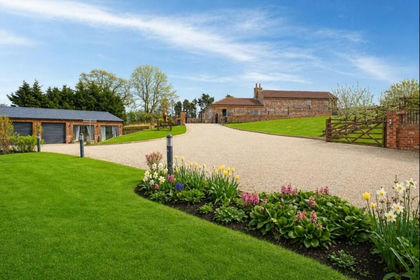
- Price
- Offers in Region of£2,000,000
- Size
- 10 acres
Added on 01/05/2026Barn Conversion