Cobweb Cottage, Raw Lane, Mytholmroyd
- Land size
- 0.75 acres
- Bedrooms
- 2
- Bathrooms
- 1
Key Features
- Call now To Book Your Viewing, Lines Open 24/7
- Approx. ¾ acre smallholding with stables and land
- Character bungalow with beams, mullion windows & valley views
- Stunning summer house with bedroom, kitchen & en-suite
- Open-plan living space with patio doors to courtyard
- Private borehole water supply & modern septic system
Description
Tucked away along Raw Lane, Cobweb Cottage is one of those special places that immediately feels like home. Step through the stable door and you’re welcomed into a handy porch ready for kicking off boots after a days work. This leads into a warm, character-filled space where exposed beams, mullion windows and countryside views create a setting that’s both cosy and uplifting.
The open-plan living space is the heart of the home, it is a surprisingly spacious room where a wall of fitted units provides excellent storage, while patio doors draw in the light and open onto the courtyard garden. Picture evenings here with the wood burning stove glowing, it is wonderfully inviting.
The kitchen is well-equipped and functional, offering plenty of workspace, a gas hob, electric oven and room for a dining table. A beautiful arched window frames far-reaching valley views. It’s a very sociable spot being open plan to the living space
The main bedroom is a comfortable double with a walk-in wardrobe, while the second room offers flexibility, ideal as a home office, guest room or single bedroom. A Jack & Jill bathroom connects the spaces, partially tiled and complete with bath with shower over, pedestal hand basin and low flush w/c.
To the front a courtyard garden provides an excellent place to sit and relax with a coffee. There is also a useful storage shed.
Beyond the cottage itself, the lifestyle truly comes alive
Outside & Land
Set within approximately ¾ of an acre, this is a dream for anyone looking to embrace smallholding life. The land is perfectly suited to a pony, goats or hens and if you’re new to it, the current owner may even leave Elsa the goat and a couple of excellent laying hens to help you get started.
There are recently built stables, a useful storage shed, a chicken house, all located on a long strip of land extending behind the property, offering both practicality and potential.
The summer house is a real standout, recently installed this is a beautifully designed, fully insulated space with large patio doors, its own kitchen, bedroom and en-suite. Currently used for visiting family, it offers fantastic potential for guest accommodation, workspace or even holiday let income with the necessary consents.
The Practicalities
This is a home that blends charm with sensible upgrades.
A Worcester boiler (installed 2015, annually serviced) provides LPG Calor gas central heating, while a PIV system helps manage airflow and reduce condensation.
Water is supplied via a private borehole, serviced annually. Drainage is handled by a modern septic tank system installed in 2026.
There is also potential for a conservatory onto the front of the bungalow, offering exciting scope for future enhancement.
Parking for several cars is available on the land to the rear.
Enjoying a peaceful setting along Raw Lane, this home offers a wonderful sense of rural escape with far-reaching valley views. Mytholmroyd village is just a short drive away, with local shops, a well-regarded school and a train station providing direct links to Leeds and Manchester. The vibrant centre of Hebden Bridge is nearby, along with beautiful countryside, walking routes and open moorland right on your doorstep.
If you’re dreaming of a more self-sufficient lifestyle, fresh eggs in the morning, animals in the field, and evenings by the fire, Cobweb Cottage could be exactly what you’ve been searching for. Call now to book your viewing - out lines are open 24/7
Rooms & Sizes
Ground Floor
• Living Room – 15'3" x 15'1" (4.66m x 4.61m)
• Kitchen – 15'3" x 13'5" (4.66m x 4.08m)
• Bedroom 1 – 16'3" x 9'8" (4.95m x 2.94m)
• Bedroom 2 / Study – 9'2" x 8'2" (2.80m x 2.49m)
• Bathroom – 7'0" x 5'8" (2.14m x 1.72m)
Summer House
• Kitchen / Living Room – 18'9" x 13'5" (5.71m x 4.10m)
• Bedroom – 11'3" x 9'11" (3.44m x 3.03m)
• En-suite
Outbuildings
• Stables & Storage (various sizes)
• Additional storage sheds and chicken house
Material Information
Tenure Type: Freehold
Council Tax Band: C
Construction Type: Standard Construction
Sources of Heating: LPG Gas Central Heating, Multi-Fuel Stove
Sources of Electricity supply: Main Supply
Sources of Water Supply: Borehole
Primary Arrangement for Sewerage: Shared Septic Tank
Broadband Connection: Ultrafast Fibre Available
Mobile Signal/Coverage: O2 - EE- Three - Vodafone
Parking: Off Street
Building Safety: No Known Issues
Listed Property: No
Restrictions: Unknown
Private Rights of Way: None
Public Rights of Way: Not Sure
Flooded in Last 5 Years: No
Planning Permission/Development Proposals: Unknown
Entrance Location: Ground Floor
Accessibility Measures: Not Suitable for Wheelchair Users
Located on a Coalfield: Unknown
Other Mining Related Activities: Unknown
ANTI-MONEY LAUNDERING: Should a purchaser have an offer accepted, they will need to meet our legal requirements under Anti Money Laundering Regulations (AML). We use a specialist third-party service to verify your information and the cost of these checks is £25 per person, which is paid in advance, when an offer is agreed and prior to a memorandum of sale being produced.
Map Location
Property details
- Tenure
- Freehold
- Council Tax Band
- C
- Date Posted
- 2026-06-16
Energy Performance Certificate
Energy Efficiency Rating
Based on UK Energy Performance Certificate standards (EU Directive 2002/91/EC)
Running costs are one side. Planning activity, flood history and ground risks for this location are in the full report.
Utilities & Restrictions
Utilities
- Electricity
- Ask Agent
- Water
- Ask Agent
- Heating
- Ask Agent
- Broadband
- Ask Agent
- Sewerage
- Ask Agent
Rights & Restrictions
- Public Rights of Way
- Ask Agent
- Private Rights of Way
- Ask Agent
- Listed Property
- Ask Agent
- Restrictions
- Ask Agent
Listed status, conservation areas and planning constraints for this location are in the full report.
Property Features
- Accessibility
- Ask Agent
- Parking
- Parking Available
- Garden
- Garden
Beyond the particulars: planning activity, flood history, heritage and ground risks, checked for this exact spot.
Connectivity
Broadband
Fastest speed available at this postcode
32 Mbps
Superfast
Suitable for
- HD streaming
- Video calls
- Web & social
Fixed wireless access may also be an option here.
Mobile signal
Predicted 4G and 5G signal; indoor signal depends on building materials.
Ofcom Connected Nations postcode-level predictions. Speeds and signal are modelled, not measured, and vary between addresses and providers.
Signal is the easy part. Planning activity, flood history and protected designations here are in the full report.
Nearest Schools
Primary
- The Calder Learning Trust690 metresOfsted: Good
- Ages
- 4 to 16
- Pupils
- 1,250
- Type
- Academy converter
- Burnley Road Academy699 metresOfsted report card · May 2026
- Ages
- 3 to 11
- Pupils
- 129
- Type
- Academy converter
- Scout Road Academy0.8 milesOfsted: Good
- Ages
- 4 to 11
- Pupils
- 104
- Type
- Academy converter
- Old Town Primary School1.1 milesOfsted: Outstanding
- Ages
- 4 to 11
- Pupils
- 84
- Type
- Academy converter
- Stubbings Infant School1.3 milesNo Ofsted rating
- Ages
- 3 to 7
- Pupils
- 71
- Type
- Community school
Secondary
- The Calder Learning Trust690 metresOfsted: Good
- Ages
- 4 to 16
- Pupils
- 1,250
- Type
- Academy converter
- Ryburn Valley High School3.1 milesNo Ofsted rating
- Ages
- 11 to 18
- Pupils
- 1,589
- Type
- Academy converter
- Trinity Academy Grammar3.4 milesOfsted: Good
- Ages
- 11 to 16
- Pupils
- 968
- Type
- Academy sponsor led
- The Halifax Academy3.7 milesOfsted: Good
- Ages
- 4 to 16
- Pupils
- 1,461
- Type
- Academy converter
- The North Halifax Grammar School4.2 milesOfsted: Good
- Ages
- 11 to 18
- Pupils
- 1,207
- Type
- Academy converter
Distances are straight-line from the advertised location. Source: the national school registers (DfE, Welsh Government, Scottish Government) and Ofsted.
Schools are just the start: sold prices nearby, planning activity and any flood history are in the full report.
Amenities
Supermarket
GP surgery
Pharmacy
Hospital
Green space
Straight-line distances from the advertised location. Sources: NHS records, Geolytix supermarket locations, OS Open Greenspace and the national trails registers.
The area stacks up? Now check the location itself: planning nearby, protected designations and past flooding.
Getting Around
Nearest station
Nearest bus stop
Typical drive times
Straight-line distances from the advertised location; drive times are typical free-flow times over OpenStreetMap road data, so allow more at peak. Public transport locations from DfT NaPTAN.
Easy to reach matters. So do planning activity, flood history and ground risks: all in the full report.
Flood Risk
Environment Agency open data, checked around the advertised map pin for the listed acreage. Long-term risk counts flood defences; the planning map's flood zones do not. Provided by LandSale, not the listing agent, and not part of the agent's particulars. Risk varies across a holding, so verify before committing.
Rivers and the sea
Planning map: Flood Zone 1.
Surface water
These bandings are the summary. Where this location sits on the flood maps, plus planning activity, heritage and ground risks, is in the full report.
Important notice: Information, maps and tags on this page are drawn from the advertising agent's marketing materials or generated automatically. LandSale has not verified them. Relying on these details is at your own risk, always carry out independent checks before committing to a purchase.
LandSale full disclaimer
Marketing information only - not formal particulars. The details on this website are provided for general guidance and do not constitute an offer or contract. Neither LandSale nor the advertising estate/land agent accepts responsibility for any inaccuracy.
1. Source of information
- Listing content: Core description, asking price, tenure, measurements, photographs and planning history originate from the marketing materials of the advertising estate or land agent. LandSale does not author this content and cannot guarantee its accuracy.
- Automated tags & categorisation: Property type, land-use class, acreage bands and similar labels may be applied by machine-learning models. They are intended as a helpful guide only and may not reflect the property's legal status or permitted use.
- Third-party & enriched data layers: Maps, boundary outlines, planning designations, soil reports, broadband coverage and other environmental or location-based insights are licensed from external suppliers. Such data are supplied “as is", may be incomplete or out of date and are subject to change without notice.
2. Verification required
Prospective purchasers must verify critical matters, including but not limited to planning permission, title boundaries, public rights of way, environmental constraints, acreage, services, access and VAT status, through their own inspections, specialist surveys, legal advisers and the selling agent before relying on the information or entering into any contract.
3. No warranty or liability
LandSale gives no warranty, express or implied, as to the accuracy, completeness or fitness for any particular purpose of the information displayed. LandSale shall not be liable for any loss, damage, cost or expense arising directly or indirectly from any use of or reliance on such information, save where liability may not be excluded by law.
4. Updates & feedback
If you believe any detail on this listing is inaccurate, please let us know. We will investigate and, where appropriate, update the listing or notify the agent.
© LandSale | Version 1.3 - August 2026
Listing agent
EweMove, Covering Yorkshire
Cavendish House Littlewood Drive, Cleckheaton, BD19 4TE
View agent profileSimilar properties for sale
- Price
- Offers in Excess of£350,000
Higher Murgatshaw Barn, Blackshaw Head, Hebden Bridge, Blackshaw, Calderdale HX7 England
Added on 30/07/2026Development Land
- Price
- £300,000
- Size
- 8 acres
Land & Buildings at Cob Clough Farm, Bacup, Rossendale and Darwen, Lancashire OL13 England
Added on 13/06/2026Stable
- Price
- Offers Over£400,000
- Size
- 8.5 acres
Park Cottages, Hollin Hall, Colne, BB8, Trawden Forest, Lancashire BB8 England
Added on 08/09/2026House with Land
- Price
- Offers in Excess of£475,000
- Size
- 4 acres
HIGHER TUNSHILL FARM BARN, Tunshill Lane, Milnrow, Rochdale OL16, Rochdale, Rochdale OL16 England
Added on 29/09/2026Agricultural Land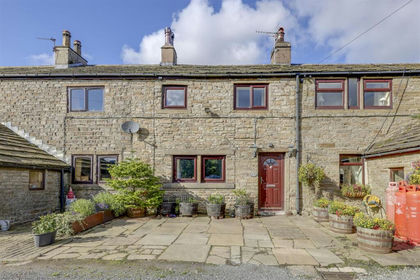
- Price
- £350,000
- Size
- 9.3 acres
Turn Hill, Dean Lane, Water, Rossendale, Rossendale and Darwen, Lancashire BB4 England
Added on 06/10/2026Cottage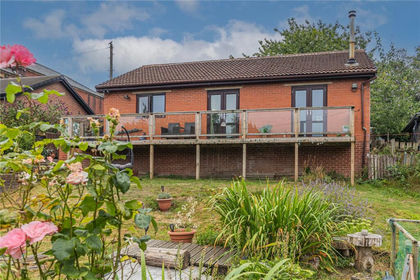
- Price
- £400,000
- Size
- 2 acres
Added on 17/08/2026House with Land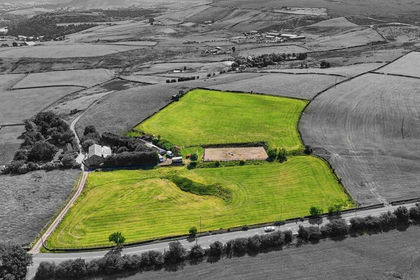
- Price
- Offers Over£400,000
- Size
- 5.99 acres
Higher Barn Stables, Roundhill Road, Haslingden, BB4, Hyndburn, Lancashire BB4 England
Added on 13/08/2026Development Land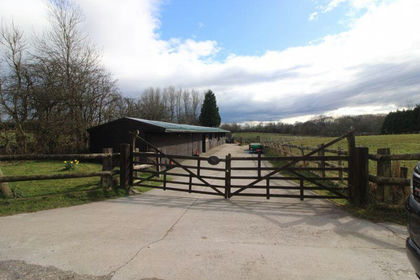
- Price
- £349,995
- Size
- 4.16 acres
Red Tree Stables, Nutt Lane, Manchester, Bury South, Bury M25 England
Added on 29/01/2026Stable
- Price
- £290,000
- Size
- 14 acres
Gird Lane, Marple Bridge, Hazel Grove, Stockport SK6 England
Added on 30/06/2026Agricultural Land
- Price
- Offers Over£400,000
- Size
- 0.55 acres
Loscoe Lane, Ackton, Pontefract, Featherstone, Wakefield WF7 England
Added on 29/01/2026Development Land