Alltyblacca, Llanybydder
- Land size
- 1.25 acres
- Bedrooms
- 3
- Bathrooms
- 1
Key Features
- Delightful 3 bed detached bungalow set within 1.25 acres
- Recently refurbished to include stylish kitchen and bathroom
- Spacious accommodation with 3 well-proportioned bedrooms
- Lovely rear conservatory leading to pleasant patio area - ideal for alfresco dining
- Attached garage with rear workshop area and extensive, secure gravelled parking area
- Benefits from oil-fired central heating and uPVC double glazing
- Attractively located in semi rural surroundings with picturesque views towards Pencarreg mountain
- ** A must-view property **
Description
A delightful detached bungalow set within 1.25 acres.
This refurbished bungalow features 3 well-proportioned bedrooms, making it an ideal home for families or those seeking to downsize. The spacious living area is complemented by a large kitchen dining room providing ample space for relaxation and entertaining. A lovely conservatory invites natural light and offers a perfect spot to enjoy the surrounding scenery throughout the seasons.
Outside, the extensive grounds include a large patio area, perfect for alfresco dining or simply enjoying the fresh country air. The mature gardens add to the charm of the property, while the paddock presents an exciting opportunity for those interested in small livestock or equestrian pursuits, making it a versatile space for various interests.
For those with practical needs, the property features an attached garage and workshop, along with an extensive gravelled area that is ideal for parking or potential business use.
This bungalow is not just a home; it is a lifestyle choice, offering the perfect blend of comfort, space, and natural beauty. Whether you are looking to settle down in a peaceful countryside setting or seeking a property with potential for various uses, this charming bungalow in Alltyblacca is sure to impress.
Location - The property is attractively located in semi rural surroundings in the mid reaches of the Teifi valley with picturesque views towards Pencarreg mountain, yet being in a convenient location only 1 mile from the popular Teifi valley and market town of Llanybydder with a good range of local amenities, some 5 miles from the market town of Lampeter providing an excellent range of everyday amenities.
Description - The property comprises a recently refurbished bungalow residence offering well appointed accommodation with modern kitchen and bathroom fitments and the benefit of a recently installed external oil fired boiler having also been re-wired and re-roofed in recent times. The accommodation has a modern feel with attractive internal oak doors and tastefully fitted kitchen and bathroom together with a lovely rear conservatory overlooking a recently completed attractive patio area for those al fresco evenings.
The property provides an ideal opportunity for those looking for a property with minimum maintenance yet having a extensive curtilage with attractive gardens, useful gravelled courtyard area, being ideal for parking or business use and with paddock, in all approximately 1.25 acres.
The property provides more particularly the following -
Reception Vestibule - tiled floor, door to -
Hallway - With oak effect flooring, radiator, spot lighting
Living Room - 4.27m x 4.04m (14' x 13'3") - A light airy room with double aspect windows, feature fire surround as a focal point within the room, radiator. The front picture window has lovely views over the Teifi valley and towards Pencarreg mountain
Kitchen Dining Room - 5.87m x 3.35m overall (19'3" x 11' overall) - A great open plan space ideal for entertaining
Kitchen Area - Having a slate effect tile floor with modern kitchen units at base and wall level incorporating sink unit, electric double oven, ceramic hob with extractor hood over, Breakfast bar, integrated dishwasher and fridge
Dining Area - with oak effect flooring, front picture window,
Rear Porch - 1.57m x 1.17m (5'2" x 3'10") - Tiled floor, external door
Utility Room - 2.59m x 1.52m (8'6" x 5') - Having base and wall units incorporating space and plumbing for washing machine and tumble dryer
Inner Hall - With double doors leading to spacious storage cupboard
Bedroom 1 - 3.07m x 2.77m (10'1" x 9'1") - With a range of built-in wardrobes, front window
Bedroom 2 - 3.35m x 3.07m (11' x 10'1" ) - Built-in wardrobes, rear window
Bedroom 3 - 3.35m x 2.29m (11' x 7'6") - With built-in wardrobes, window, radiator,
Ensuite Cloak Room - 1.37m (4'6" ) - With wash hand basin and toilet, heated towel rail, tiled walls and floor
Bathroom - 2.59m x 3.30m x 2.08m x 1.22m min (8'6" x 10'10" x - Having built-in bathroom suite with integrated wash hand basin, concealed cistern w.c., double shower enclosure, tiled walls and floor, heated towel rail
Rear Conservatory - 3.15m x 3.00m (10'4" x 9'10") - Having tiled floor, brick plinth, radiator, side entrance door.
Externally - The property is set in extremely attractive gardens and grounds and paddock area, in all approximately 1.25 acres, being ideal for those looking for a property with land, but yet on a manageable basis. The property is approached via a tarmacadamed driveway leading to -
Attached Garage - 4.57m x 3.05m (15' x 10') - With electrically operated front up and over door, door to rear workshop area 11'4" x 6'4", door to side and rear patio.
Gardens - The property has attractive gardens having recently been redesigned having a pleasant front lawned area, private rear garden area having attractive paved patio. Gravelled path leading up to further garden area, enclosed within a tree boundary with a range of mature ornamental shrubs and trees. A timber gate leads from the driveway in to -
Extensive And Secure Gravelled Parking Area - Being an ideal for those seeking space for vehicles or potential business use with ample room for construction of an outbuilding if required (subject to any consents needed).
Paddock Area - the property has the benefit of a lovely gently sloping paddock being south facing and would be ideal for those seeking to keep small livestock, construction of polytunnels or pony paddock.
Grounds -
Services - We are informed the property is connected to mains water, mains electricity, mains drainage, oil fired central heating with external boiler. and fibre broadband.
Council Tax Band - E - Amount Payable: £2,806
Directions - The property is best approached from Lampeter by taking the A475 towards Newcastle Emlyn, on the roundabout in Llanwnnen, turn left on to the B4337 towards Llanybydder. Continue in to the hamlet of Alltyblacca and the property can be found on the right hand side as identified by the agents for sale board.
Map Location
Property details
- Tenure
- Freehold
- Council Tax Band
- E
- Date Posted
- 2026-06-16
Market Value Analysis
Compared with 1,207 Homes with Land listings in Wales (1+ acres).
Energy Performance Certificate
Energy Efficiency Rating
Based on UK Energy Performance Certificate standards (EU Directive 2002/91/EC)
Running costs are one side. Planning activity, flood history and ground risks for this location are in the full report.
Utilities & Restrictions
Utilities
- Electricity
- Ask Agent
- Water
- Ask Agent
- Heating
- Ask Agent
- Broadband
- Ask Agent
- Sewerage
- Ask Agent
Rights & Restrictions
- Public Rights of Way
- Ask Agent
- Private Rights of Way
- Ask Agent
- Listed Property
- Ask Agent
- Restrictions
- Ask Agent
Listed status, conservation areas and planning constraints for this location are in the full report.
Property Features
- Accessibility
- Ask Agent
- Parking
- Parking Available
- Garden
- Garden
Beyond the particulars: planning activity, flood history, heritage and ground risks, checked for this exact spot.
Connectivity
Broadband
Fastest speed available at this postcode
1.8 Gbps
Gigabit full fibre · available to 94% of premises
Suitable for
- 4K streaming on every screen
- Full-time home working
- Online gaming & big downloads
Mobile signal
Outdoor predictions; indoor signal depends on building materials.
Ofcom Connected Nations postcode-level predictions. Speeds and signal are modelled, not measured, and vary between addresses and providers.
Signal is the easy part. Planning activity, flood history and protected designations here are in the full report.
Nearest Schools
Primary
- Llanybydder1.2 miles
- Pupils
- 58
- Type
- Nursery, Infants & Juniors
- Language
- Welsh medium school / provision (including transitional)
- Ysgol Gynradd Dyffryn Cledlyn1.3 miles
- Pupils
- 107
- Type
- Nursery, Infants & Juniors
- Language
- Welsh medium school / provision (including transitional)
- Ysgol Bro Pedr3.6 miles
- Pupils
- 967
- Type
- Middle (ages 3-19)
- Language
- Dual language school / provision (Welsh and English) (including transitional)
- Carreg Hirfaen4.1 miles
- Pupils
- 164
- Type
- Nursery, Infants & Juniors
- Language
- Welsh medium school / provision (including transitional)
- Llanllwni4.5 miles
- Pupils
- 37
- Type
- Infants & Juniors
- Language
- Welsh medium school / provision (including transitional)
Secondary
- Ysgol Bro Pedr3.6 miles
- Pupils
- 967
- Type
- Middle (ages 3-19)
- Language
- Dual language school / provision (Welsh and English) (including transitional)
- Ysgol Bro Teifi7.5 miles
- Pupils
- 861
- Type
- Middle (ages 3-19)
- Language
- Welsh medium school / provision (including transitional)
- Gyfun Aberaeron Comprehensive11 miles
- Pupils
- 573
- Type
- Secondary (ages 11-19)
- Language
- Welsh medium school / provision (including transitional)
- Ysgol Henry Richard13 miles
- Pupils
- 387
- Type
- Middle (ages 3-16)
- Language
- Welsh medium school / provision (including transitional)
- Ysgol Gyfun Emlyn14 miles
- Pupils
- 502
- Type
- Secondary (ages 11-19)
- Language
- Dual language school / provision (Welsh and English) (including transitional)
Distances are straight-line from the advertised location. Source: the national school registers (DfE, Welsh Government, Scottish Government) and Ofsted.
Schools are just the start: sold prices nearby, planning activity and any flood history are in the full report.
Amenities
Supermarket
GP surgery
Pharmacy
Green space
Straight-line distances from the advertised location. Sources: NHS records, Geolytix supermarket locations, OS Open Greenspace and the national trails registers.
The area stacks up? Now check the location itself: planning nearby, protected designations and past flooding.
Getting Around
Nearest station
Nearest bus stop
Typical drive times
Straight-line distances from the advertised location; drive times are typical free-flow times over OpenStreetMap road data, so allow more at peak. Public transport locations from DfT NaPTAN.
Easy to reach matters. So do planning activity, flood history and ground risks: all in the full report.
Flood Risk
From Natural Resources Wales flood map open data, checked around the advertised map pin and allowing for the listed acreage where known. This summary comes from LandSale, the advertising platform, not from the listing agent, and is not part of the agent's particulars. Risk can vary across a single holding, so verify anything critical through your own searches before committing.
Rivers and the sea
Surface water
These bandings are the summary. Where this location sits on the flood maps, plus planning activity, heritage and ground risks, is in the full report.
Important notice: Information, maps and tags on this page are drawn from the advertising agent's marketing materials or generated automatically. LandSale has not verified them. Relying on these details is at your own risk, always carry out independent checks before committing to a purchase.
LandSale full disclaimer
Marketing information only - not formal particulars. The details on this website are provided for general guidance and do not constitute an offer or contract. Neither LandSale nor the advertising estate/land agent accepts responsibility for any inaccuracy.
1. Source of information
- Listing content: Core description, asking price, tenure, measurements, photographs and planning history originate from the marketing materials of the advertising estate or land agent. LandSale does not author this content and cannot guarantee its accuracy.
- Automated tags & categorisation: Property type, land-use class, acreage bands and similar labels may be applied by machine-learning models. They are intended as a helpful guide only and may not reflect the property's legal status or permitted use.
- Third-party & enriched data layers: Maps, boundary outlines, planning designations, soil reports, broadband coverage and other environmental or location-based insights are licensed from external suppliers. Such data are supplied “as is", may be incomplete or out of date and are subject to change without notice.
2. Verification required
Prospective purchasers must verify critical matters, including but not limited to planning permission, title boundaries, public rights of way, environmental constraints, acreage, services, access and VAT status, through their own inspections, specialist surveys, legal advisers and the selling agent before relying on the information or entering into any contract.
3. No warranty or liability
LandSale gives no warranty, express or implied, as to the accuracy, completeness or fitness for any particular purpose of the information displayed. LandSale shall not be liable for any loss, damage, cost or expense arising directly or indirectly from any use of or reliance on such information, save where liability may not be excluded by law.
4. Updates & feedback
If you believe any detail on this listing is inaccurate, please let us know. We will investigate and, where appropriate, update the listing or notify the agent.
© LandSale | Version 1.3 - August 2026
Similar properties for sale
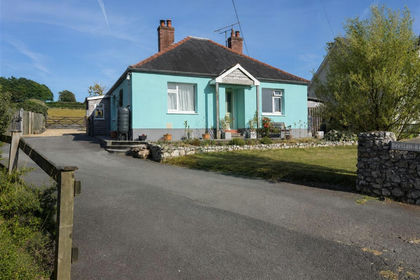
- Price
- £450,000
- Size
- 3.1 acres
Llanllwni, Carmarthenshire, Llanllwni, Carmarthenshire SA40 Wales
Added on 30/08/2026Smallholding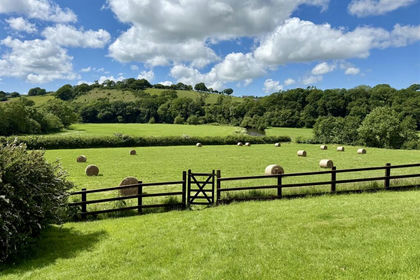
- Price
- £399,950
- Size
- 5.2 acres
Maesycrugiau, Carmarthenshire, Llanllwni, Carmarthenshire SA39 Wales
Added on 29/01/2026House with Land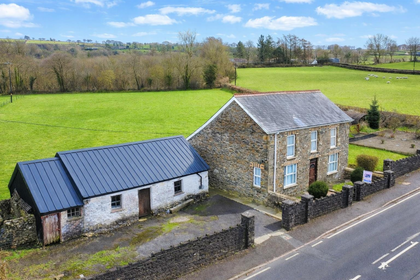
- Price
- £375,000
- Size
- 3.35 acres
Llanllwni, Caramrthenshire, Llanllwni, Carmarthenshire SA39 Wales
Added on 24/02/2026Smallholding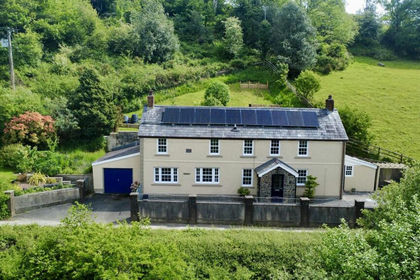
- Price
- Offers in Region of£450,000
- Size
- 6.8 acres
Added on 23/05/2026Smallholding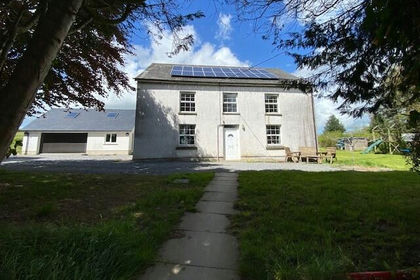
- Price
- £498,500
- Size
- 2.5 acres
Creuddyn Bridge, Lampeter, SA48, Llanfihangel Ystrad, Ceredigion SA48 Wales
Added on 20/03/2026House with Land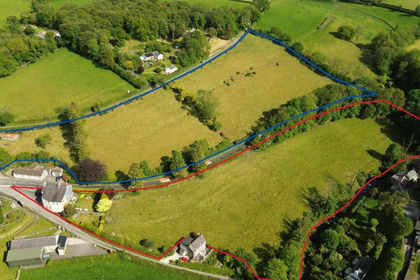
- Price
- £450,000
- Size
- 3.6 acres
Capel Dewi, Llandysul, SA44, Llandysul, Ceredigion SA44 Wales
Added on 30/05/2026Smallholding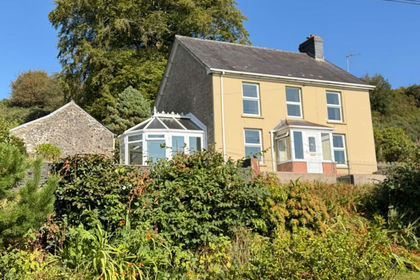 Added on 02/09/2026Smallholding
- Price
- £495,000
- Size
- 4 acres
Creuddyn Bridge, Lampeter, Llanfihangel Ystrad, Ceredigion SA48 Wales
Added on 16/05/2026Smallholding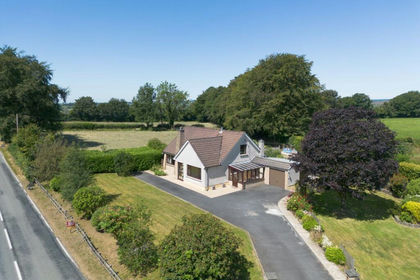
- Price
- £440,000
- Size
- 2.4 acres
Added on 31/03/2026Smallholding
- Price
- £445,000
- Size
- 58 acres
Harford, Llanwrda, SA19, Llanycrwys, Carmarthenshire SA19 Wales
Added on 28/01/2026Farm