Ipswich Road, Newton Flotman
- Land size
- 3 acres
- Bedrooms
- 5
- Bathrooms
- 3
Key Features
- A refined detached residence of exceptional calibre, set on a substantial plot of 3 acres (stms)
- Bespoke kitchen showcasing a traditional navy Aga, quartz worktops, shaker-style cabinetry, and premium integrated appliances
- Open-plan dining and family room seamlessly connecting to a raised south-facing terrace, creating an effortless flow between indoor and outdoor living
- A functional utility room, a walk-in pantry, a boot room, a versatile home office, and ample storage to support a refined yet practical countryside lifestyle
- Grand principal reception room with soaring ceilings, a wood-burning stove, floor-to-ceiling windows and French doors that open onto beautifully maintained gardens
- A flexible secondary reception room currently configured into a reading nook and an office space, featuring a large bay window and French doors
- Exquisite principal suite with dual-aspect views over the grounds, a tailored dressing room, and a luxury en-suite
- Botanical gardens with sculpted hedges, seasonal flowerbeds, mature trees, and hidden seating areas for tranquil reflection or stylish entertaining
- Enclosed paddock and a private woodland offering scope for equestrian pursuits or housing livestock
- Idyllic location in the heart of Newton Flotman, a South Norfolk village offering rural charm with excellent transport links, just 7 miles from Norwich
Description
Of a calibre rarely seen, Wisteria House is a distinguished country residence that effortlessly embodies elegance and refinement. Set within approximately three acres of stunning, landscaped grounds, this home offers a rare fusion of timeless architectural charm and contemporary luxury. Behind private electronic gates, a sweeping curved driveway leads you through mature wisteria and manicured gardens to a grand yet inviting façade. Inside, soaring ceilings, bespoke finishes, and an abundance of natural light create a refined living environment designed for both gracious entertaining and intimate family life. With five exquisitely appointed bedrooms, including a principal suite flaunting a dressing room and luxurious en-suite. Currently owned by one of the country’s most celebrated classical composers, Wisteria House is far more than a home, it is a rare offering in today’s market.
Explore the Norfolk village of Newton Flotman
Ipswich Road runs through the heart of Newton Flotman, a charming rural village located in South Norfolk, offering a peaceful countryside setting with convenient access to nearby towns and the city of Norwich. The residence is positioned just off the A140, offering direct links to Long Stratton, approximately 4 miles to the south, where you'll find a variety of shops, a leisure centre, healthcare services, and a secondary school. To the north-east, the larger village of Poringland is around 3.5 miles away, offering supermarkets, cafes, pharmacies, and a wider selection of local amenities. The vibrant city of Norwich lies just 7 miles to the north, providing comprehensive retail, entertainment, and cultural options, along with Norwich Train Station, which offers direct services to London Liverpool Street in as little as 90 minutes.
For families, Newton Flotman Church of England Primary Academy is located within the village itself, just off Ipswich Road, while secondary education options are easily accessible in Long Stratton and nearby Norwich. Healthcare needs are served by a local GP surgery in the village, with additional practices and pharmacies in surrounding areas. Daily essentials can be picked up at a nearby village shop and post office, with larger supermarkets found in Poringland and Long Stratton. Public transport is well supported, with regular bus routes along the A140 linking Newton Flotman to Norwich and Diss. With its blend of rural charm, strong transport links, and close proximity to essential services, Ipswich Road offers a highly convenient and desirable setting in the Norfolk countryside.
A Refined Tour of Wisteria House
Welcome to Wisteria House, a refined countryside residence, of a calibre that is one-of-a kind. Originally built in the 1950s and lovingly extended and updated by the esteemed Orchard Homes, this prestigious home exudes elegance from the moment you arrive.
Discreetly set back from the road and secluded by tall hedging, the property’s grandeur is revealed as the electronic gates part, opening to a sweeping private drive that unfolds across approximately three acres (stms) of beautiful grounds. Every detail, from the first glimpse of the Georgian-style façade wrapped in mature wisteria, to the flowing lines of the curved driveway, whispers of an exclusive lifestyle defined by beauty and grace. The front garden gives a tantalising preview of what lies beyond, along with a double cartlodge for parking vehicles, a potting shed for garden enthusiasts, and a workshop tucked discreetly to the side offer both functionality and flair.
Stepping inside, you're welcomed by a light-filled porch that leads into a entrance hall. Here, rich Herringbone flooring, designer floral wallpaper, and soft natural light create a graceful transition into the home. The journey continues into the principal reception room – a space for all seasons, whether basking in the warmth of the wood-burning stove in winter or opening the French doors to the gardens during summer. Soaring ceilings, floor-to-ceiling windows, and sumptuous textures make this an inviting retreat for sophisticated entertaining or cosy evenings with family.
At the rear, a flexible second reception room offers an ambient reading nook and home office, framed beautifully by a grand bay window and its garden views. French doors invite the outdoors in, creating a blissful work-from-home sanctuary or a cosy escape for literature and quiet moments.
At the very heart of the home lies the bespoke kitchen, a masterclass in craftsmanship and style. Set around a traditional navy Aga, it effortlessly becomes a focal point, complemented by a central island with a breakfast bar beneath elegant pendant lighting. Classic shaker-style cabinetry, topped with quartz worktops, offers plenty of storage, while a suite of integrated appliances, including a dishwasher and fridge/freezer, ensures the space is as efficient as it is beautiful. A cleverly designed pantry provides additional storage for countertop appliances and culinary essentials, keeping the space uncluttered.
The kitchen flows effortlessly into an open-plan dining and family room, thoughtfully designed for both everyday living and hosting lively celebrations or enjoying quiet moments with loved ones, this versatile space adapts beautifully to every occasion. The south-facing French doors opens onto a raised terrace, where outdoor living becomes a daily luxury. Whether it's sipping morning coffee or stylish evening soirees, the terrace offers uninterrupted views over botanical borders, blooming flowerbeds, and expansive lawns, a tranquil oasis curated with the same finesse as the home itself.
To the left wing, a fully-equipped utility room, a walk-in pantry, a boot room, and additional home office further enhance the property’s lifestyle offering, accommodating everything from country walks to children’s play.
Upstairs, the accommodation unfolds with five exquisite bedrooms, offering the utmost comfort and privacy. The principal suite is a statement in serenity – dual-aspect views stretch across the grounds to the distant church spire, while the suite also enjoys a dressing room with bespoke wardrobes and a luxurious en-suite with freestanding bath, walk-in shower, and a stunning vanity unit. A second en-suite bedroom offers a similarly indulgent experience, while three further bedrooms share a shower room, ideal for children or guests.
The grounds are a world unto themselves, a true gardener’s paradise where curated elegance meets natural wonder. From sculpted hedges and mature palms, to carefully planted beds that bloom across seasons, every inch reflects thoughtful landscaping. A summerhouse beckon for moments of stillness, while hidden seating areas invite quiet reflection or celebratory gatherings. Venture further and you'll discover a private woodland and a fully enclosed paddock, ideal for equestrian pursuits or keeping livestock, a nod to a more pastoral lifestyle should one desire it.
Wisteria House through the eyes of its current owners
“The generous house and gardens offered by Wisteria House, especially this close to Norwich, are truly exceptional. We moved here from The Broads and have thoroughly enjoyed being within easy reach of both the city and Diss, making train journeys to London incredibly convenient.
The area is surrounded by beautiful countryside walks, and we’re spoilt for choice when it comes to excellent dining. Local favourites include The Duke of Dehli, The Wildebeest, Caistor Hall, and Stoke Mill, all just a short drive away.
The home blends the charm of its original 1950s architecture with a thoughtfully designed extension. The result is a property that balances character with all the features essential for modern family living.”
Agents note
Freehold
Connected to mains water, electricity, gas and drainage.
Heating system - Gas central heating.
EPC Rating: D
Disclaimer
Minors and Brady (M&B) along with their representatives, are not authorised to provide assurances about the property, whether on their own behalf or on behalf of their client. We don’t take responsibility for any statements made in these particulars, which don’t constitute part of any offer or contract. To comply with AML regulations, £52 is charged to each buyer which covers the cost of the digital ID check. It’s recommended to verify leasehold charges provided by the seller through legal representation. All mentioned areas, measurements, and distances are approximate, and the information, including text, photographs, and plans, serves as guidance and may not cover all aspects comprehensively. It shouldn’t be assumed that the property has all necessary planning, building regulations, or other consents. Services, equipment, and facilities haven’t been tested by M&B, and prospective purchasers are advised to verify the information to their satisfaction through inspection or other means.
Map Location
Property details
- Tenure
- Freehold
- Council Tax Band
- G
- Date Posted
- 2026-06-16
Market Value Analysis
Compared with 13 Woodland listings in East Anglia (1+ acres).
Energy Performance Certificate
Energy Efficiency Rating
Based on UK Energy Performance Certificate standards (EU Directive 2002/91/EC)
Running costs are one side. Planning activity, flood history and ground risks for this location are in the full report.
Utilities & Restrictions
Utilities
- Electricity
- Mains
- Water
- Mains
- Heating
- Gas Central Heating
- Broadband
- Ask Agent
- Sewerage
- Mains
Rights & Restrictions
- Public Rights of Way
- Ask Agent
- Private Rights of Way
- Ask Agent
- Listed Property
- Ask Agent
- Restrictions
- Ask Agent
Listed status, conservation areas and planning constraints for this location are in the full report.
Property Features
- Accessibility
- Ask Agent
- Parking
- Parking Available
- Garden
- Garden
Beyond the particulars: planning activity, flood history, heritage and ground risks, checked for this exact spot.
Connectivity
Broadband
Fastest speed available at this postcode
1 Gbps
Gigabit full fibre · available to 25% of premises
Suitable for
- 4K streaming on every screen
- Full-time home working
- Online gaming & big downloads
Mobile signal
Outdoor predictions; indoor signal depends on building materials.
Ofcom Connected Nations postcode-level predictions. Speeds and signal are modelled, not measured, and vary between addresses and providers.
Signal is the easy part. Planning activity, flood history and protected designations here are in the full report.
Nearest Schools
Primary
- Newton Flotman Church of England Primary Academy254 metresOfsted report card · May 2026
- Ages
- 4 to 11
- Pupils
- 75
- Type
- Academy sponsor led
- Faith
- Church of England
- Saxlingham Nethergate CofE VC Primary School1.4 milesNo Ofsted rating
- Ages
- 4 to 11
- Pupils
- 55
- Type
- Voluntary controlled school
- Faith
- Church of England
- Preston Church of England Voluntary Controlled Primary School1.7 milesOfsted: Good
- Ages
- 5 to 11
- Pupils
- 105
- Type
- Voluntary controlled school
- Faith
- Church of England
- Mulbarton Primary School1.8 milesOfsted: Good
- Ages
- 4 to 11
- Pupils
- 404
- Type
- Community school
- Stoke Holy Cross Primary School2.6 milesNo Ofsted rating
- Ages
- 4 to 11
- Pupils
- 190
- Type
- Community school
Secondary
- Long Stratton High School3.7 milesOfsted report card · Feb 2026
- Ages
- 11 to 16
- Pupils
- 679
- Type
- Academy sponsor led
- University Technical College Norfolk4.2 milesOfsted: Good *
- Ages
- 14 to 19
- Pupils
- 451
- Type
- University technical college
- Framingham Earl High School4.3 milesNo Ofsted rating
- Ages
- 11 to 16
- Pupils
- 791
- Type
- Academy converter
- City of Norwich School, An Ormiston Academy5.1 milesNo Ofsted rating
- Ages
- 11 to 18
- Pupils
- 1,685
- Type
- Academy converter
- Hewett Academy5.3 milesOfsted: Good
- Ages
- 11 to 16
- Pupils
- 543
- Type
- Academy sponsor led
* Latest graded judgement covers quality of education only; no overall grade was issued under the 2024-25 inspection framework.
Distances are straight-line from the advertised location. Source: the national school registers (DfE, Welsh Government, Scottish Government) and Ofsted.
Schools are just the start: sold prices nearby, planning activity and any flood history are in the full report.
Amenities
Supermarket
GP surgery
Pharmacy
Hospital
Green space
Straight-line distances from the advertised location. Sources: NHS records, Geolytix supermarket locations, OS Open Greenspace and the national trails registers.
The area stacks up? Now check the location itself: planning nearby, protected designations and past flooding.
Getting Around
Nearest station
Nearest bus stop
Typical drive times
Straight-line distances from the advertised location; drive times are typical free-flow times over OpenStreetMap road data, so allow more at peak. Public transport locations from DfT NaPTAN.
Easy to reach matters. So do planning activity, flood history and ground risks: all in the full report.
Flood Risk
From Environment Agency flood map open data, checked around the advertised map pin and allowing for the listed acreage where known. This summary comes from LandSale, the advertising platform, not from the listing agent, and is not part of the agent's particulars. Risk can vary across a single holding, so verify anything critical through your own searches before committing.
Rivers and the sea
Surface water
The detail behind these bandings
The full report pinpoints where this location sits on the flood maps, and runs the deeper checks that usually only surface after an offer.
- Exact flood zones & annual chances (included in the full report)
- Any recorded past flooding (included in the full report)
- Planning activity nearby (included in the full report)
- Heritage & conservation (included in the full report)
- Protected nature designations (included in the full report)
- Ground risks (included in the full report)
- Sold prices nearby (included in the full report)
£14.99 · one-off purchase
By LandSale, the platform. Not provided by the listing agent. Ready in about a minute.
Important notice: Information, maps and tags on this page are drawn from the advertising agent's marketing materials or generated automatically. LandSale has not verified them. Relying on these details is at your own risk, always carry out independent checks before committing to a purchase.
LandSale full disclaimer
Marketing information only - not formal particulars. The details on this website are provided for general guidance and do not constitute an offer or contract. Neither LandSale nor the advertising estate/land agent accepts responsibility for any inaccuracy.
1. Source of information
- Listing content: Core description, asking price, tenure, measurements, photographs and planning history originate from the marketing materials of the advertising estate or land agent. LandSale does not author this content and cannot guarantee its accuracy.
- Automated tags & categorisation: Property type, land-use class, acreage bands and similar labels may be applied by machine-learning models. They are intended as a helpful guide only and may not reflect the property's legal status or permitted use.
- Third-party & enriched data layers: Maps, boundary outlines, planning designations, soil reports, broadband coverage and other environmental or location-based insights are licensed from external suppliers. Such data are supplied “as is", may be incomplete or out of date and are subject to change without notice.
2. Verification required
Prospective purchasers must verify critical matters, including but not limited to planning permission, title boundaries, public rights of way, environmental constraints, acreage, services, access and VAT status, through their own inspections, specialist surveys, legal advisers and the selling agent before relying on the information or entering into any contract.
3. No warranty or liability
LandSale gives no warranty, express or implied, as to the accuracy, completeness or fitness for any particular purpose of the information displayed. LandSale shall not be liable for any loss, damage, cost or expense arising directly or indirectly from any use of or reliance on such information, save where liability may not be excluded by law.
4. Updates & feedback
If you believe any detail on this listing is inaccurate, please let us know. We will investigate and, where appropriate, update the listing or notify the agent.
© LandSale | Version 1.3 - August 2026
Listing agent
Minors & Brady, Unthank Road, Norwich
107 Unthank Road, Norwich, NR2 2PE
View agent profileSimilar properties for sale
- Price
- Offers in Excess of£900,000
- Size
- 1.17 acres
Added on 30/05/2026Development Land
- Price
- £1,000,000
- Size
- 2.08 acres
Added on 29/01/2026Undeveloped Land
- Price
- Guide Price£850,000
- Size
- 0.2 acres
Added on 29/01/2026Building Plot
- Price
- From£1,000,000
- Size
- 5.08 acres
Thorpe Morieux, Bury St. Edmunds, Suffolk, Thorpe Morieux, Suffolk IP30 England
Added on 24/07/2026Development Land
- Price
- From£1,670,000
- Size
- 5.4 acres
Thorpe Morieux, Bury St. Edmunds, Suffolk, Thorpe Morieux, Suffolk IP30 England
Added on 24/07/2026Development Land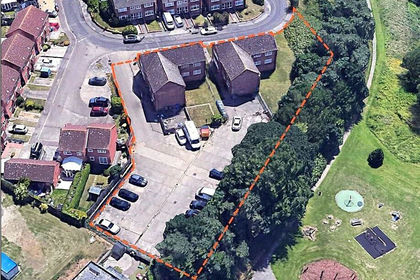
- Price
- Guide Price£1,250,000
Lakeside Road, Ipswich, Suffolk, IP2, Ipswich, Suffolk IP2 England
Added on 29/07/2026Development Land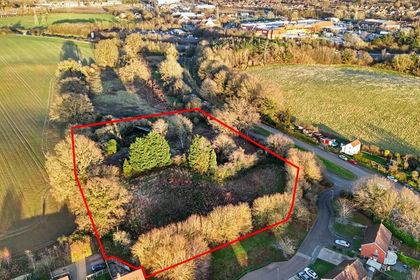
- Price
- £900,000
Hill Farm, London Road, Washbrook, Ipswich, Suffolk, Copdock and Washbrook, Suffolk IP8 England
Added on 28/01/2026Development Land
- Price
- Guide Price£1,750,000
Fantastic Land Opportunity, Burnham Market, Burnham Market, Norfolk PE31 England
Added on 29/01/2026Building Plot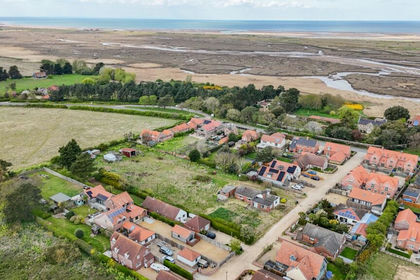
- Price
- Guide Price£1,500,000
- Size
- 1.35 acres
Town Lane, Brancaster Staithe, Brancaster, Norfolk PE31 England
Added on 12/06/2026Building Plot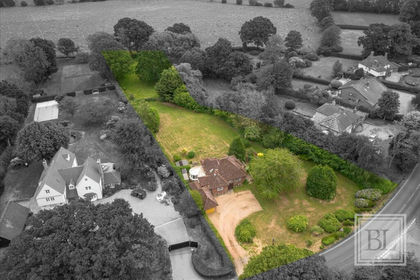
- Price
- £900,000
- Size
- 1.38 acres
Colchester Road, Dedham, Colchester, CO7, Dedham, Essex CO7 England
Added on 06/06/2026Development Land