Featherbed Lane, Nunburnholme, York, YO42
- Land size
- 1.9 acres
- Bedrooms
- 6
- Bathrooms
- 5
Key Features
- An exceptional home of scale
- Distinguished by rich period detail
- Generous and flexible space
- Within close proximity of Pocklington
- Meticulously landscaped grounds of about 1.9 acres
- About 4414 sqft
- Gloriously private gardens and far-reaching views
Description
An exceptional home of scale, distinguished by rich period detail, offering generous and flexible space, surrounded by meticulously landscaped grounds of about 1.9 acres.
An elegant and distinguished family home, with origins from 1835, meticulously maintained and having been upgraded with a series of carefully considered enhancements. Extending to approximately 4414sqft, the property provides beautifully proportioned and refined accommodation, thoughtfully arranged for family living. Set within an attractive countryside setting in the highly regarded Vale of York, the location offers the perfect balance of rural charm and town accessibility, with convenient connections to the historic city of York. Panoramic and elevated views towards Pocklington offer an enviable setting.
The accommodation is generous in scale; the enhancements have been sympathetic, with fixtures selected for both form and function. Light-filled interiors create a sense of space and calm, offering versatile living areas equally suited to everyday family life and elegant entertaining. This gracious property is ideally positioned within open countryside, and a range of recreational and retail amenities are within easy reach, including exceptional state and independent primary and secondary schools. There are beautifully preserved original features including the original balustrade and handrail, doors and skirtings.
Introduction
The home offers beautifully appointed space for formal and informal dining and entertaining, which flows seamlessly into the private grounds beyond. The layout thoughtfully maximises outlooks and strengthens the connection with the garden and countryside, creating a harmonious relationship between the interior spaces and the tranquil setting. The accommodation is balanced and attractively proportioned throughout, complemented by period detail and rich character.
Property description
Considerable care and attention to detail have been invested across the property, presenting a rare opportunity to acquire a residence of exceptional quality and presentation. Arranged to flow effortlessly, this distinguished home provides a refined living environment, ideally suited to discerning buyers seeking both elegance and generous proportions. The property provides striking architectural detail, and the generous proportions reinforce the home’s elegant character.
The entrance hall sets an immediate tone of sophistication and period charm where the deep skirtings, doors with intricate stained glass and exposed wood floors can be enjoyed. The west facing drawing room is defined by an elegant bay window which frames the glorious far-reaching views, and an attractive fireplace and shutters enhance the atmosphere. Generously proportioned and inviting, the space offers a refined setting equally suited to relaxed family living and graceful entertaining. The home is further complemented by a serene sitting room where the south facing tranquil and private garden views can be appreciated, creating a warm and inviting space for relaxation. The room located at the front is currently used as a study: it would equally make a useful TV room or playroom. Opposite is positioned a single bedroom or office with a shower room adjacent providing further flexibility.
The exceptional kitchen and dining area, conceived as both a statement and a gathering place, was thoughtfully designed in 2019 and features a comprehensive suite of storage solutions, including a breakfast bar. The room is bathed in natural light, while the triple aspect and far-reaching views allow the tranquil and private outlook to be enjoyed throughout the day. Positioned by the kitchen, the generously proportioned dining area provides an elegant setting to enjoy time with family and friends and a wood burning stove provides a beautiful focal point, complemented by the wooden floor. The basement has been tanked and dry proofed and provide useful space. The front room is currently used as a music room and study; it would also be a perfect area for a games room. Additionally, there is a wine cellar and areas for storage.
Designed with practicality in mind, the boot room provides a range of integrated storage. This leads through into a TV lounge where access onto the front patio can be enjoyed. The benefits of a woodburning stove enhance the warm atmosphere and character. Beyond is the garden room where two sets of French doors lead onto the courtyard patio with water feature, and the elevated views over the grounds can be appreciated. The laundry room and WC add to the practical utility space.
The sweeping staircase with its attractive handrail and balustrade leads to the bedroom accommodation. The principal bedroom forms an elegant and private retreat, complete with an integrated wardrobe, exposed timber floors, panelled walls and a well-appointed en-suite bathroom. Bedrooms two and four also have an en-suite shower room and bedrooms three (with wash hand basin) and five share the family bathroom. The first-floor bedroom accommodation is equally as impressive as the ground floor, with uninterrupted views over the gardens and towards the rolling countryside beyond.
Outside
Located on the edge of what will be the newly designated Area of Outstanding Natural Beauty, Glebe House Farm stands within about 1.9 acres in total. There has been meticulous attention to detail reflected outdoors, resulting in a garden that balances elegance with practicality. It has been thoughtfully curated throughout, with space providing a tranquil retreat. The Victorian garden wall is a defining feature and with sun at all times of the day, the grounds offer a truly impressive and serene outdoor setting. Enjoying a wonderful sense of openness, the grounds form a natural extension of the living spaces within the house. A beautifully positioned patio adjoining the garden room offers the ideal setting for outdoor dining, morning coffee, or relaxed evenings with family and friends, while its proximity to the house allows for effortless indoor-outdoor living during the warmer months. The garden has been thoughtfully landscaped to create a harmonious balance between structure and natural beauty. Expansive lawns sweep gently through the grounds, framed by mature shrubs, established hedging and carefully selected specimen trees that lend both character and year-round interest. Throughout the seasons the garden reveals changing colours and textures, from the fresh vibrancy of spring planting to the rich tones of late summer and autumn and finishes the year with sweet smelling winter bushes.
The garden provides an excellent opportunity for those wishing to embrace a more productive lifestyle, whether growing seasonal produce or cultivating herbs and flowers. The grounds offer a peaceful retreat for relaxing or quiet reflection. The scale and versatility present exciting possibilities, with ample room for families to enjoy outdoor recreation, for gardening enthusiasts to further develop the landscape, or for those wishing to explore the potential for a smallholding or more sustainable lifestyle. Carefully maintained and thoughtfully arranged, the garden successfully combines areas of openness with more sheltered spaces, creating an environment that feels both expansive and intimate. The pergola with its irises and roses looks glorious in full season, as do the laburnum, magnolia and weeping pear. The wildflower garden changes throughout the year and includes wild garlic, daffodils and bluebells. The grounds are well-established and structured; the chestnut, lime, cherries, silver birches, plums and a variety of kinds of willow have an impressive range of colour and texture to enjoy, with the majestic liquid amber showing vibrant foliage and striking autumn colours.
A perennial bed near the wildflower garden has been meticulously cared for and established. The grounds form a peaceful oasis, offering privacy and a wonderful sense of calm. Whether hosting summer gatherings, enjoying quiet moments surrounded by nature, or simply taking in the changing seasons, the garden provides a beautiful and highly enjoyable outdoor environment. To the front of the property, generous gravelled parking, provides space for multiple vehicles and is approached in a manner that enhances the welcoming character of the home. 14 solar panels were installed about two years ago with battery storage. A detached double garage and potting shed provide practical space.
Map Location
Property details
- Tenure
- Freehold
- Council Tax Band
- G
- Date Posted
- 2026-06-15
Market Value Analysis
Compared with 669 Homes with Land listings in Yorkshire and The Humber (1+ acres).
Energy Performance Certificate
Energy Efficiency Rating
Based on UK Energy Performance Certificate standards (EU Directive 2002/91/EC)
Running costs are one side. Planning activity, flood history and ground risks for this location are in the full report.
Utilities & Restrictions
Utilities
- Electricity
- Ask Agent
- Water
- Ask Agent
- Heating
- Ask Agent
- Broadband
- Ask Agent
- Sewerage
- Ask Agent
Rights & Restrictions
- Public Rights of Way
- Ask Agent
- Private Rights of Way
- Ask Agent
- Listed Property
- Ask Agent
- Restrictions
- Ask Agent
Listed status, conservation areas and planning constraints for this location are in the full report.
Property Features
- Accessibility
- Ask Agent
- Parking
- Parking Available
- Garden
- Garden
Beyond the particulars: planning activity, flood history, heritage and ground risks, checked for this exact spot.
Connectivity
Broadband
Fastest speed available at this postcode
1.8 Gbps
Gigabit full fibre · available to 25% of premises
Suitable for
- 4K streaming on every screen
- Full-time home working
- Online gaming & big downloads
Mobile signal
Predicted 4G and 5G signal; indoor signal depends on building materials.
Ofcom Connected Nations postcode-level predictions. Speeds and signal are modelled, not measured, and vary between addresses and providers.
Signal is the easy part. Planning activity, flood history and protected designations here are in the full report.
Nearest Schools
Primary
- Pocklington Church of England Voluntary Controlled Infant School1.5 milesOfsted: Requires improvement *
- Ages
- 3 to 7
- Pupils
- 245
- Type
- Voluntary controlled school
- Faith
- Church of England
- St Mary & St Joseph Catholic Primary School - a Catholic voluntary academy1.5 milesOfsted: Good
- Ages
- 3 to 11
- Pupils
- 116
- Type
- Academy converter
- Faith
- Roman Catholic
- Pocklington Junior School1.6 milesOfsted: Good
- Ages
- 7 to 11
- Pupils
- 249
- Type
- Academy converter
- Warter Church of England Primary School2.5 milesOfsted: Good
- Ages
- 3 to 11
- Pupils
- 167
- Type
- Foundation school
- Faith
- Church of England
- Barmby Moor Church of England Primary School3.2 milesNo Ofsted rating
- Ages
- 3 to 11
- Pupils
- 128
- Type
- Foundation school
- Faith
- Church of England
Secondary
- Woldgate School and Sixth Form College1 mileNo Ofsted rating
- Ages
- 11 to 18
- Pupils
- 1,167
- Type
- Academy converter
- The Market Weighton School5.7 milesOfsted: Good
- Ages
- 11 to 16
- Pupils
- 658
- Type
- Community school
- Archbishop Holgate's School, A Church of England Academy12 milesOfsted report card · Jan 2026
- Ages
- 11 to 18
- Pupils
- 1,803
- Type
- Academy converter
- Faith
- Church of England
- Longcroft School and Sixth Form College13 milesOfsted: Good
- Ages
- 11 to 18
- Pupils
- 722
- Type
- Community school
- Fulford School13 milesOfsted: Outstanding
- Ages
- 11 to 18
- Pupils
- 1,853
- Type
- Academy converter
* Latest graded judgement covers quality of education only; no overall grade was issued under the 2024-25 inspection framework.
Distances are straight-line from the advertised location. Source: the national school registers (DfE, Welsh Government, Scottish Government) and Ofsted.
Schools are just the start: sold prices nearby, planning activity and any flood history are in the full report.
Amenities
Supermarket
GP surgery
Pharmacy
Hospital
Walking trail
Straight-line distances from the advertised location. Sources: NHS records, Geolytix supermarket locations, OS Open Greenspace and the national trails registers.
The area stacks up? Now check the location itself: planning nearby, protected designations and past flooding.
Getting Around
Nearest station
Nearest bus stop
Typical drive times
Straight-line distances from the advertised location; drive times are typical free-flow times over OpenStreetMap road data, so allow more at peak. Public transport locations from DfT NaPTAN.
Easy to reach matters. So do planning activity, flood history and ground risks: all in the full report.
Flood Risk
Environment Agency open data, checked around the advertised map pin for the listed acreage. Long-term risk counts flood defences; the planning map's flood zones do not. Provided by LandSale, not the listing agent, and not part of the agent's particulars. Risk varies across a holding, so verify before committing.
Rivers and the sea
Planning map: Flood Zone 1.
Surface water
Not at the pin: mapped about 20 metres away.
These bandings are the summary. Where this location sits on the flood maps, plus planning activity, heritage and ground risks, is in the full report.
Important notice: Information, maps and tags on this page are drawn from the advertising agent's marketing materials or generated automatically. LandSale has not verified them. Relying on these details is at your own risk, always carry out independent checks before committing to a purchase.
LandSale full disclaimer
Marketing information only - not formal particulars. The details on this website are provided for general guidance and do not constitute an offer or contract. Neither LandSale nor the advertising estate/land agent accepts responsibility for any inaccuracy.
1. Source of information
- Listing content: Core description, asking price, tenure, measurements, photographs and planning history originate from the marketing materials of the advertising estate or land agent. LandSale does not author this content and cannot guarantee its accuracy.
- Automated tags & categorisation: Property type, land-use class, acreage bands and similar labels may be applied by machine-learning models. They are intended as a helpful guide only and may not reflect the property's legal status or permitted use.
- Third-party & enriched data layers: Maps, boundary outlines, planning designations, soil reports, broadband coverage and other environmental or location-based insights are licensed from external suppliers. Such data are supplied “as is", may be incomplete or out of date and are subject to change without notice.
2. Verification required
Prospective purchasers must verify critical matters, including but not limited to planning permission, title boundaries, public rights of way, environmental constraints, acreage, services, access and VAT status, through their own inspections, specialist surveys, legal advisers and the selling agent before relying on the information or entering into any contract.
3. No warranty or liability
LandSale gives no warranty, express or implied, as to the accuracy, completeness or fitness for any particular purpose of the information displayed. LandSale shall not be liable for any loss, damage, cost or expense arising directly or indirectly from any use of or reliance on such information, save where liability may not be excluded by law.
4. Updates & feedback
If you believe any detail on this listing is inaccurate, please let us know. We will investigate and, where appropriate, update the listing or notify the agent.
© LandSale | Version 1.3 - August 2026
Listing agent
North Residential, Pocklington
70 Market St, Pocklington, York, YO42 2AB
Similar properties for sale
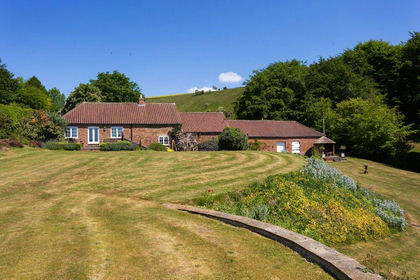
- Price
- £1,395,000
- Size
- 1.24 acres
Added on 08/08/2026Barn Conversion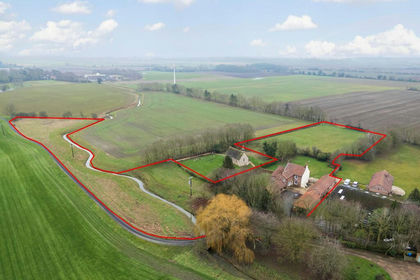
- Price
- Guide Price£935,000
- Size
- 4.3 acres
Bull Lane, Harswell, York, YO42, Everingham, East Riding of Yorkshire YO42 England
Added on 23/09/2026House with Land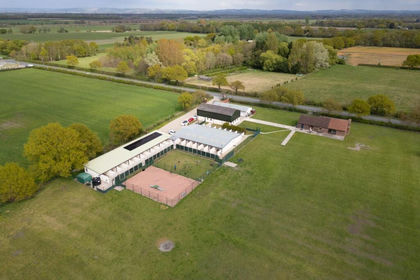
- Price
- Offers in Excess of£1,150,000
- Size
- 10.77 acres
Storwood Kennels, Melbourne, York, YO42, Melbourne, East Riding of Yorkshire YO42 England
Added on 29/01/2026Kennels Property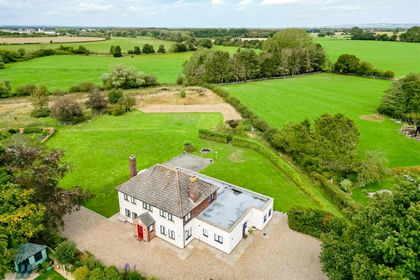
- Price
- £1,000,000
- Size
- 2 acres
Added on 11/09/2026House with Land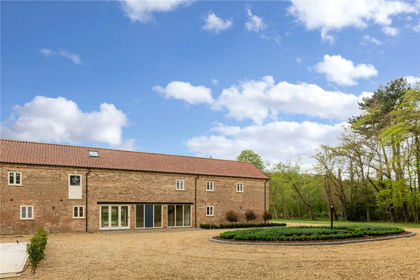
- Price
- Guide Price£1,225,000
Added on 07/10/2026Barn Conversion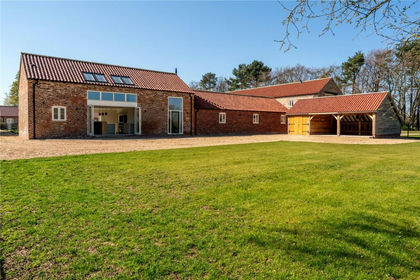
- Price
- Guide Price£950,000
Added on 08/10/2026Barn Conversion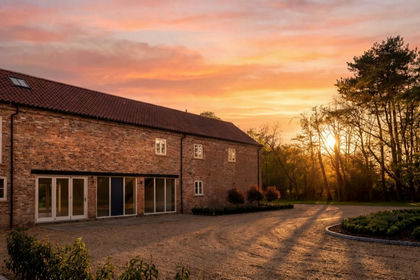
- Price
- £1,225,000
Burbank Barn, Beals Lane, York, Sutton upon Derwent, East Riding of Yorkshire YO41 England
Added on 07/10/2026Barn Conversion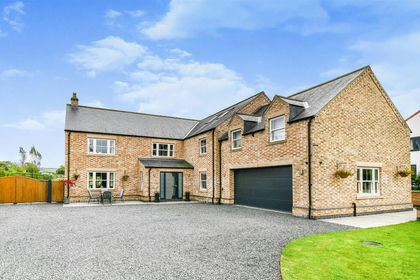
- Price
- Offers Over£1,150,000
- Size
- 3 acres
The Old Manor, Leppington, Scrayingham, North Yorkshire YO17 England
Added on 29/01/2026House with Land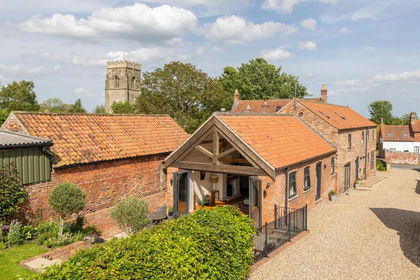
- Price
- Guide Price£900,000
Fold Yard Barn, Lund, Driffield, Lund, East Riding of Yorkshire YO25 England
Added on 18/06/2026Barn Conversion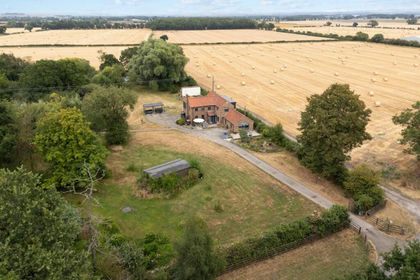
- Price
- £900,000
- Size
- 2.15 acres
Added on 17/08/2026House with Land