Ffosyffin, Aberaeron, SA46
- Land size
- 12.3 acres
- Bedrooms
- 5
- Bathrooms
- 4
Key Features
- FFOSYFFIN, ABERAERON
- 12.3 acre smallholding
- 5 bedroom period property
- Useful range of outbuildings
- Scope for development within the property grounds (stc.)
- Double garage
- Immediate access onto the A487
- No chain
Description
** Impressive 12.3 acre coastal smallholding **5 bedroom period property** Useful range of outbuildings with potential for conversion (stc.) ** Scope for development within the property grounds (stc.) ** Immediate access on to the A487 ** Double garage ** Storage buildings ** Road frontage to 2 sides** Coastal views along Cardigan Bay with New Quay to the south and Snowdonia mountains to the north ** Walking distance to village shop and public house ** 5 minute drive to Aberaeron ** One of the finest coastal smallholdings to come on the market in recent times in such close proximity to Aberaeron ** No chain ** ONCE IN A GENERATION OPPORTUNITY **
The property is situated within the coastal village of Ffos y Ffin conveniently positioned along the A487 coastroad along the West Wales coastline. The village offers a good level of local amenities and services including Morrisons Daily mini supermarket, public house, public transport connectivity, places of worship. Less than ½ miles from the village of Llwyncelyn offering petrol station, community hall and post office. The Georgian harbour town of Aberaeron is less than 5 minutes drive of the property offering a wider range of amenities including secondary school, integrated health centre, leisure centre, traditional high street offerings, local cafes, bars and restaurants. The market towns of Cardigan, Aberystwyth and Lampeter and all less than 30 minutes drive of the property.
The property benefits from mains water, electricity and drainage. Oil central heating.
Council Tax Band G (Ceredigion County Council).
Tenure - Freehold.
GENERAL
An impressive 12.3 acre coastal smallholding. Available for the first time in a generation.
5 bed period residence with stone outhouse with potential for conversion to additional accommodation. Ideal for those seeking multigenerational living opportunity. Double garage and further storage buildings.
The property is considered to have development potential within the front fields being set within the village boundary offering road frontage to two sides.
A well maintained and presented property sitting proudly within the village centre with majestic views over the Cardigan Bay coastline towards New Quay to the south and the Snowdonia mountains to the north. A truly wonderful property.
The accommodation provides more particularly as follows.
Front Porch
5' 8" x 6' 3" (1.73m x 1.91m) with uPVC glass panel door and side glass panel, radiator, internal glass door with side glass panel, side door to lounge/study.
Reception Hallway
6' 6" x 21' 7" (1.98m x 6.58m) with original archway and covings to ceiling, picture rail, original pitch pine staircase, radiator, BT/Wifi point.
Lounge
12' 6" x 25' 6" (3.81m x 7.77m) with feature multi-fuel burner on slate hearth, 2 x radiator, corner TV stand, dual aspect windows to rear and side, open plan to:
Snug/Study
6' 2" x 13' 7" (1.88m x 4.14m) front windows enjoying majestic sea views in the distance.
Kitchen
17' 7" x 12' 0" (5.36m x 3.66m) accessed from the reception hallway but also from the rear of inner hallway with high quality range of base and wall units with high gloss worktop, 1½ stainless steel sink and drainer with mixer tap, fitted dishwasher, fitted fridge/freezer, double NEFF oven and grill, tiled splash back, kitchen island/breakfast bar, red quarry tiled flooring, dual aspect windows to rear and side, open plan into:
Dining Area
12' 6" x 12' 3" (3.81m x 3.73m) with space for 8+ persons dining table, dual aspect windows to front and side enjoying sea views, multiple sockets, 3 x radiator.
Rear Inner Hallway
With red quarry tiled flooring, understairs cupboard, connecting door into reception hallway, access door to rear porch.
Ground Floor Shower Room
5' 8" x 6' 2" (1.73m x 1.88m) a wet room facility with walk-in shower, WC, single wash hand basin, radiator, rear window, tiled walls and flooring.
Rear Porch
4' 2" x 5' 7" (1.27m x 1.70m) with rear external door, radiator, quarry tiled flooring.
Gallery Landing
With rear window.
Master Bedroom
13' 1" x 12' 7" (3.99m x 3.84m) a luxurious double bedroom suite with dual aspect windows to front and side enjoying views towards New Quay and Snowdonia, radiator, space for fitted wardrobes and dressing table, multiple sockets.
En-Suite
6' 8" x 4' 1" (2.03m x 1.24m) walk-in 1200mm shower, heated towel rail, WC, single wash hand basin, tiled flooring and walls, window to front.
Front Bedroom 2
12' 6" x 12' 2" (3.81m x 3.71m) double bedroom, dual aspect windows to front and side enjoying coastal views, radiator, multiple sockets.
Bathroom 1
6' 10" x 12' 2" (2.08m x 3.71m) with cast iron panelled bath with shower over, single wash hand basin, WC, side window, fully tiled walls, radiator, airing cupboard.
Rear Bedroom 3
13' 1" x 12' 5" (3.99m x 3.78m) double bedroom, dual aspect windows to rear and side, multiple sockets, radiator.
Rear Bedroom 4
9' 1" x 11' 3" (2.77m x 3.43m) double bedroom, window to rear overlooking fields, multiple sockets, understairs cupboard from attic staircase, radiator.
Attic Room
21' 2" x 12' 4" (6.45m x 3.76m) accessed via the original staircase from the landing area and currently used as additional bedroom space with window to front enjoying views towards New Quay and Snowdonia, multiple sockets, radiator, Velux rooflight, under eave access.
Bathroom 2
7' 1" x 6' 2" (2.16m x 1.88m) with white suite including panel bath, WC, single wash hand basin, electric towel rail.
Side Room
8' 8" x 12' 0" (2.64m x 3.66m) with window to side, potential dressing room.
To Front
The property is approached via the A487 via a private gated driveway and meandering between 2 of the agricultural fields with mature hedgerows and trees leading the driveway to the main tarmacadam front forecourt with space for 3+ vehicles to park and turn, side footpath and driveway continuing on to:
Garage 1
20' 0" x 20' 0" (6.10m x 6.10m) of block construction with electric up and over door to front, front pedestrian door, concrete base, multiple sockets.
Side Courtyard
With double access gates from the front parking area and also separate access for the adjoining county road which serves the courtyard, outbuildings and adjoining fields.
Old Stone House
Of stone construction under a recently replaced slate roof with timber windows and doors to front and rear currently split into 3 areas including:
Garage 2
10' 7" x 15' 9" (3.23m x 4.80m) double timber doors to front, exposed 'A' frames to ceiling, electric connection.
Store Room
14' 5" x 24' 6" (4.39m x 7.47m) with exposed 'A' frames to ceiling, dual aspect windows to front and rear, former fireplace with chimney breast.
Log Store
14' 5" x 22' 8" (4.39m x 6.91m) exposed 'A' frames to ceiling and door to rear and side pig sty.
Rear Courtyard
Finished in gravel providing access to:
Second Garage
13' 2" x 13' 5" (4.01m x 4.09m) of block construction with box profile roof, concrete base, double timber doors to front.
Barn
14' 7" x 24' 3" (4.45m x 7.39m) box profile cladding, timber frame construction with electric connection.
THE LAND
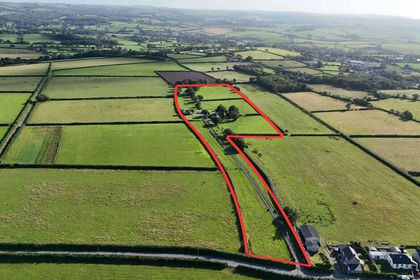
Measuring 12.3 acres or thereabouts with the house sitting centrally within the holding. Highly productive grassland currently split into 5 separate enclosures surrounding the homestead.
The land enjoys road frontage on both sides for ease of vehicular access and animal movement. There is a stream boundary along the northern extent of the property.
PLANNING PERMISSION
The land fronting the A487 is considered to have development potential in the future being in the centre of the village and providing infill development potential for commercial, tourism or residential led development. This is subject to the necessary planning consents.
Any planning related enquiries should be directed to Ceredigion Council Planning Department on .
Please note that the vendors reserve the right to introduce an overage agreement relating to some of the land of the property (subject to agreement) in future should offers not meet their levels of expectations. Offers for the property should be on an unconditional basis.
MONEY LAUNDERING
The successful purchaser will be required to produce adequate identification to prove their identity within the terms of the Money Laundering Regulations. Appropriate examples include: Passport/Photo Driving Licence and a recent Utility Bill. Proof of funds will also be required, or mortgage in principle papers if a mortgage is required.
VIEWING ARRANGEMENTS
Strictly by prior appointment only. Please contact our Aberaeron Office on or
All properties are available to view on our Website – on our FACEBOOK Page - 'LIKE' our FACEBOOK Page for new listings, updates, property news and ‘Chat to Us’.
To keep up to date please visit our Website, Facebook and Instagram Pages
Map Location
Property details
- Tenure
- Freehold
- Council Tax Band
- G
- Date Posted
- 2026-06-13
Market Value Analysis
Compared with 203 Farms & Smallholdings listings in Wales (10+ acres).
Utilities & Restrictions
Utilities
- Electricity
- Mains
- Water
- Mains
- Heating
- Oil Heating
- Broadband
- Full Fibre (FTTP)
- Sewerage
- Mains
Rights & Restrictions
- Public Rights of Way
- Ask Agent
- Private Rights of Way
- Ask Agent
- Listed Property
- Ask Agent
- Restrictions
- Ask Agent
Listed status, conservation areas and planning constraints for this location are in the full report.
Property Features
- Accessibility
- Ask Agent
- Parking
- Garage, Driveway, Private Parking
- Garden
- Garden
Beyond the particulars: planning activity, flood history, heritage and ground risks, checked for this exact spot.
Connectivity
Broadband
Fastest speed available at this postcode
1.8 Gbps
Gigabit full fibre
Suitable for
- 4K streaming on every screen
- Full-time home working
- Online gaming & big downloads
Mobile signal
Outdoor predictions; indoor signal depends on building materials.
Ofcom Connected Nations postcode-level predictions. Speeds and signal are modelled, not measured, and vary between addresses and providers.
Signal is the easy part. Planning activity, flood history and protected designations here are in the full report.
Nearest Schools
Primary
- Ysgol Gymunedol Gynradd Aberaeron1.3 miles
- Pupils
- 229
- Type
- Nursery, Infants & Juniors
- Language
- Welsh medium school / provision (including transitional)
- Ysgol Gymunedol Llanarth2.7 miles
- Pupils
- 66
- Type
- Infants & Juniors
- Language
- Welsh medium school / provision (including transitional)
- Ysgol Gymunedol Cei Newydd3.8 miles
- Pupils
- 72
- Type
- Infants & Juniors
- Language
- Dual language school / provision (Welsh and English) (including transitional)
- Ysgol Bro Sion Cwilt4.8 miles
- Pupils
- 120
- Type
- Nursery, Infants & Juniors
- Language
- Welsh medium school / provision (including transitional)
- Ysgol Gymunedol Llannon5.7 miles
- Pupils
- 41
- Type
- Infants & Juniors
- Language
- Welsh medium school / provision (including transitional)
Secondary
- Gyfun Aberaeron Comprehensive1.3 miles
- Pupils
- 573
- Type
- Secondary (ages 11-19)
- Language
- Welsh medium school / provision (including transitional)
- Ysgol Bro Pedr11 miles
- Pupils
- 967
- Type
- Middle (ages 3-19)
- Language
- Dual language school / provision (Welsh and English) (including transitional)
- Ysgol Bro Teifi12 miles
- Pupils
- 861
- Type
- Middle (ages 3-19)
- Language
- Welsh medium school / provision (including transitional)
- Ysgol Henry Richard14 miles
- Pupils
- 387
- Type
- Middle (ages 3-16)
- Language
- Welsh medium school / provision (including transitional)
- Ysgol Gyfun Emlyn16 miles
- Pupils
- 502
- Type
- Secondary (ages 11-19)
- Language
- Dual language school / provision (Welsh and English) (including transitional)
Distances are straight-line from the advertised location. Source: the national school registers (DfE, Welsh Government, Scottish Government) and Ofsted.
Schools are just the start: sold prices nearby, planning activity and any flood history are in the full report.
Amenities
Supermarket
GP surgery
Pharmacy
Straight-line distances from the advertised location. Sources: NHS records, Geolytix supermarket locations, OS Open Greenspace and the national trails registers.
The area stacks up? Now check the location itself: planning nearby, protected designations and past flooding.
Getting Around
Nearest station
Nearest bus stop
Typical drive times
Straight-line distances from the advertised location; drive times are typical free-flow times over OpenStreetMap road data, so allow more at peak. Public transport locations from DfT NaPTAN.
Easy to reach matters. So do planning activity, flood history and ground risks: all in the full report.
Flood Risk
From Natural Resources Wales flood map open data, checked around the advertised map pin and allowing for the listed acreage where known. This summary comes from LandSale, the advertising platform, not from the listing agent, and is not part of the agent's particulars. Risk can vary across a single holding, so verify anything critical through your own searches before committing.
Rivers and the sea
Surface water
Mapped within the area searched, not at the advertised map pin itself.
The detail behind these bandings
The full report pinpoints where this location sits on the flood maps, and runs the deeper checks that usually only surface after an offer.
- Exact flood zones & annual chances (included in the full report)
- Any recorded past flooding (included in the full report)
- Planning activity nearby (included in the full report)
- Heritage & conservation (included in the full report)
- Protected nature designations (included in the full report)
- Ground risks (included in the full report)
- Sold prices nearby (included in the full report)
£14.99 · one-off purchase
By LandSale, the platform. Not provided by the listing agent. Ready in about a minute.
Important notice: Information, maps and tags on this page are drawn from the advertising agent's marketing materials or generated automatically. LandSale has not verified them. Relying on these details is at your own risk, always carry out independent checks before committing to a purchase.
LandSale full disclaimer
Marketing information only - not formal particulars. The details on this website are provided for general guidance and do not constitute an offer or contract. Neither LandSale nor the advertising estate/land agent accepts responsibility for any inaccuracy.
1. Source of information
- Listing content: Core description, asking price, tenure, measurements, photographs and planning history originate from the marketing materials of the advertising estate or land agent. LandSale does not author this content and cannot guarantee its accuracy.
- Automated tags & categorisation: Property type, land-use class, acreage bands and similar labels may be applied by machine-learning models. They are intended as a helpful guide only and may not reflect the property's legal status or permitted use.
- Third-party & enriched data layers: Maps, boundary outlines, planning designations, soil reports, broadband coverage and other environmental or location-based insights are licensed from external suppliers. Such data are supplied “as is", may be incomplete or out of date and are subject to change without notice.
2. Verification required
Prospective purchasers must verify critical matters, including but not limited to planning permission, title boundaries, public rights of way, environmental constraints, acreage, services, access and VAT status, through their own inspections, specialist surveys, legal advisers and the selling agent before relying on the information or entering into any contract.
3. No warranty or liability
LandSale gives no warranty, express or implied, as to the accuracy, completeness or fitness for any particular purpose of the information displayed. LandSale shall not be liable for any loss, damage, cost or expense arising directly or indirectly from any use of or reliance on such information, save where liability may not be excluded by law.
4. Updates & feedback
If you believe any detail on this listing is inaccurate, please let us know. We will investigate and, where appropriate, update the listing or notify the agent.
© LandSale | Version 1.3 - August 2026
Similar properties for sale
- Price
- £645,000
- Size
- 10 acres
Added on 29/01/2026Smallholding
- Price
- £665,000
- Size
- 14.2 acres
Upper Aberarth, Aberaeron, SA46, Dyffryn Arth, Ceredigion SA46 Wales
Added on 29/01/2026Smallholding
- Price
- £995,000
- Size
- 37 acres
Cross Inn, New Quay, SA44, Llanllwchaiarn, Ceredigion SA44 Wales
Added on 02/07/2026Smallholding
- Price
- £660,000
- Size
- 6 acres
Talgarreg, Llandysul, SA44, Llandysiliogogo, Ceredigion SA44 Wales
Added on 17/02/2026Smallholding
- Price
- Offers in Region of£660,000
- Size
- 6 acres
Talgarreg, Llandysul. SA44, Llandysiliogogo, Ceredigion SA44 Wales
Added on 27/02/2026Smallholding
- Price
- £995,000
- Size
- 22.5 acres
Plwmp, Llandysul, SA44, Llandysiliogogo, Ceredigion SA44 Wales
Added on 29/01/2026Farmhouse
- Price
- Guide Price£950,000
- Size
- 11.3 acres
Added on 29/07/2026Smallholding
- Price
- Offers in Excess of£825,000
- Size
- 6 acres
Blaencelyn, Llangrannog, Llandysul, Llangrannog, Ceredigion SA44 Wales
Added on 29/01/2026Smallholding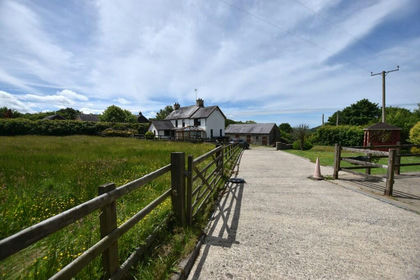
- Price
- Offers in Region of£725,000
- Size
- 10.5 acres
Llangrannog, Llandysul. SA44, Llangrannog, Ceredigion SA44 Wales
Added on 26/03/2026Smallholding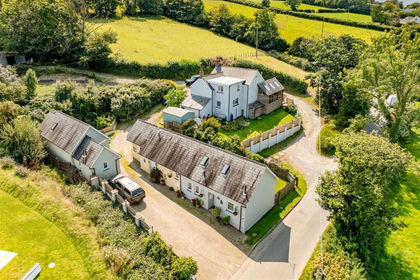
- Price
- Offers Over£799,000
- Size
- 10.89 acres
Added on 28/01/2026Smallholding