Littlebeck, Whitby
- Land size
- 5 acres
- Bedrooms
- 5
- Bathrooms
- 4
Key Features
- Outstanding lifestyle property, nestled within approximately five acres of beautifully maintained grounds
- Idyllic rural setting with breathtaking panoramic views across the Esk Valley, reaching towards the coastline and the historic Whitby Abbey beyond
- Viewing is highly recommended in order to fully appreciate the property in its environs.
- Over 2,600 square feet of versatile accommodation arranged over two floors with a stylish, elevated finish and a lovely blend of traditional and contemporary designed living spaces
- Entrance vestibule – hallway – sitting room – snug – study – a superb open plan living space with dining area and kitchen opening onto an elevated terrace – utility room.
- Master bedroom suite with en-suite shower room – two further ground floor double bedrooms – house bathroom
- Two first floor double bedrooms both with en-suites
- Expertly landscaped garden and grounds – pair of detached garages with an adjoining workshop
- Five acres of land and grounds in total, including 3 acres of grazing land – purpose built timber stable block with two loose boxes and covered hardstanding
- Situated in a private rural position yet only a short distance from Whitby town
Description
An outstanding lifestyle property/residential smallholding comprising a beautifully appointed house of over 2,500 square feet, 5 acres of land and grounds, stables, garaging and workshop space.
Hobbin Ghyll is set within the glorious surroundings of the North York Moors National Park with extraordinary views across the Esk Valley, with Whitby, its historic Abbey and the coastline clearly visible in the distance, yet is located only 5 miles from the town itself. A beautifully presented mid-20th century property with a well-executed contemporary extension, set within 5 acres of attractively landscaped grounds and grazing land making this is a highly versatile and stylish lifestyle property.
The property underwent a high-quality scheme of refurbishment around 10 years ago and provides over 2,600 square feet of versatile accommodation with bedrooms to both floors, a range of reception rooms, high quality kitchen with bespoke cabinets and a striking contemporary extension opening onto a wide, flagstone terrace. Hobbin Ghyll is a distinctive home which combines character, quality, land and exceptional surroundings.
In brief the accommodation comprises: entrance porch opening through into the hallway, a pair of front facing reception rooms and separate study. Beautifully specified open plan kitchen with living and dining areas and an adjoining utility room. To the ground floor are up to three bedrooms, including the master bedroom with bifold doors opening out onto the terrace and an adjoining en-suite along with a main bathroom. To the first floor are two further, large double bedrooms both with en-suites.
Hobbin Ghyll is situated in a private position on the lea side of Littlebeck, with an elevated open position taking in fantastic sea, coastal and countryside views north, east and south. Set in just over 5 acres, 3 acres of which is grazing land on which is sited a large timber stable block, making the property well suited for those with equestrian or small holding interests. There are a pair of detached stone garages with workshop space and ample private parking.
The property is located in a quiet, rural position in open countryside yet is within only 5 miles of the popular coastal town of Whitby. The village of Sleights provides the nearest services including school, public house, fish and chips, butchers, bakery and village shop / post office. The traditional sea port of Whitby is a fascinating mix of eclectic shops and high-quality restaurants, at the centre of the Heritage Coast and surrounded by the glorious scenery of the North York Moors National Park. Whitby is popular for general tourists but in particular with walkers and cyclists. York is around 40 miles distant and provides a further large range of services and amenities including a mainline train station providing links to London and Edinburgh within 2 hours.
ENTRANCE PORCH
Door in. Lantern roof light. Tiled floor. Exposed stonework. Glass and timber door
ENTRANCE HALL
Composite door. High quality herringbone wood style flooring. Stairs to the first floor. Large walk in fitted cloaks cupboard. Heritage column radiator. Coving.
SITTING ROOM
Bay window to the south facing elevation with a fitted window seat. Feature fireplace with a basket grate set upon a stone hearth. Pair of heritage column radiators. Coving. Television point.
SNUG
Square bay to the front with French doors opening onto the south facing terrace. Cast iron wood burning stove set upon a glass hearth. Fireside fitted shelving and cupboards. Recessed ceiling lights. Coving. Wall lights. Heritage column radiators. Television point. Herringbone wood style flooring.
KITCHEN WITH LIVING AND DINING AREA
A stylish range of high-quality bespoke kitchen cabinetry with polished granite worktops and glass fronted display cabinets. Island unit incorporating a stainless sink unit with mixer tap, integrated wine fridge and power points. Under cupboard and foot lighting. Breakfast bar seating. Smeg range oven with a five-ring induction hob and extractor overhead. Integrated fridge freezer. Integrated dishwasher. Polished natural stone tiled floor with underfloor heating. Recessed ceiling lights. Living area with bifold doors to two sides opening out onto the terrace and benefiting from a fantastic view eastward. Wood burning stove. Lantern roof light. Recessed lights. Television point.
UTILITY ROOM
Fitted units incorporating a one and a half bowl acrylic sink unit. Fitted cabinets. Automatic washing machine point. Tumble drier point. Floor standing boiler. High pressurised hot water cylinder. Composite side door with window to the side. Pair of roof lights. Recessed ceiling lights. Drier point.
BEDROOM ONE
Range of fitted wardrobes with mirrored fronts. Heritage column radiator. Bifold doors opening directly out onto the terrace. Recessed ceiling lights. Central light with fan.
EN-SUITE SHOWER ROOM
Double width walk in shower cubicle with rain head shower. Low flush WC. Wash hand basin set into fitted cabinetry. Pair of windows to the rear. Recessed lights. Heritage column radiator.
BEDROOM TWO
Pair of windows. Heritage column radiator. Telephone point.
BEDROOM THREE/STUDY
Feature basket grate fireplace set upon a stone hearth. Window to the front. Heritage column radiator. Broadband internet point.
BATHROOM
Bath set within a tiled surround. Low flush WC. Shower with dual rain head shower. Cantilever wash hand basin. Window to the side with fitted plantation shutters. Heritage column radiator. Heated towel rail. Half tiled walls. Electric shaver point. Wall light. Extractor fan. Recessed ceiling light. Fitted linen cupboard.
FIRST FLOOR
Conservation roof light. Heritage column radiator.
BEDROOM FOUR
Window to the eastern elevation. Pair of conservation roof lights. Pair of heritage column radiators. Recessed lights. Fitted eaves storage. Telephone point.
SHOWER ROOM
Shower with dual rain head shower. Low flush WC. Wash hand basin set into fitted cabinetry. Conservation roof light. Heated ladder towel rail. Half tiled walls. Extractor fan. Recessed ceiling light. Loft inspection hatch.
BEDROOM FIVE
Window to the southern elevation, overlooking the land. Heritage column radiator. Fitted storage with hanging rail.
EN-SUITE BATHROOM
Bath within a tiled surround with handheld shower. Low flush WC. Pedestal wash hand basin. Conservation roof light. Heritage column radiator. Half tiled walls. Electric shaver point. Extractor fan. Recessed ceiling light.
Map Location
Property details
- Tenure
- Freehold
- Council Tax Band
- G
- Date Posted
- 2026-06-13
Market Value Analysis
Compared with 204 Homes with Land listings in Yorkshire and The Humber (5+ acres).
Utilities & Restrictions
Utilities
- Electricity
- Ask Agent
- Water
- Ask Agent
- Heating
- Ask Agent
- Broadband
- Ask Agent
- Sewerage
- Ask Agent
Rights & Restrictions
- Public Rights of Way
- Ask Agent
- Private Rights of Way
- Ask Agent
- Listed Property
- Ask Agent
- Restrictions
- Ask Agent
Listed status, conservation areas and planning constraints for this location are in the full report.
Property Features
- Accessibility
- Ask Agent
- Parking
- Parking Available
- Garden
- Garden
Beyond the particulars: planning activity, flood history, heritage and ground risks, checked for this exact spot.
Connectivity
Broadband
Fastest speed available at this postcode
40 Mbps
Superfast · available to 43% of premises
Suitable for
- HD streaming
- Video calls
- Web & social
Fixed wireless access may also be an option here.
Mobile signal
Outdoor predictions; indoor signal depends on building materials.
Ofcom Connected Nations postcode-level predictions. Speeds and signal are modelled, not measured, and vary between addresses and providers.
Signal is the easy part. Planning activity, flood history and protected designations here are in the full report.
Nearest Schools
Primary
- Sleights Church of England Voluntary Controlled Primary School0.9 milesOfsted: Good
- Ages
- 2 to 11
- Pupils
- 117
- Type
- Voluntary controlled school
- Faith
- Church of England
- Ruswarp Church of England Voluntary Controlled Primary School2.5 milesOfsted report card · Feb 2026
- Ages
- 3 to 11
- Pupils
- 36
- Type
- Voluntary controlled school
- Faith
- Church of England
- Airy Hill Primary School3.3 milesNo Ofsted rating
- Ages
- 2 to 11
- Pupils
- 185
- Type
- Academy converter
- Stakesby Primary Academy3.4 milesOfsted: Good
- Ages
- 2 to 11
- Pupils
- 212
- Type
- Academy converter
- East Whitby Primary Academy3.4 milesOfsted: Good *
- Ages
- 2 to 11
- Pupils
- 197
- Type
- Academy converter
Secondary
- Whitby School3.3 milesOfsted: Requires improvement
- Ages
- 11 to 19
- Pupils
- 975
- Type
- Community school
- Scalby Academy14 milesNo Ofsted rating
- Ages
- 11 to 16
- Pupils
- 980
- Type
- Academy converter
- Lady Lumley's Academy14 milesOfsted: Good
- Ages
- 11 to 18
- Pupils
- 676
- Type
- Academy sponsor led
- Graham School14 milesOfsted report card · Feb 2026
- Ages
- 11 to 16
- Pupils
- 893
- Type
- Academy sponsor led
- Freebrough Academy15 milesOfsted: Outstanding
- Ages
- 11 to 16
- Pupils
- 814
- Type
- Academy sponsor led
* Latest graded judgement covers quality of education only; no overall grade was issued under the 2024-25 inspection framework.
Distances are straight-line from the advertised location. Source: the national school registers (DfE, Welsh Government, Scottish Government) and Ofsted.
Schools are just the start: sold prices nearby, planning activity and any flood history are in the full report.
Amenities
Supermarket
GP surgery
Pharmacy
Hospital
Walking trail
Straight-line distances from the advertised location. Sources: NHS records, Geolytix supermarket locations, OS Open Greenspace and the national trails registers.
The area stacks up? Now check the location itself: planning nearby, protected designations and past flooding.
Getting Around
Nearest station
Nearest bus stop
Typical drive times
Straight-line distances from the advertised location; drive times are typical free-flow times over OpenStreetMap road data, so allow more at peak. Public transport locations from DfT NaPTAN.
Easy to reach matters. So do planning activity, flood history and ground risks: all in the full report.
Flood Risk
From Environment Agency flood map open data, checked around the advertised map pin and allowing for the listed acreage where known. This summary comes from LandSale, the advertising platform, not from the listing agent, and is not part of the agent's particulars. Risk can vary across a single holding, so verify anything critical through your own searches before committing.
Rivers and the sea
Surface water
Mapped within the area searched, not at the advertised map pin itself.
These bandings are the summary. Where this location sits on the flood maps, plus planning activity, heritage and ground risks, is in the full report.
Important notice: Information, maps and tags on this page are drawn from the advertising agent's marketing materials or generated automatically. LandSale has not verified them. Relying on these details is at your own risk, always carry out independent checks before committing to a purchase.
LandSale full disclaimer
Marketing information only - not formal particulars. The details on this website are provided for general guidance and do not constitute an offer or contract. Neither LandSale nor the advertising estate/land agent accepts responsibility for any inaccuracy.
1. Source of information
- Listing content: Core description, asking price, tenure, measurements, photographs and planning history originate from the marketing materials of the advertising estate or land agent. LandSale does not author this content and cannot guarantee its accuracy.
- Automated tags & categorisation: Property type, land-use class, acreage bands and similar labels may be applied by machine-learning models. They are intended as a helpful guide only and may not reflect the property's legal status or permitted use.
- Third-party & enriched data layers: Maps, boundary outlines, planning designations, soil reports, broadband coverage and other environmental or location-based insights are licensed from external suppliers. Such data are supplied “as is", may be incomplete or out of date and are subject to change without notice.
2. Verification required
Prospective purchasers must verify critical matters, including but not limited to planning permission, title boundaries, public rights of way, environmental constraints, acreage, services, access and VAT status, through their own inspections, specialist surveys, legal advisers and the selling agent before relying on the information or entering into any contract.
3. No warranty or liability
LandSale gives no warranty, express or implied, as to the accuracy, completeness or fitness for any particular purpose of the information displayed. LandSale shall not be liable for any loss, damage, cost or expense arising directly or indirectly from any use of or reliance on such information, save where liability may not be excluded by law.
4. Updates & feedback
If you believe any detail on this listing is inaccurate, please let us know. We will investigate and, where appropriate, update the listing or notify the agent.
© LandSale | Version 1.3 - August 2026
Listing agent
Cundalls, Pickering
40 Burgate, Pickering, YO18 7AU
Similar properties for sale
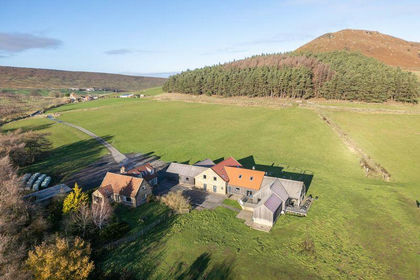
- Price
- Guide Price£1,495,000
- Size
- 47.89 acres
Added on 06/03/2026House with Land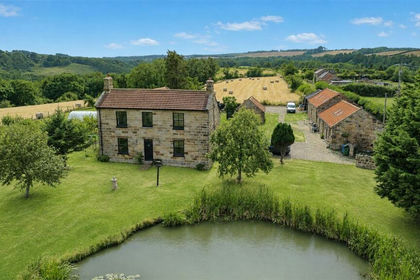
- Price
- £1,500,000
- Size
- 7 acres
Ridge Lane, Staithes, TS13, Roxby, North Yorkshire TS13 England
Added on 17/09/2026House with Land
- Price
- £1,350,000
- Size
- 2.1 acres
House, Newton-on-Rawcliffe, North Yorkshire, Newton, North Yorkshire YO18 England
Added on 14/03/2026House with Land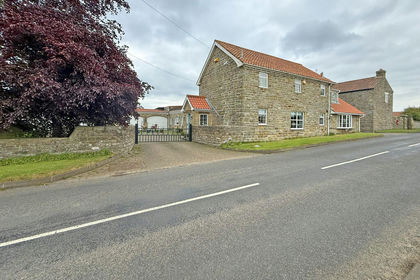
- Price
- £975,000
- Size
- 5 acres
Newlands Road, Cloughton, Scarborough, Cloughton, North Yorkshire YO13 England
Added on 24/05/2026House with Land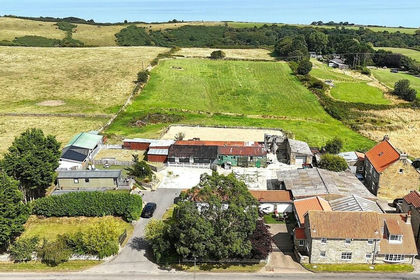
- Price
- Guide Price£975,000
- Size
- 5 acres
Newlands Road, Cloughton, YO13, Cloughton, North Yorkshire YO13 England
Added on 29/01/2026Equestrian property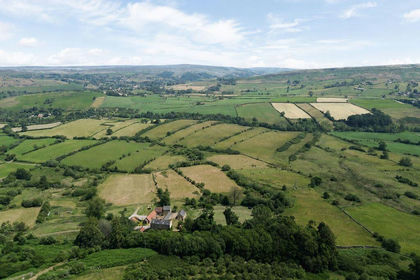
- Price
- Guide Price£1,495,000
- Size
- 20 acres
Added on 04/04/2026Holiday Let Property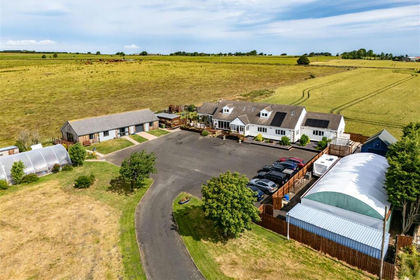
- Price
- Guide Price£1,000,000
- Size
- 4 acres
Lockwood View, Stanghow Road, Saltburn-by-the-Sea TS12, Lockwood, Redcar and Cleveland TS12 England
Added on 20/07/2026House with Land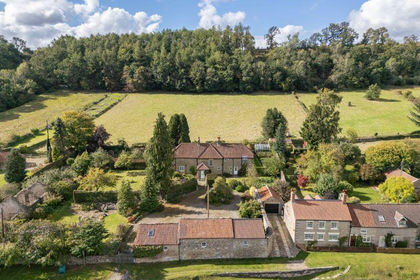
- Price
- Guide Price£955,000
- Size
- 3.3 acres
Hutton-Le-Hole, York, Hutton-le-Hole, North Yorkshire YO62 England
Added on 28/01/2026House with Land
- Price
- Guide Price£1,200,000
- Size
- 2.05 acres
The Old Station, Allerston, Pickering, Allerston, North Yorkshire YO18 England
Added on 22/06/2026Holiday Let Property
- Price
- £1,500,000
- Size
- 6 acres
Added on 04/06/2026House with Land