Treverva, Penryn
- Bedrooms
- 4
- Bathrooms
- 3
Key Features
- Beautiful detached granite barn conversion in the heart of the sought-after village of Treverva
- Versatile arrangement comprising a 3 bedroom main residence and detached 1 bedroom annexe
- Character-filled interiors featuring exposed beams, natural timber detailing and a wood-burning stove
- Superb ground floor guest bedroom suite with direct access to the gardens
- Mature landscaped gardens offering privacy, sunshine and multiple outdoor seating areas
- Extensive driveway parking complemented by an impressive oak framed car port
- Owned solar panels with feed-in tariff together with excellent access to Falmouth, Penryn, Argal Reservoir and the Helford area
- EPC rating D
Description
A highly individual, detached, 3 bedroom granite barn conversion offering fastidiously maintained and beautifully appointed 2-storey accommodation, filled with charm and character together with the addition of a separate, level, 1 bedroom annexe, plentiful driveway parking, sizable oak framed car port, delightful lawned gardens and varied sitting-out spaces including an enclosed, discreetly positioned courtyard to the front aspect, raised patio at the rear and quaint covered deck. In all, an exceptional home with much versatility in layout, particularly well suited to those purchasers wishing to generate income, house a dependant relative or quite simply to enjoy the peaceful country outlook and surrounding Cornish countryside situated quite literally, 'on the doorstep'.
The Accommodation Comprises -
From the courtyard, a granite threshold and impressive part glazed broad oak front door, opens into:-
Semi Open-Plan Kitchen/Living/Dining Room - A bright, welcoming and semi open style space, with rich character and an array of recessed windows providing ample natural light, staircase rising to first floor, delineated areas with a cosy and characterful living area to one side, together with comprehensively fitted kitchen with space for dining table and chairs to the other. A social aspect, ideal for those discerning purchasers who wish to entertain or, simply, enjoy contemporary open-plan living.
Reception Area - Access to living and kitchen/dining areas respectively, staircase rising to first floor level, beamed ceiling, views across the central courtyard towards the oak framed carport, raised patio, garden and annexe. Open to the:-
Living Area - Providing much character with central granite fireplace featuring exposed stone lintel and surround, broad slate hearth and matching slate mantel and sizeable wood-burning stove. Dual aspect via three sets of recessed uPVC double glazed windows with deep sills. Exposed and painted beamed ceiling, array of wall lights, two radiators, TV aerial point, shallow under-stair storage cupboard.
Kitchen/Diner - In keeping with the character and nature of the property, a comprehensively appointed kitchen with an array of panelled units above and below a composite style worksurface, together with contemporary splashback at mid point, dual basin sink with mixer tap. Appliances to include Stoves electric oven with five-ring induction hob, matching broad and under-lit extractor hood, Bosch microwave and dishwasher. Space for freestanding American-style fridge/freezer. Dual aspect via uPVC glazed windows to front and side elevations, deep sills, one of which a quality polished granite. Array of ceiling spotlights, wall light. Built-in display unit with matching cupboards and polished granite worksurface, further storage. Painted and exposed beamed ceiling, part glazed oak door to:-
Rear Reception/Cloaks Area - Part glazed rear access door with fixed window units either side providing plentiful natural light. Tiled flooring, radiator, ceiling light. Ample space for coat hanging, shoe storage, etc. Access from rear door onto rear courtyard. Quality hardwood door leading to guest bedroom and further glazed oak door opening into the:-
Utility - Well appointed with an array of panelled units alike to the kitchen, set above and below varying worksurfaces, including a polished stone worksurface with inset sink and mixer tap, contemporary tiled splashback. Range of storage cupboards, Worcester oil fired boiler. Space for white goods, space and plumbing for washing machine and dryer. Slate tiled flooring, broad uPVC double glazed window to side elevation, loft hatch, ceiling light, drying rack.
Guest Bedroom - A deep, bright double aspect room with uPVC double glazed windows providing views over the inner courtyard, raised patio and beautifully tended garden beyond. Glazed French doors to the rear elevation providing access onto a raised sandstone patio. Recess with shelving, vertical radiator, ceiling light. Quality hardwood door opening into:-
En-Suite Shower Room - Beautifully appointed and fully tiled throughout, with an array of mosaic, polished stone and natural tiles. Dual flush WC with concealed cistern, wall mounted shelving, polished stone surface with oval sink and mixer tap. Broad walk-in shower with glazed side screen, mains-powered shower, extractor fan and inset downlights. Sun tunnel, radiator.
First Floor -
Stairs rise from the semi-open kitchen / living / dining room to the:-
Landing - Part galleried to the reception area below. Obscure glazed casement window with deep sill, loft hatch, elaborate hanging light over stairwell, recessed display shelving. Quality stripped pine doors to principal bedroom, bedroom two and family bath/shower room.
Principal Bedroom - A spacious, double aspect and light bedroom, with pleasant and far-reaching rural views across neighbouring properties and open countryside beyond. Feature panelling incorporating built-in concealed storage, built-in wardrobe. Two radiators, two ceiling lights.
Bedroom Two - Another nicely sized double bedroom, with recessed uPVC double glazed window providing a far-reaching outlook taking in a snapshot of the Argal Reservoir and rolling fields in the distance. Ceiling spotlights, built-in wardrobes, radiator.
Family Bath/Shower Room - Tiling to floor and walls. Dual flush WC with concealed cistern, corner bath with mixer tap and shower attachment, walk-in shower with glazed side screen, wall mounted showerhead and built-in temperature control. Floating vanity unit with five panelled cupboards and polished stone surround, circular sink mixer tap and two further cupboard units. Inset downlights, obscure glazed window with polished stone sill. Heated towel rail, extractor fan.
The Exterior -
Enclosed Courtyard & Front 'Garden' - Discreetly positioned to the front of the main property. Providing an ancillary entrance from the roadside with high stone walling, currently utilised as a practical area with space and storage for logs, concealed oil tank and space for bins/recycling etc. Covered entranceway with step rising to rear entrance door, exterior courtesy light, two water taps, painted timber access door to roadside. Providing much potential to be utilised as a Mediterranean-style courtyard garden. Adjacent to the roadside, a raised, hard landscaped 'garden' exists which could, potentially, provide another off-road parking space (subject to consents/permissions). Currently laid to stone shingle, with an apple tree and shrubbery.
Inner Courtyard/Parking Area - From the roadside, two broad five-bar gates open onto a gently descending driveway, widening into a broad courtyard providing ample parking. From the courtyard, an approach leads to the:-
Oak Car Port - A beautifully constructed, and sizeable car port, with pitched roof providing storage, allowing space for up to two vehicles and bordered by hardwood slatted fencing to eye level. Raised concrete plinth providing space for garden shed at far side.
Lawned Garden - Lawned, beautifully maintained and bordered by low granite planted beds, with an array of specimen plants and shrubbery, creating a delightful, sheltered and serene area in which to enjoy sunshine throughout the day. A raised sandstone patio provides a sitting out space from the guest bedroom, with adjacent pond, covered sitting out space leading to garden shed and useful store. A paved pathway leads onto multi pane glazed doors opening into:-
The Annexe -
Sun Room/Reception - Broad glazing to two sides, pleasant views across the central lawn, taking in much light and offering a versatile area which could be used as a reading room, hobby room, etc. Inset downlights, wood-effect flooring, radiator. Glazed sliding doors opening into:-
Kitchen/Living Room - Borrowing light from the sun room, together with ancillary window to the side elevation with outlook over the inner garden, incorporating a Shaker style kitchen to one side and space for furniture. Quality hardwood door leading to bedroom.
Living Area - Oak flooring, vertical radiator, ceiling light. Space for small sofa and/or chair. Open to the:-
Kitchen Area - Cream panelled units set above and below a turquoise polished stone-effect worksurface incorporating neutral tiled splashback and appliances including Neff electric oven, Bosch four-ring ceramic hob, Hotpoint extractor. Space and plumbing for slimline dishwasher, further under-counter space for fridge/freezer. Inset one and a half bowl ceramic sink with mixer tap and drainer. Wall mounted Ariston combination boiler providing domestic hot water and central heating. Loft hatch, inset downlights, continuation of oak flooring.
Bedroom - A double room with Velux window providing much natural light, two contemporary vertical radiators, ceiling light, contemporary wood-effect flooring and quality hardwood door opening into:-
En-Suite Shower Room - White three-piece suite comprising a dual flush WC, vanity unit with inset sink and mixer tap, corner shower cubicle with Mira Sport electric shower, tiling throughout and glazed folding shower door. Heated towel rail, fully tiled flooring and walls, two mirror-fronted medicine cabinets. Spotlights, extractor fan.
General Information -
Services - Mains electricity and water are connected to the property. Oil fired central heating. Private cesspit (located below the rear garden - emptied triennial) drainage. The annexe benefits from mains electricity and water. LPG heating. Shared use of cesspit. We understand the main barn benefits from solar panelling which is owned outright with transferable FIT (Feed In Tariff).
Council Tax - Band D - Cornwall Council.
Tenure - Freehold.
Viewing - By telephone appointment with the vendors' Sole Agent - Laskowski & Company, 28 High Street, Falmouth, TR11 2AD. Telephone: .
Map Location
Property details
- Tenure
- Freehold
- Council Tax Band
- D
- Date Posted
- 2026-06-12
Energy Performance Certificate
Energy Efficiency Rating
Based on UK Energy Performance Certificate standards (EU Directive 2002/91/EC)
Running costs are one side. Planning activity, flood history and ground risks for this location are in the full report.
Utilities & Restrictions
Utilities
- Electricity
- Mains
- Water
- Mains
- Heating
- Oil Heating
- Broadband
- Ask Agent
- Sewerage
- Septic Tank / Private
Rights & Restrictions
- Public Rights of Way
- Ask Agent
- Private Rights of Way
- Ask Agent
- Listed Property
- Ask Agent
- Restrictions
- Ask Agent
Listed status, conservation areas and planning constraints for this location are in the full report.
Property Features
- Accessibility
- Ask Agent
- Parking
- Parking Available
- Garden
- Garden
Beyond the particulars: planning activity, flood history, heritage and ground risks, checked for this exact spot.
Connectivity
Broadband
Fastest speed available at this postcode
28 Mbps
Standard (10-30 Mbps)
Suitable for
- Web & social
- Music streaming
- Standard video calls
Fixed wireless access may also be an option here.
Mobile signal
Outdoor predictions; indoor signal depends on building materials.
Ofcom Connected Nations postcode-level predictions. Speeds and signal are modelled, not measured, and vary between addresses and providers.
Signal is the easy part. Planning activity, flood history and protected designations here are in the full report.
Nearest Schools
Primary
- Mabe Community Primary School1.8 milesOfsted: Good *
- Ages
- 3 to 11
- Pupils
- 180
- Type
- Academy converter
- St Francis CofE Primary School2.2 milesOfsted report card · May 2026
- Ages
- 4 to 11
- Pupils
- 396
- Type
- Academy converter
- Faith
- Church of England
- Penryn Primary Academy2.2 milesOfsted report card · Mar 2026
- Ages
- 2 to 11
- Pupils
- 349
- Type
- Academy sponsor led
- Constantine Primary School2.2 milesOfsted: Good
- Ages
- 4 to 11
- Pupils
- 155
- Type
- Academy converter
- St Mary's Catholic Primary School, Falmouth2.3 milesOfsted: Good *
- Ages
- 4 to 11
- Pupils
- 187
- Type
- Academy converter
- Faith
- Roman Catholic
Secondary
- Penryn College2 milesNo Ofsted rating
- Ages
- 11 to 16
- Pupils
- 1,140
- Type
- Academy converter
- Falmouth School2.3 milesOfsted: Good *
- Ages
- 11 to 18
- Pupils
- 923
- Type
- Academy converter
- Helston Community College6.3 milesOfsted: Good
- Ages
- 0 to 18
- Pupils
- 1,297
- Type
- Academy converter
- Redruth School7.7 milesNo Ofsted rating
- Ages
- 11 to 16
- Pupils
- 1,433
- Type
- Foundation school
- Pool Academy8.3 milesOfsted report card · Mar 2026
- Ages
- 11 to 16
- Pupils
- 714
- Type
- Academy converter
* Latest graded judgement covers quality of education only; no overall grade was issued under the 2024-25 inspection framework.
Distances are straight-line from the advertised location. Source: the national school registers (DfE, Welsh Government, Scottish Government) and Ofsted.
Schools are just the start: sold prices nearby, planning activity and any flood history are in the full report.
Amenities
Supermarket
GP surgery
Pharmacy
Hospital
Straight-line distances from the advertised location. Sources: NHS records, Geolytix supermarket locations, OS Open Greenspace and the national trails registers.
The area stacks up? Now check the location itself: planning nearby, protected designations and past flooding.
Getting Around
Nearest station
Nearest bus stop
Typical drive times
Straight-line distances from the advertised location; drive times are typical free-flow times over OpenStreetMap road data, so allow more at peak. Public transport locations from DfT NaPTAN.
Easy to reach matters. So do planning activity, flood history and ground risks: all in the full report.
Flood Risk
From Environment Agency flood map open data, checked around the advertised map pin and allowing for the listed acreage where known. This summary comes from LandSale, the advertising platform, not from the listing agent, and is not part of the agent's particulars. Risk can vary across a single holding, so verify anything critical through your own searches before committing.
Rivers and the sea
Surface water
The detail behind these bandings
The full report pinpoints where this location sits on the flood maps, and runs the deeper checks that usually only surface after an offer.
- Exact flood zones & annual chances (included in the full report)
- Any recorded past flooding (included in the full report)
- Planning activity nearby (included in the full report)
- Heritage & conservation (included in the full report)
- Protected nature designations (included in the full report)
- Ground risks (included in the full report)
- Sold prices nearby (included in the full report)
£14.99 · one-off purchase
By LandSale, the platform. Not provided by the listing agent. Ready in about a minute.
Important notice: Information, maps and tags on this page are drawn from the advertising agent's marketing materials or generated automatically. LandSale has not verified them. Relying on these details is at your own risk, always carry out independent checks before committing to a purchase.
LandSale full disclaimer
Marketing information only - not formal particulars. The details on this website are provided for general guidance and do not constitute an offer or contract. Neither LandSale nor the advertising estate/land agent accepts responsibility for any inaccuracy.
1. Source of information
- Listing content: Core description, asking price, tenure, measurements, photographs and planning history originate from the marketing materials of the advertising estate or land agent. LandSale does not author this content and cannot guarantee its accuracy.
- Automated tags & categorisation: Property type, land-use class, acreage bands and similar labels may be applied by machine-learning models. They are intended as a helpful guide only and may not reflect the property's legal status or permitted use.
- Third-party & enriched data layers: Maps, boundary outlines, planning designations, soil reports, broadband coverage and other environmental or location-based insights are licensed from external suppliers. Such data are supplied “as is", may be incomplete or out of date and are subject to change without notice.
2. Verification required
Prospective purchasers must verify critical matters, including but not limited to planning permission, title boundaries, public rights of way, environmental constraints, acreage, services, access and VAT status, through their own inspections, specialist surveys, legal advisers and the selling agent before relying on the information or entering into any contract.
3. No warranty or liability
LandSale gives no warranty, express or implied, as to the accuracy, completeness or fitness for any particular purpose of the information displayed. LandSale shall not be liable for any loss, damage, cost or expense arising directly or indirectly from any use of or reliance on such information, save where liability may not be excluded by law.
4. Updates & feedback
If you believe any detail on this listing is inaccurate, please let us know. We will investigate and, where appropriate, update the listing or notify the agent.
© LandSale | Version 1.3 - August 2026
Listing agent
Laskowski & Co, Falmouth
28 High Street, Falmouth, TR11 2AD
Similar properties for sale
- Price
- Guide Price£550,000
Added on 10/05/2026Barn Conversion Added on 08/08/2026Barn Conversion
- Price
- Guide Price£495,000
Added on 06/03/2026Barn Conversion
- Price
- Guide Price£625,000
Added on 22/05/2026Barn Conversion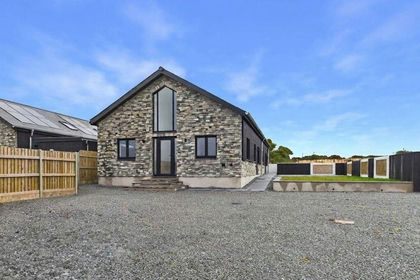
- Price
- £685,000
Nessa, Little Rame Farm, Rame Cross Exceptional Architectural Design, Wendron, Cornwall TR10 England
Added on 27/08/2026Barn Conversion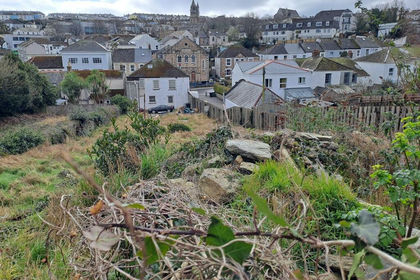
- Price
- Guide Price£650,000
- Size
- 0.28 acres
Land Off Berkeley Vale, Berkeley Vale, Falmouth, Cornwall, TR11, Falmouth, Cornwall TR11 England
Added on 29/01/2026Development Land Added on 29/07/2026Barn Conversion
- Price
- Guide Price£775,000
- Size
- 4 acres
Stunning Home with Land & Consent for Additional Dwelling, Wendron, Cornwall TR13 England
Added on 21/08/2026House with Land
- Price
- £695,000
- Size
- 2 acres
Kennal Vale, Ponsanooth, TR3, Ponsanooth, Cornwall TR3 England
Added on 14/08/2026Cottage
- Price
- Guide Price£750,000
- Size
- 7.86 acres
Added on 29/01/2026Cottage