Maenporth
- Bedrooms
- 2
- Bathrooms
- 2
Key Features
- Beautiful 2 bedroom barn conversion
- Stunning location with access to the coast path and nearby Maenporth Beach
- Updated well appointed accommodation
- West-facing landscaped gardens with hot tub
- Detached timber chalet
- Quiet rural setting with stunning countryside views
- Off-road parking for multiple cars
- EPC rating D
Description
Situated in an idyllic setting with stunning far-reaching countryside views, approximately half a mile from Maenporth Beach, with its rugged headland and access to the South West Coast Path, is this charming and beautifully presented 2 bedroom barn conversion. One of just 4 similar properties, this wonderful former barn sits within a large corner plot with exquisitely landscaped gardens enjoying a panoramic rural outlook. Within the garden is an impressive detached well appointed timber chalet, fully fitted to a high standard with kitchenette, shower room and providing ancillary accommodation to the barn, ideal for those looking to accommodate friends and family. A remarkable home in an outstanding coastal location.
The Property -
Having been updated and improved by the present owner, 'Skybervean' comprises a stunning triple aspect open-plan living room with vaulted ceiling, lounge area with fireplace housing Stovax glass-fronted log-burner and recently installed double glazed patio doors giving access to the garden; the double aspect kitchen has been refitted with dining area and French doors to the side patio.
A welcoming entrance hall features a built-in study area. The master bedroom offers a comprehensive range of recently installed wardrobes, and an attractive en-suite shower room. There is a well appointed family bathroom and the second double bedroom overlooks the front courtyard.
The Location - 'Skybervean' occupies an attractive rural setting in a courtyard of four similar properties, surrounded by unspoilt countryside, yet within approximately half a mile of sandy Maenporth Beach, The Cove Restaurant and the South West Coast Path which provides breath-taking walks along the south Cornish coastline. The well served village of Mawnan Smith is approximately three miles distant and shortly beyond are 'Trebah' and 'Glendurgan' Gardens and the beautiful sheltered day-sailing waters of the Helford River. The port of Falmouth is approximately three miles distant with its excellent range of shops and commercial facilities, quayside bars, restaurants, sub-tropical gardens, sandy beaches and excellent leisure and marine facilities.
The Accommodation Comprises - (all dimensions being approximate)
Entrance Hall - Sealed unit double glazed front entrance door with matching side screen from the courtyard and parking area. Ceramic tiled flooring. Loft access with pull-down ladder to a large, mostly boarded loft for general storage, built-in study desk with cupboard under and deep slate sill with double glazed window out to the gardens. Two telephone points, cupboard housing under-floor heating controls with timer switching and remote controlled thermostats to all main rooms. Oak door with bevelled glass panels opening into the:-
Open-Plan Living Room - A light and bright triple aspect living area with vaulted beamed ceiling, inset adjustable downlighters and spotlights.
Lounge Area - Attractive full height slate fireplace with raised slate hearth and mantel. Inset glass-fronted Stovax log-burner. Two TV aerial sockets, uPVC double glazed window to front aspect, recently fitted uPVC double glazed patio doors giving access to the slate sun terrace and beautifully landscaped gardens with far-reaching countryside views over farmland beyond. Exposed stone to one wall, wood-effect laminate flooring, broad opening to the:-
Kitchen/Dining Area - A recently refitted kitchen with a range of eye and waist level units, stone worktop with integrated drainer and Franke ceramic sink, mixer tap with extendable rinser, built-in four-ring Bosch induction hob with contemporary extractor above, built-in Samsung fan assisted oven, American-style fridge/freezer, built-in washing machine, built-in dishwasher. Wood laminate flooring, French doors to the garden.
Bedroom One - A well proportioned principal bedroom with window to the courtyard. Recently installed full height wardrobes, providing ample hanging and storage space. Recessed ceiling lights, door to:-
En-Suite Shower Room - A white suite comprising low flush WC with Geberit dual flush, wall mounted wash hand basin with mixer tap, broad walk-in shower cubicle with power shower, glazed screen and additional body jets. Fully ceramic tiled walls and flooring. Extractor fan, towel rail/radiator, wall mounted mirror with integrated lighting.
Bedroom Two - uPVC double glazed window overlooking the courtyard with window seat, built-in wardrobe.
Family Bathroom - Attractive marble-effect tiling to walls and floor. Comprising a quality, white, contemporary suite including shaped bath with Moretti power shower with glazed screen, circular ceramic sink with mixer tap on oak pedestal, and low flush WC with concealed Geberit dual flush. Towel rail/radiator, extractor fan, shaver socket, wall light points, deep silled window to the side elevation.
The Exterior -
Courtyard - To the front of the property is a shared parking area with provision for two vehicles, rockery and slate pathway leading to the front entrance with exterior water tap and courtesy lighting.
Side Garden - To the side of the property there is a deep garden with full depth slate sun terrace, exterior water tap, courtesy lighting, uPVC double glazed doors from the kitchen. Grant oil fired boiler providing domestic hot water and central heating. A level lawned terrace runs to the side boundary where there are slate walls with well stocked flower and shrub borders, together with stock-proof post and rail fencing to adjacent farmland. Garden shed - 7'7" x 5'10" (2.30m x1.78m) - with light and power connected and space for tumble dryer.
Main Garden - Located to the rear of the property, with a sunny west-facing aspect, enjoying a great deal of sun. Good size formal lawned area with post and rail fencing bordering adjacent farmland and providing views to the outskirts of the village of Budock Water. Accessed from the living room and immediately to the rear of the property, a large and attractive sun terrace, ideal for al fresco dining and a great vantage point to enjoy the magnificent far-reaching westerly views and outstanding sunsets. Shaped granite steps with courtesy lighting leading down to the:-
Lower Terrace Garden - Landscaped with ornamental planting, courtesy lighting and rockery. Attractive pond with waterfall, close-lap fencing to the side boundary. New paved terrace surrounding 'LA Spas' family sized hot tub.
Rear Parking Area - Gated steps from the gardens, exterior water tap, newly fitted oil storage tank, concrete hardstanding providing parking for at least six vehicles.
Detached Timber Chalet - A versatile and beautifully appointed detached chalet providing ancillary accommodation to the main house and ideal for those looking to work from home or requiring a studio space.
Chalet Living/Bedroom Area - French doors opening onto the garden, window to the front elevation, wood flooring. High level access to mezzanine level with window. Door to shower room and open to:-
Chalet Kitchenette - Worktop with Shaker-style units below, inset circular sink and drainer unit with mixer tap, window to the side elevation. Door to rear.
Chalet Shower Room - A modern contemporary shower room with double shower tray and glass screen incorporating a boiler-fed shower, dual flush WC, wall mounted wash hand basin, heated towel rail.
General Information -
Services - Mains electricity is connected to the property. The property benefits from a water supply provided by Penrose Farm. Septic tank drainage system (shared with the property next door). Oil fired central heating. Telephone points (subject to supplier's regulations).
Council Tax - Band D - Cornwall Council.
Tenure - Freehold. We understand the property contributes approximately 15% to the upkeep of the approach driveway.
Viewing - Strictly by prior appointment with the vendor's Sole Agent - Laskowski & Company, 28 High Street, Falmouth, TR11 2AD. Telephone: .
Directional Note - From Falmouth take the 'coast road' passing Swanpool Beach. Continue in the direction of Maenporth, turning left onto Pennance Hill immediately after Falmouth Pitch 'n' Putt. Continue to the foot of Pennance Hill, around the left and right-hand bends at Pennance Mill and continue in the direction of Maenporth for approximately half a mile. The entrance to 'Penrose Farm' is clearly posted on the left-hand side, opposite the entrance to Tregedna Farm. As you continue up the driveway passing 'Penrose Farm House' on the right hand side you will see a driveway off to the left sign posted 'Skyber Vean' Take this left hand turn and continue to the head of the private lane, where 'Skyber Vean' will be found on the right hand side.
Map Location
Property details
- Tenure
- Freehold
- Council Tax Band
- D
- Date Posted
- 2026-05-22
Price history
| Date | Change | Price |
|---|---|---|
| 4 Sep 2026 | Reduced 4.8% (−£30,000) | £595,000 |
| Until 4 Sep 2026 | Asking price | £625,000 |
Energy Performance Certificate
Energy Efficiency Rating
Based on UK Energy Performance Certificate standards (EU Directive 2002/91/EC)
Running costs are one side. Planning activity, flood history and ground risks for this location are in the full report.
Utilities & Restrictions
Utilities
- Electricity
- Mains
- Water
- Ask Agent
- Heating
- Oil Heating
- Broadband
- Ask Agent
- Sewerage
- Septic Tank / Private
Rights & Restrictions
- Public Rights of Way
- Ask Agent
- Private Rights of Way
- Yes
- Listed Property
- Ask Agent
- Restrictions
- Ask Agent
Listed status, conservation areas and planning constraints for this location are in the full report.
Property Features
- Accessibility
- Ask Agent
- Parking
- Parking Available
- Garden
- Garden
Beyond the particulars: planning activity, flood history, heritage and ground risks, checked for this exact spot.
Connectivity
Broadband
Fastest speed available at this postcode
17 Mbps
Standard (10-30 Mbps)
Suitable for
- Web & social
- Music streaming
- Standard video calls
Mobile signal
Predicted 4G and 5G signal; indoor signal depends on building materials.
Ofcom Connected Nations postcode-level predictions. Speeds and signal are modelled, not measured, and vary between addresses and providers.
Signal is the easy part. Planning activity, flood history and protected designations here are in the full report.
Nearest Schools
Primary
- Mawnan CofE VA Primary School1.3 milesOfsted: Outstanding *
- Ages
- 4 to 11
- Pupils
- 144
- Type
- Voluntary aided school
- Faith
- Church of England
- Marlborough School1.3 milesOfsted report card · Jun 2026
- Ages
- 4 to 11
- Pupils
- 212
- Type
- Community school
- St Francis CofE Primary School1.4 milesOfsted report card · May 2026
- Ages
- 4 to 11
- Pupils
- 396
- Type
- Academy converter
- Faith
- Church of England
- St Mary's Catholic Primary School, Falmouth1.4 milesOfsted: Good *
- Ages
- 4 to 11
- Pupils
- 187
- Type
- Academy converter
- Faith
- Roman Catholic
- King Charles Church of England Primary School1.6 milesOfsted report card · Jun 2026
- Ages
- 4 to 11
- Pupils
- 414
- Type
- Academy converter
- Faith
- Church of England
Secondary
- Falmouth School1.9 milesOfsted: Good *
- Ages
- 11 to 18
- Pupils
- 923
- Type
- Academy converter
- Penryn College2.6 milesNo Ofsted rating
- Ages
- 11 to 16
- Pupils
- 1,140
- Type
- Academy converter
- Helston Community College8.1 milesOfsted: Good
- Ages
- 0 to 18
- Pupils
- 1,297
- Type
- Academy converter
- Richard Lander School8.9 milesNo Ofsted rating
- Ages
- 11 to 16
- Pupils
- 1,561
- Type
- Community school
- Redruth School9.6 milesNo Ofsted rating
- Ages
- 11 to 16
- Pupils
- 1,433
- Type
- Foundation school
* Latest graded judgement covers quality of education only; no overall grade was issued under the 2024-25 inspection framework.
Distances are straight-line from the advertised location. Source: the national school registers (DfE, Welsh Government, Scottish Government) and Ofsted.
Schools are just the start: sold prices nearby, planning activity and any flood history are in the full report.
Amenities
Supermarket
GP surgery
Pharmacy
Hospital
Green space
Walking trail
Straight-line distances from the advertised location. Sources: NHS records, Geolytix supermarket locations, OS Open Greenspace and the national trails registers.
The area stacks up? Now check the location itself: planning nearby, protected designations and past flooding.
Getting Around
Nearest station
Nearest bus stop
Typical drive times
Straight-line distances from the advertised location; drive times are typical free-flow times over OpenStreetMap road data, so allow more at peak. Public transport locations from DfT NaPTAN.
Easy to reach matters. So do planning activity, flood history and ground risks: all in the full report.
Flood Risk
Environment Agency open data, checked around the advertised map pin for the listed acreage. Long-term risk counts flood defences; the planning map's flood zones do not. Provided by LandSale, not the listing agent, and not part of the agent's particulars. Risk varies across a holding, so verify before committing.
Rivers and the sea
Planning map: Flood Zone 1.
Surface water
These bandings are the summary. Where this location sits on the flood maps, plus planning activity, heritage and ground risks, is in the full report.
Important notice: Information, maps and tags on this page are drawn from the advertising agent's marketing materials or generated automatically. LandSale has not verified them. Relying on these details is at your own risk, always carry out independent checks before committing to a purchase.
LandSale full disclaimer
Marketing information only - not formal particulars. The details on this website are provided for general guidance and do not constitute an offer or contract. Neither LandSale nor the advertising estate/land agent accepts responsibility for any inaccuracy.
1. Source of information
- Listing content: Core description, asking price, tenure, measurements, photographs and planning history originate from the marketing materials of the advertising estate or land agent. LandSale does not author this content and cannot guarantee its accuracy.
- Automated tags & categorisation: Property type, land-use class, acreage bands and similar labels may be applied by machine-learning models. They are intended as a helpful guide only and may not reflect the property's legal status or permitted use.
- Third-party & enriched data layers: Maps, boundary outlines, planning designations, soil reports, broadband coverage and other environmental or location-based insights are licensed from external suppliers. Such data are supplied “as is", may be incomplete or out of date and are subject to change without notice.
2. Verification required
Prospective purchasers must verify critical matters, including but not limited to planning permission, title boundaries, public rights of way, environmental constraints, acreage, services, access and VAT status, through their own inspections, specialist surveys, legal advisers and the selling agent before relying on the information or entering into any contract.
3. No warranty or liability
LandSale gives no warranty, express or implied, as to the accuracy, completeness or fitness for any particular purpose of the information displayed. LandSale shall not be liable for any loss, damage, cost or expense arising directly or indirectly from any use of or reliance on such information, save where liability may not be excluded by law.
4. Updates & feedback
If you believe any detail on this listing is inaccurate, please let us know. We will investigate and, where appropriate, update the listing or notify the agent.
© LandSale | Version 1.3 - August 2026
Listing agent
Laskowski & Co, Falmouth
28 High Street, Falmouth, TR11 2AD
Similar properties for sale
- Price
- Guide Price£475,000
Added on 14/06/2026Barn Conversion
- Price
- Guide Price£650,000
- Size
- 0.28 acres
Land Off Berkeley Vale, Berkeley Vale, Falmouth, Cornwall, TR11, Falmouth, Cornwall TR11 England
Added on 29/01/2026Development Land Added on 08/08/2026Barn Conversion
- Price
- Guide Price£495,000
Added on 06/03/2026Barn Conversion
- Price
- Guide Price£550,000
Added on 10/05/2026Barn Conversion
- Price
- £685,000
Nessa, Little Rame Farm, Rame Cross Exceptional Architectural Design, Wendron, Cornwall TR10 England
Added on 27/08/2026Barn Conversion
- Price
- Offers in Region of£700,000
- Size
- 1 acres
Added on 06/05/2026Mill Conversion
- Price
- £695,000
- Size
- 2 acres
Kennal Vale, Ponsanooth, TR3, Ponsanooth, Cornwall TR3 England
Added on 14/08/2026Cottage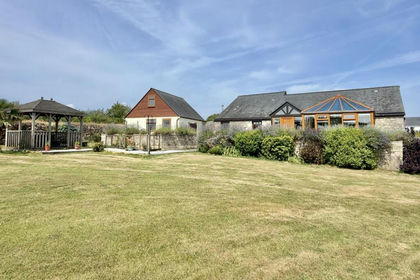 Added on 29/07/2026Barn Conversion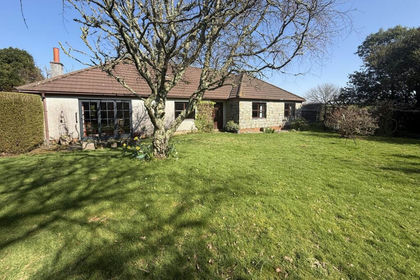
- Price
- £650,000
- Size
- 5 acres
Stithians, Truro - WITH LAND, Stithians, Cornwall TR3 England
Added on 16/09/2026House with Land