WheatCroft Farm
- Land size
- 0.75 acres
- Bedrooms
- 5
- Bathrooms
- 5
Key Features
- Approx. 4,700 sq ft of accommodation
- Brand-new detached home
- Five double bedrooms
- Three en-suite bathrooms
- Exceptional kitchen/lounge/dining space
- Double garage and store
- Energy-efficient new build construction
- Exclusive private development
- Ten Year Warranty
Description
Part Exchange Considered - The Old Dairy is an exceptional new-barn conversion extending to approximately 4,700 sq ft, occupying a generous plot within the exclusive Wheatcroft Farm development. Combining contemporary design, luxurious accommodation and outstanding energy efficiency, this impressive home has been created for modern family living. The property benefits from a 10-year structural warranty.
Set within a select collection of individually designed homes, The Old Dairy enjoys a beautiful countryside setting whilst remaining conveniently located for Cullompton, Exeter and the M5 along with Tiverton Parkway mainline station. Finished to an exceptional standard throughout, the property offers spacious and versatile accommodation perfectly suited to both family life and entertaining.
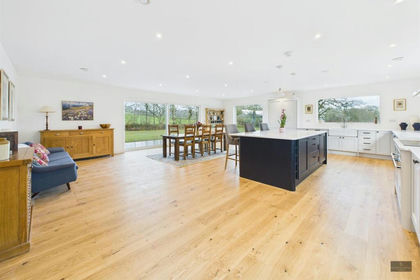
At the heart of the home is a spectacular open-plan kitchen, lounge and dining room extending over 47 feet in length. Designed as the social hub of the property, this stunning space enjoys an abundance of natural light and direct access to the gardens with double aspect views. A substantial formal lounge provides a separate retreat, whilst a games room, gym/study, utility room, boot room and cloakroom further enhance the practicality and flexibility of the ground floor.
The first floor offers five generous double bedrooms, including a luxurious principal suite and two further en-suite bedrooms. A beautifully appointed family shower room serves the remaining bedrooms.
Designed with sustainability in mind, The Old Dairy benefits from an air source heat pump, underfloor heating throughout, solar photovoltaic panels and high levels of insulation, ensuring excellent energy efficiency and lower running costs.
Outside, the property enjoys extensive gardens, together with a large driveway, double garage and adjoining store. Surrounded by open countryside, Wheatcroft Farm offers an enviable blend of rural tranquillity and modern conve
A Landmark Home Within An Exclusive Country Estate - The Old Dairy is one of the most impressive homes at Wheatcroft Farm. Extending to approximately 4,700 square feet, this exceptional conversion of former farm buildings has been carefully designed to offer expansive family living, luxurious entertaining spaces and outstanding energy efficiency, all set within a peaceful countryside environment.
Combining traditional rural influences with contemporary architecture and cutting-edge technology, The Old Dairy provides a rare opportunity to acquire a substantial country home without the compromises often associated with older properties.
Exceptional Living Space - Designed around modern family living, the ground floor provides an abundance of versatile accommodation. At the heart of the home is the spectacular open-plan Kitchen, Lounge and Dining Room with a log burner, extending to over 47 feet in length. This remarkable space has been designed to create a seamless connection between cooking, dining and relaxation, whilst large glazed openings allow natural light to flood in and provide direct access to the gardens and terraces.
A separate formal lounge offers a more intimate setting for entertaining or quiet evenings, whilst the games room provides a fantastic recreational space for all ages. The study/gym creates flexibility for home working, fitness or additional family requirements, ensuring the property can adapt to changing lifestyles for years to come.
The property's size and layout would lend it to multi-generational living as it could easily be adapted, or even divided, to provide seperate kitchen and living areas as well as seperate master bedroom suites. Further grounds may be available by seperate negotiation.
Practicality has not been overlooked, with a spacious utility room, boot room and cloakroom all complementing the principal living accommodation.
Luxury Bedroom Accommodation - The first floor has been carefully arranged to provide five generous double bedrooms, all designed to maximise space, comfort and privacy. There are three en-suites and one family shower room.
Sustainable Living - The Old Dairy has been built with sustainability and efficiency at its core. Combining modern construction techniques with advanced renewable technologies, the property offers exceptional comfort alongside reduced environmental impact and lower running costs.
An air source heat pump provides efficient heating throughout the home, whilst underfloor heating delivers consistent warmth and comfort across the ground floor. Solar photovoltaic panels further enhance the property's environmental credentials, working alongside high levels of insulation and energy-efficient glazing to create a highly sustainable modern home.
These features ensure The Old Dairy offers all the benefits of contemporary living without compromising on luxury or performance.
Gardens & Grounds - Occupying a generous plot within Wheatcroft Farm, The Old Dairy enjoys beautifully generous gardens of 3/4 acre with established trees designed to complement the surrounding countryside. Expansive outdoor spaces provide the perfect environment for family life, entertaining and relaxation throughout the seasons.
A substantial driveway provides extensive parking and leads to the detached double garage and adjoining store, offering excellent practicality and storage solutions.
The setting provides a wonderful balance of privacy and openness, with attractive views across the surrounding landscape and a true sense of countryside living.
Disclaimer - Please note that some images used within this brochure are computer-generated imagery (CGI) and are intended for illustrative purposes only. Certain photographs may also depict other completed homes or plots within the Wheatcroft Farm development and are included to demonstrate the anticipated specification, finish and style of the development.
Whilst every effort has been made to ensure the accuracy of the information contained within this brochure, all dimensions, floorplans, layouts, specifications and details are provided as a guide only and may be subject to change during the construction process.
The site plan is indicative only and should not be relied upon as an exact representation of boundaries, landscaping, plot positions, orientation, roads, parking arrangements or neighbouring properties. Purchasers should satisfy themselves as to the final layout and specification through their own enquiries.
Computer-generated images, artist impressions and photographs are for marketing purposes only and do not form part of any contract, warranty or representation. Any furniture, landscaping, fixtures or fittings shown are for illustrative purposes unless specifically included within the sales particulars.
Prospective purchasers are advised to consult with Francis Louis and review all legal documentation before proceeding with a purchase.
Map Location
Property details
- Tenure
- Freehold
- Council Tax Band
- Ask Agent
- Date Posted
- 2026-06-12
Utilities & Restrictions
Utilities
- Electricity
- Ask Agent
- Water
- Ask Agent
- Heating
- Ask Agent
- Broadband
- Ask Agent
- Sewerage
- Ask Agent
Rights & Restrictions
- Public Rights of Way
- Ask Agent
- Private Rights of Way
- Ask Agent
- Listed Property
- Ask Agent
- Restrictions
- Ask Agent
Listed status, conservation areas and planning constraints for this location are in the full report.
Property Features
- Accessibility
- Ask Agent
- Parking
- Parking Available
- Garden
- Garden
Beyond the particulars: planning activity, flood history, heritage and ground risks, checked for this exact spot.
Connectivity
Broadband
Fastest speed available at this postcode
29 Mbps
Standard (10-30 Mbps)
Suitable for
- Web & social
- Music streaming
- Standard video calls
Mobile signal
Outdoor predictions; indoor signal depends on building materials.
Ofcom Connected Nations postcode-level predictions. Speeds and signal are modelled, not measured, and vary between addresses and providers.
Signal is the easy part. Planning activity, flood history and protected designations here are in the full report.
Nearest Schools
Primary
- Willowbank Primary School1.5 milesOfsted: Good
- Ages
- 4 to 11
- Pupils
- 241
- Type
- Academy converter
- St Andrew's Primary School1.5 milesOfsted: Good
- Ages
- 4 to 11
- Pupils
- 400
- Type
- Academy sponsor led
- Plymtree Church of England Primary School2.1 milesNo Ofsted rating
- Ages
- 4 to 11
- Pupils
- 54
- Type
- Voluntary controlled school
- Faith
- Church of England
- Kentisbeare Church of England Primary School2.5 milesOfsted report card · Jan 2026
- Ages
- 4 to 11
- Pupils
- 172
- Type
- Voluntary controlled school
- Faith
- Church of England
- Clyst Hydon Primary School2.6 milesOfsted: Good
- Ages
- 4 to 11
- Pupils
- 24
- Type
- Foundation school
Secondary
- Cullompton Community College1.1 milesOfsted: Good
- Ages
- 11 to 16
- Pupils
- 746
- Type
- Academy converter
- Uffculme School4.7 milesOfsted: Good *
- Ages
- 11 to 16
- Pupils
- 1,093
- Type
- Academy converter
- Cranbrook Education Campus6.3 milesOfsted: Good
- Ages
- 2 to 16
- Pupils
- 1,066
- Type
- Academy sponsor led
- Clyst Vale Community College6.6 milesOfsted: Good
- Ages
- 11 to 18
- Pupils
- 944
- Type
- Academy converter
- Tiverton High School7.1 milesOfsted: Inadequate *
- Ages
- 11 to 16
- Type
- Academy sponsor led
* Latest graded judgement covers quality of education only; no overall grade was issued under the 2024-25 inspection framework.
Distances are straight-line from the advertised location. Source: the national school registers (DfE, Welsh Government, Scottish Government) and Ofsted.
Schools are just the start: sold prices nearby, planning activity and any flood history are in the full report.
Amenities
Supermarket
GP surgery
Pharmacy
Hospital
Straight-line distances from the advertised location. Sources: NHS records, Geolytix supermarket locations, OS Open Greenspace and the national trails registers.
The area stacks up? Now check the location itself: planning nearby, protected designations and past flooding.
Getting Around
Nearest station
Nearest bus stop
Typical drive times
Straight-line distances from the advertised location; drive times are typical free-flow times over OpenStreetMap road data, so allow more at peak. Public transport locations from DfT NaPTAN.
Easy to reach matters. So do planning activity, flood history and ground risks: all in the full report.
Flood Risk
From Environment Agency flood map open data, checked around the advertised map pin and allowing for the listed acreage where known. This summary comes from LandSale, the advertising platform, not from the listing agent, and is not part of the agent's particulars. Risk can vary across a single holding, so verify anything critical through your own searches before committing.
Rivers and the sea
Surface water
Mapped within the area searched, not at the advertised map pin itself.
These bandings are the summary. Where this location sits on the flood maps, plus planning activity, heritage and ground risks, is in the full report.
Important notice: Information, maps and tags on this page are drawn from the advertising agent's marketing materials or generated automatically. LandSale has not verified them. Relying on these details is at your own risk, always carry out independent checks before committing to a purchase.
LandSale full disclaimer
Marketing information only - not formal particulars. The details on this website are provided for general guidance and do not constitute an offer or contract. Neither LandSale nor the advertising estate/land agent accepts responsibility for any inaccuracy.
1. Source of information
- Listing content: Core description, asking price, tenure, measurements, photographs and planning history originate from the marketing materials of the advertising estate or land agent. LandSale does not author this content and cannot guarantee its accuracy.
- Automated tags & categorisation: Property type, land-use class, acreage bands and similar labels may be applied by machine-learning models. They are intended as a helpful guide only and may not reflect the property's legal status or permitted use.
- Third-party & enriched data layers: Maps, boundary outlines, planning designations, soil reports, broadband coverage and other environmental or location-based insights are licensed from external suppliers. Such data are supplied “as is", may be incomplete or out of date and are subject to change without notice.
2. Verification required
Prospective purchasers must verify critical matters, including but not limited to planning permission, title boundaries, public rights of way, environmental constraints, acreage, services, access and VAT status, through their own inspections, specialist surveys, legal advisers and the selling agent before relying on the information or entering into any contract.
3. No warranty or liability
LandSale gives no warranty, express or implied, as to the accuracy, completeness or fitness for any particular purpose of the information displayed. LandSale shall not be liable for any loss, damage, cost or expense arising directly or indirectly from any use of or reliance on such information, save where liability may not be excluded by law.
4. Updates & feedback
If you believe any detail on this listing is inaccurate, please let us know. We will investigate and, where appropriate, update the listing or notify the agent.
© LandSale | Version 1.3 - August 2026
Listing agent
Francis Louis, Exeter
Francis Louis House Belmont Road, Exeter, EX1 2HF
View agent profileSimilar properties for sale
- Price
- Guide Price£1,150,000
- Size
- 4.6 acres
Added on 29/01/2026Country Home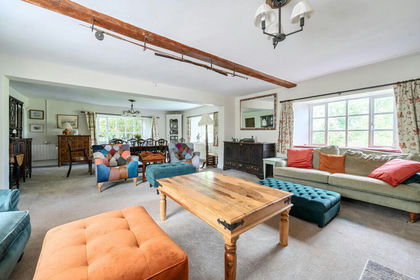
- Price
- Guide Price£995,000
- Size
- 4.6 acres
4.6 Acres Knowle, Cullompton, Devon, EX15, Cullompton, Devon EX15 England
Added on 16/06/2026House with Land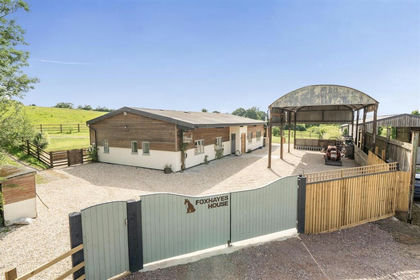
- Price
- Guide Price£950,000
- Size
- 2.8 acres
Added on 02/06/2026House with Land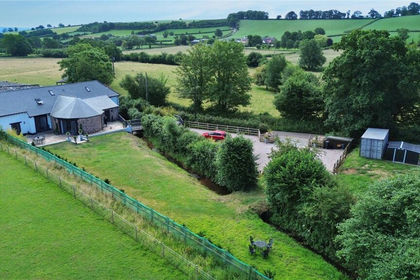
- Price
- Guide Price£850,000
- Size
- 0.73 acres
Added on 29/01/2026Barn Conversion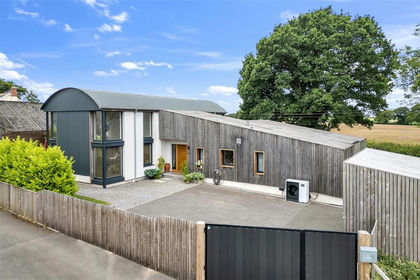
- Price
- Guide Price£900,000
- Size
- 0.37 acres
Barrow Road, Payhembury, Honiton, Devon, EX14, Payhembury, Devon EX14 England
Added on 11/04/2026Barn Conversion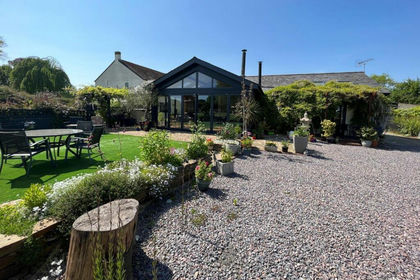
- Price
- £795,000
- Size
- 1.5 acres
Willand Road, Halberton, Tiverton, Halberton, Devon EX16 England
Added on 01/04/2026House with Land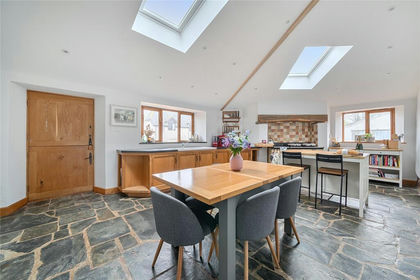
- Price
- Offers in Excess of£1,150,000
- Size
- 1.37 acres
Added on 15/05/2026House with Land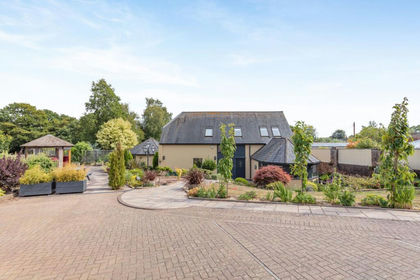
- Price
- Guide Price£950,000
- Size
- 0.33 acres
Added on 10/08/2026Barn Conversion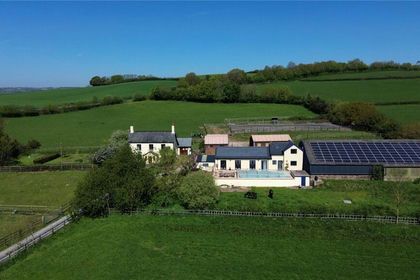
- Price
- Guide Price£980,000
- Size
- 7.08 acres
Burlescombe, Tiverton, Devon, EX16, Uffculme, Devon EX16 England
Added on 29/01/2026Smallholding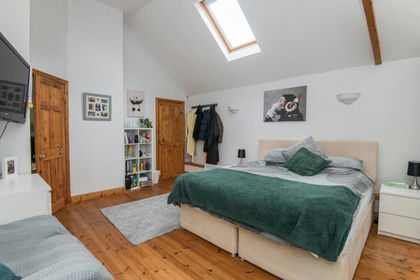
- Price
- Guide Price£870,000
Added on 29/01/2026Barn Conversion