Mitchell Lane, Bradford, West Yorkshire, BD10
- Land size
- 5 acres
- Bedrooms
- 5
- Bathrooms
- 2
Key Features
- Exceptional Victorian residence dating from 1894.
- Approx. 4,500 sq.ft. of elegant accommodation.
- Set within approx. 5 acres of private grounds & paddock.
- Beautifully established formal gardens & countryside views.
- Wealth of original period features retained throughout.
- Sympathetically modernised whilst retaining character.
- Full rewire completed in 2025.
- Replacement double glazing throughout.
- Conservatory rebuilt to original 1894 design.
- Grand formal reception rooms ideal for entertaining.
Description
A truly remarkable Victorian residence of exceptional character and heritage, Plumpton House stands proudly within approximately 5 acres of magnificent private grounds, incorporating beautifully established formal gardens and an adjoining paddock with far-reaching countryside surroundings. Originally constructed in 1894, this imposing gentleman’s residence effortlessly combines architectural grandeur, fascinating local history and an enviable lifestyle setting, all whilst remaining discreetly tucked away within an incredibly private position.
Rich in original period detail throughout, the home retains an abundance of stunning Victorian features including coffered ceilings, stained glass windows, walnut staircase, marble fireplaces, servant’s staircase and even a working bell system. Over the years the property has been sympathetically enhanced with careful consideration to its heritage, including a full rewire completed in 2025, replacement premium double glazing with white powdered aluminium on the outside and wooden (ash) frames on the inside, beautifully re-fitted kitchen and bathrooms, together with the meticulous reconstruction of the conservatory to its original 1894 design.
Extending to approximately 4,500 sq.ft. of elegant accommodation, the property offers an exceptional balance of grand formal reception space alongside practical family living, complemented by substantial outbuildings, garages, former stables and extensive outdoor space rarely found in today’s market.
LOCATION
Plumpton House enjoys a wonderfully private yet highly convenient setting, positioned within easy reach of excellent transport connections, highly regarded schools and an array of local amenities. The surrounding countryside offers superb walking routes, canal-side paths and open green spaces, perfectly balancing rural tranquillity with everyday accessibility. Nearby road and rail links provide excellent commuter access towards Leeds, Bradford and surrounding business centres, whilst the picturesque canal towpaths and surrounding countryside further enhance the home’s enviable lifestyle appeal.
HISTORY
Constructed in 1894 by Coates Murgatroyd, Plumpton House is a striking Victorian villa steeped in local history and character. Amongst its notable former owners was John Watmough, founder of the renowned Watmough Printing Press based in nearby Idle. The current owners have lovingly preserved the property’s original charm whilst carefully modernising the home for contemporary family living. Throughout the home, remnants of its past remain beautifully intact, from the original servant staircase and bell system through to the magnificent fireplaces, stained glass windows and stable blocks, all contributing towards what is undoubtedly one of the area’s most distinctive and historically important residences.
GROUND FLOOR
The approach to Plumpton House immediately sets the tone, entered via magnificent wrought iron gates dating back to 1884, leading through mature grounds towards the striking Victorian façade. The original date stone remains proudly positioned above the entrance porch, a wonderful nod to the home’s rich history. The welcoming reception hall is nothing short of breathtaking, showcasing original coffered ceilings, intricate period detailing and a magnificent walnut staircase rising to the first floor. A beautiful encapsulated stained glass window floods the hall and landing with colour and natural light, whilst the separate inner hall retains the original working bell system, further highlighting the home’s remarkable authenticity. The principal reception rooms are truly exceptional in both scale and presentation. The formal drawing room is centred around the impressive turret bay and features a striking period fireplace together with French doors opening directly onto the gardens, creating a superb entertaining space whilst enjoying wonderful views across the grounds. The adjoining conservatory, rebuilt to faithfully replicate the original 1894 design, enjoys a stunning Hopton limestone floor and provides another elegant reception area connecting beautifully with the outdoors. The magnificent family room, formerly the formal dining room, retains its original coffered ceiling alongside beautiful period lighting and decorative marble fireplace, creating a warm and inviting living space ideal for both family life and entertaining. French doors once again provide seamless garden access. The dining room, originally the morning room, enjoys further period charm with a beautiful, veined marble fireplace and useful adjoining butler’s pantry/servery fitted with storage cupboards, ideal for formal hosting and family occasions alike. The rear of the property reveals the former servant quarters, offering fascinating insight into the home’s original layout and history. The inner hall leads to a secondary staircase, extensive storage cupboards and a charming back sitting room with fitted cabinetry. The kitchen and laundry room combine traditional styling with modern practicality, enjoying flagged stone flooring with underfloor heating. The bespoke kitchen is fitted with integrated appliances, Belfast sink and ample preparation space, whilst the separate laundry room offers extensive additional storage, further appliances and a second Belfast sink. Further ground floor accommodation includes a downstairs cloakroom lit by further period stained glass windows, with separate WC, together with access to the useful cellars beneath the property, currently utilised as a wine cellar, drying room and general storage.
FIRST FLOOR
The first floor continues the home’s grandeur, centred around a spacious split-level landing flooded with natural light from the beautiful stained glass feature window. The impressive principal suite occupies a particularly enviable position within the home, incorporating the upper section of the striking turret and enjoying delightful views across the grounds and surrounding countryside. The suite further benefits from a private dressing room with fitted wardrobes and an en-suite shower room, creating a luxurious retreat within the property. There are four further substantial bedrooms, each enjoying individual character and charming period features. Bedroom two contains a period art deco sink, whilst Bedrooms three and four benefit from fitted wardrobes and vanity facilities. Bedroom five, currently utilised as a study, was historically the maid’s bedroom and further reflects the fascinating heritage of the home. The main house bathroom has been stylishly updated whilst remaining sympathetic to the property’s era, complete with a whirlpool bath, separate shower and beautiful Art Deco sink, complemented by a separate WC. There is also a generous airing cupboard, additional storage cupboard and access to the large loft space via a pull-down ladder.
OUTSIDE
Plumpton House sits within truly spectacular mature grounds extending to approximately 5 acres in total, including beautifully landscaped formal gardens and a substantial adjoining paddock of around 3.3 acres. The setting offers a rare degree of privacy, seclusion and uninterrupted greenery, creating an exceptional lifestyle opportunity. The formal gardens are wonderfully established with extensive lawns, mature planting, stone terraces, ornamental pond and beautifully stocked borders, all enjoying a tranquil woodland backdrop. The grounds attract an abundance of wildlife including deer, rabbits, squirrels, foxes and a wide variety of birdlife, enhancing the idyllic semi-rural atmosphere. The adjoining paddock provides both practical versatility and long-term protection of the property’s breathtaking outlook across the valley towards Apperley Bridge. Subject only to a public footpath positioned along the far boundary of the paddock, the land remains private and enclosed, ideal for grazing or simply enjoying as part of the estate setting. Access from the gardens leads onto surrounding countryside walks and the nearby Leeds & Liverpool Canal towpath, now a superb route for walking, cycling and running is only a few minutes away. The extensive outbuildings are another exceptional feature of the property. The principal garage and stable block incorporate a large double garage, additional single garage, original stable stalls with herringbone flooring, storage areas and loft space, all benefitting from electricity and mains water. A greenhouse adjoins the front elevation. The secondary outbuilding, believed to have historically served as the coachman’s house, currently provides further storage accommodation together with WC facilities and additional utility space.
PLEASE NOTE
The extent of the property and its boundaries are subject to verification by inspection of the title deeds. The measurements in these particulars are approximate and have been provided for guidance purposes only. The fixtures, fittings and appliances have not been tested and therefore no guarantee can be given that they are in working order. The internal photographs used in these particulars are reproduced for general information and it cannot be inferred that any item is included in the sale.
REFERRAL FEE DISCLOSURE
As well as your obligation to pay our commission or fees we may also receive a commission, payment, fee or reward (known as a Referral Fee) from ancillary providers for recommending their service to you. Please see website for full details.
BROCHURE DETAILS
Hardisty and Co prepared these details, including photography, in accordance with our estate agency agreement.
Map Location
Property details
- Tenure
- Freehold
- Council Tax Band
- G
- Date Posted
- 2026-06-11
Market Value Analysis
Compared with 200 Homes with Land listings in Yorkshire and The Humber (5+ acres).
Energy Performance Certificate
Energy Efficiency Rating
Based on UK Energy Performance Certificate standards (EU Directive 2002/91/EC)
Running costs are one side. Planning activity, flood history and ground risks for this location are in the full report.
Utilities & Restrictions
Utilities
- Electricity
- Ask Agent
- Water
- Ask Agent
- Heating
- Ask Agent
- Broadband
- Ask Agent
- Sewerage
- Ask Agent
Rights & Restrictions
- Public Rights of Way
- Ask Agent
- Private Rights of Way
- Ask Agent
- Listed Property
- Ask Agent
- Restrictions
- Ask Agent
Listed status, conservation areas and planning constraints for this location are in the full report.
Property Features
- Accessibility
- Ask Agent
- Parking
- Parking Available
- Garden
- Garden
Beyond the particulars: planning activity, flood history, heritage and ground risks, checked for this exact spot.
Connectivity
Broadband
Fastest speed available at this postcode
10 Gbps
Gigabit full fibre · available to 88% of premises
Suitable for
- 4K streaming on every screen
- Full-time home working
- Online gaming & big downloads
Fixed wireless access may also be an option here.
Mobile signal
Outdoor predictions; indoor signal depends on building materials.
Ofcom Connected Nations postcode-level predictions. Speeds and signal are modelled, not measured, and vary between addresses and providers.
Signal is the easy part. Planning activity, flood history and protected designations here are in the full report.
Nearest Schools
Primary
- Thackley Primary School658 metresOfsted: Good
- Ages
- 3 to 11
- Pupils
- 465
- Type
- Community school
- Thorpe Primary719 metresOfsted: Good
- Ages
- 4 to 11
- Pupils
- 192
- Type
- Academy converter
- Idle CofE Primary School728 metresOfsted: Requires improvement *
- Ages
- 4 to 11
- Pupils
- 389
- Type
- Voluntary aided school
- Faith
- Church of England
- Co-op Academy Parkland909 metresOfsted: Good *
- Ages
- 3 to 11
- Pupils
- 186
- Type
- Academy sponsor led
- Greengates Primary Academy0.7 milesNo Ofsted rating
- Ages
- 3 to 11
- Pupils
- 204
- Type
- Academy converter
Secondary
- Immanuel College295 metresNo Ofsted rating
- Ages
- 11 to 18
- Pupils
- 1,732
- Type
- Academy converter
- Faith
- Church of England
- Hanson Academy1.7 milesOfsted: Good *
- Ages
- 11 to 18
- Pupils
- 1,503
- Type
- Academy sponsor led
- Benton Park School2 milesOfsted: Requires improvement
- Ages
- 11 to 18
- Pupils
- 1,516
- Type
- Academy converter
- Guiseley School2.2 milesOfsted: Good
- Ages
- 11 to 18
- Pupils
- 1,431
- Type
- Foundation school
- Oasis Academy Lister Park2.4 milesNo Ofsted rating
- Ages
- 11 to 16
- Pupils
- 732
- Type
- Academy sponsor led
* Latest graded judgement covers quality of education only; no overall grade was issued under the 2024-25 inspection framework.
Distances are straight-line from the advertised location. Source: the national school registers (DfE, Welsh Government, Scottish Government) and Ofsted.
Schools are just the start: sold prices nearby, planning activity and any flood history are in the full report.
Amenities
Supermarket
GP surgery
Pharmacy
Hospital
Green space
Straight-line distances from the advertised location. Sources: NHS records, Geolytix supermarket locations, OS Open Greenspace and the national trails registers.
The area stacks up? Now check the location itself: planning nearby, protected designations and past flooding.
Getting Around
Nearest station
Nearest bus stop
Typical drive times
Straight-line distances from the advertised location; drive times are typical free-flow times over OpenStreetMap road data, so allow more at peak. Public transport locations from DfT NaPTAN.
Easy to reach matters. So do planning activity, flood history and ground risks: all in the full report.
Flood Risk
From Environment Agency flood map open data, checked around the advertised map pin and allowing for the listed acreage where known. This summary comes from LandSale, the advertising platform, not from the listing agent, and is not part of the agent's particulars. Risk can vary across a single holding, so verify anything critical through your own searches before committing.
Rivers and the sea
Surface water
Mapped within the area searched, not at the advertised map pin itself.
The detail behind these bandings
The full report pinpoints where this location sits on the flood maps, and runs the deeper checks that usually only surface after an offer.
- Exact flood zones & annual chances (included in the full report)
- Any recorded past flooding (included in the full report)
- Planning activity nearby (included in the full report)
- Heritage & conservation (included in the full report)
- Protected nature designations (included in the full report)
- Ground risks (included in the full report)
- Sold prices nearby (included in the full report)
£14.99 · one-off purchase
By LandSale, the platform. Not provided by the listing agent. Ready in about a minute.
Important notice: Information, maps and tags on this page are drawn from the advertising agent's marketing materials or generated automatically. LandSale has not verified them. Relying on these details is at your own risk, always carry out independent checks before committing to a purchase.
LandSale full disclaimer
Marketing information only - not formal particulars. The details on this website are provided for general guidance and do not constitute an offer or contract. Neither LandSale nor the advertising estate/land agent accepts responsibility for any inaccuracy.
1. Source of information
- Listing content: Core description, asking price, tenure, measurements, photographs and planning history originate from the marketing materials of the advertising estate or land agent. LandSale does not author this content and cannot guarantee its accuracy.
- Automated tags & categorisation: Property type, land-use class, acreage bands and similar labels may be applied by machine-learning models. They are intended as a helpful guide only and may not reflect the property's legal status or permitted use.
- Third-party & enriched data layers: Maps, boundary outlines, planning designations, soil reports, broadband coverage and other environmental or location-based insights are licensed from external suppliers. Such data are supplied “as is", may be incomplete or out of date and are subject to change without notice.
2. Verification required
Prospective purchasers must verify critical matters, including but not limited to planning permission, title boundaries, public rights of way, environmental constraints, acreage, services, access and VAT status, through their own inspections, specialist surveys, legal advisers and the selling agent before relying on the information or entering into any contract.
3. No warranty or liability
LandSale gives no warranty, express or implied, as to the accuracy, completeness or fitness for any particular purpose of the information displayed. LandSale shall not be liable for any loss, damage, cost or expense arising directly or indirectly from any use of or reliance on such information, save where liability may not be excluded by law.
4. Updates & feedback
If you believe any detail on this listing is inaccurate, please let us know. We will investigate and, where appropriate, update the listing or notify the agent.
© LandSale | Version 1.3 - August 2026
Listing agent
Hardisty Prestige, Covering Ilkley, Skipton & Horsforth
Yorkshire
Similar properties for sale
- Price
- Guide Price£1,500,000
- Size
- 2 acres
Mill Lane, Hawksworth, Leeds, West Yorkshire, LS20, Leeds North West, Leeds LS20 England
Added on 10/06/2026Country Home
- Price
- £1,695,000
- Size
- 2.5 acres
Bayton Lane, Horsforth, Leeds, Horsforth, Leeds LS18 England
Added on 09/07/2026House with Land
- Price
- £1,700,000
- Size
- 3.4 acres
Added on 04/06/2026House with Land
- Price
- £1,700,000
- Size
- 4 acres
Added on 04/06/2026House with Land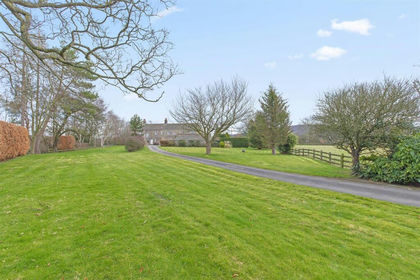
- Price
- £1,395,000
- Size
- 2.96 acres
Added on 26/02/2026Farmhouse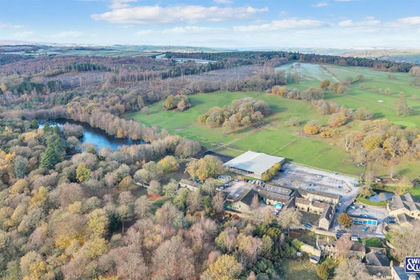
- Price
- £1,300,000
- Size
- 22 acres
Farm House and St Ives Equestrian Centre, Harden, Bradford BD16 England
Added on 29/01/2026Equestrian propertyLeasehold- Price
- £1,300,000
- Size
- 22 acres
Farm House and St Ives Equestrian Centre, Harden, Bradford BD16 England
Added on 29/01/2026Equestrian propertyLeasehold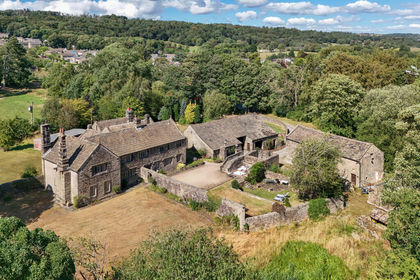
- Price
- Guide Price£1,850,000
- Size
- 11.33 acres
Wilsden Road, Harden, Bingley, West Yorkshire, BD16, Harden, Bradford BD16 England
Added on 25/08/2026House with Land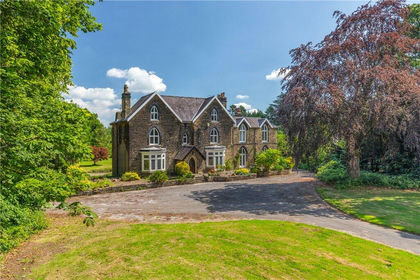
- Price
- Guide Price£1,650,000
- Size
- 5.38 acres
Arthington Lane, Pool in Wharfedale, Otley, West Yorkshire, LS21, Pool, Leeds LS21 England
Added on 02/07/2026House with Land
- Price
- Guide Price£1,395,000
- Size
- 48.92 acres
Farnley Lane, Farnley, Otley, North Yorkshire, LS21, Farnley, North Yorkshire LS21 England
Added on 25/08/2026House with Land