HORFIELD | FULL PLANNING | 6 x APARTMENTS
- Bedrooms
- 8
- Bathrooms
- 8
Key Features
- GUIDE PRICE: £400,000 to £500,000
- PLANNING CONSENT FOR DEMOLITION & DEVELOPMENT
- ALSO SUITABLE FOR CONVERSION STP
- 6 x 1 & 2 BEDROOM APARTMENTS
- POPULAR LOCATION | HORFIELD IN BRISTOL
- OFF GLOUCESTER ROAD
- GROSS INTERNAL AREA: 4198 SqFt / 390 SqM
- GDV: £1,700,000 to £1,800,000
- OFFERS INVITED
- DATA ROOM & FULL BROCHURE AVAILABLE ON REQUEST
Description
Hollis Morgan – LAND AND DEVELOPMENT - Development opportunity for 6 x APARTMENTS in popular area of HORFIELD in Bristol, with FULL PLANNING and potential to start on site this year.
Introduction - Hollis Morgan Land & Development have been appointed by the owners on the sale of this property known as Garage at 74 Oak Road, Horfield, Bristol, BS7 8RS, in the popular area of Horfield in Bristol, just off Gloucester Road.
This former garage workshop and commercial property has the benefit of a detailed planning consent for the demolition of the partial existing building and construction of 6 x one & two bedroom apartments.
The Opportunity - Detailed planning was granted in May 2024 for 6 x one & two bedroom aparments over 3 floors.
The total Gross Internal Area is 4,198 SqFt /390 SqM (excluding garages)
Our opinion of the GDV is £1,700,000.
Guide Price of £400,000 to £500,000
Schedule Of Accomodation - Plot 1 1 Bedroom 581 SqFt Ground Floor
Plot 2 1 Bedroom 753 SqFt Ground Floor
Plot 3 2 Bedrooms 753 SqFt First Floor
Plot 4 1 Bedroom 657 SqFt First Floor
Plot 5 2 Bedrooms 797 SqFt Second Floor
Plot 6 1 Bedroom 657 SqFt Second Floor
Planning - Planning References - Bristol City Council
- Full Application consent: 22/03444/F - Granted at Appeal on 15 May 2024
All plans available on the planning portal and within the Data Room
Cil - The CIL liability for the site is £6,046.09. See Data Room for Liability Notice
Retained Office, Flying Freehold & Adjacent Proper - The existing building includes a flying freehold over the accessway to the rear commercial garage workshop.
The first floor over the flying freehold are offices at the front and at the rear is a WC / Toilet area owned by the owner of the adjacent property. It has been designed within the planning consent that a flying freehold section will remain (see Second Floor Plan) where the services and WC / Toilet will still be in use by the adjacent property. This will need to be agreed as part of the Party Wall agreement. The Seller of the Garage will also be retaining an office, which is the final window on the right hand side, fronting Elm Road.
The Purchaser should satisfy themselves in relation to proposing any trade or buyout of the The Sellers retained office and/or the adjacent property’s WC / Toilet.
Location - This development site is located on the corner of Oak Road & Elm Road in the popular ‘Trees’ area of Horfield. Oak Road is an attractive street
with Victorian terraced houses which is sought after for its quiet residential feel, whilst sitting moments away from the vibrant independent shops, cafes and pubs on Gloucester Road.
Residents of this new development will benefit from easy access to the green spaces of Horfield Common and Horfield Leisure Centre.
Horfield itself is well located with easy access to Bristol City Centre down Gloucester Road, as well as being within striking distance of North Bristol, with its large employment zone and road access to the wider South West via the M4 & M5 motorways.
Site Visits - To arrange an internal inspection please contact Hollis Morgan.
Vat - We understand the building is not elected for VAT.
Vacant Possession - The property is expected to be fully vacant by 31 August 2026.
Method Of Sale - METHOD OF SALE
The site is to be sold by private treaty, Subject to Contract.
Unconditional offers are sought on the basis of the current detailed consent for the 6 x apartments.
Offers are to be emailed directly to:
and
DETAILS TO ACCOMPANY OFFERS
As part of your offer, please provide:
- Price
- Payment profile (deposit level & any deferred payments)
- Conditions of the purchase
- Timescales for purchase
- Financing Details - Proof of Funds, including details of lender
Sales Values - SALES VALUES
Please contact our Director, Daniel Harris from the Hollis Morgan New Homes team for bespoke pricing appraisals and market information:
Daniel Harris
New Homes Director
E:
T:
T: Option 2
CONTACT DETAILS
All Enquiries:
Krish Vij
Land & Development Negotiator
E:
T: , Option 3
Patrick Addison
Land & Development Director
E:
T: , Option 3
Property Details Disclaimer - Hollis Morgan endeavour to make our sales details clear, accurate and reliable in line with the Consumer Protection from Unfair Trading Regulations 2008 but they should not be relied on as statements or representations of fact, and they do not constitute any part of an offer or contract. All Hollis Morgan references to planning, tenants, boundaries, potential development, tenure etc is to be superseded by the information contained in the legal pack. It should not be assumed that this property has all the necessary Planning, Building Regulation, or other consents. Any services, appliances and heating system(s) listed have not been checked or tested. Please note that in some instances the photographs may have been taken using a wide-angle lens. Computer generated images are purely for illustrative purposes only and are not exact images of the approved plans, parties should undertaken their own due diligence on the designs and plans. The seller does not make any representation or give any warranty in relation to the property, and we have no authority to do so on behalf of the seller.
Map Location
Property details
- Tenure
- Freehold
- Council Tax Band
- Ask Agent
- Date Posted
- 2026-06-08
Utilities & Restrictions
Utilities
- Electricity
- Ask Agent
- Water
- Ask Agent
- Heating
- Ask Agent
- Broadband
- Ask Agent
- Sewerage
- Ask Agent
Rights & Restrictions
- Public Rights of Way
- Ask Agent
- Private Rights of Way
- Ask Agent
- Listed Property
- Ask Agent
- Restrictions
- Ask Agent
Listed status, conservation areas and planning constraints for this location are in the full report.
Property Features
- Accessibility
- Ask Agent
- Parking
- Parking Available
- Garden
- Ask Agent
Beyond the particulars: planning activity, flood history, heritage and ground risks, checked for this exact spot.
Connectivity
Broadband
Fastest speed available at this postcode
10 Gbps
Gigabit full fibre
Suitable for
- 4K streaming on every screen
- Full-time home working
- Online gaming & big downloads
Mobile signal
Outdoor predictions; indoor signal depends on building materials.
Ofcom Connected Nations postcode-level predictions. Speeds and signal are modelled, not measured, and vary between addresses and providers.
Signal is the easy part. Planning activity, flood history and protected designations here are in the full report.
Nearest Schools
Primary
- Ashley Down Primary School269 metresNo Ofsted rating
- Ages
- 4 to 11
- Pupils
- 397
- Type
- Community school
- Bishop Road Primary School558 metresOfsted: Outstanding
- Ages
- 3 to 11
- Pupils
- 779
- Type
- Community school
- Brunel Field Primary School642 metresOfsted: Good
- Ages
- 4 to 11
- Pupils
- 398
- Type
- Community school
- St Bonaventure's Catholic Primary School890 metresNo Ofsted rating
- Ages
- 4 to 11
- Pupils
- 404
- Type
- Academy converter
- Faith
- Roman Catholic
- Sefton Park Infant School985 metresOfsted: Good
- Ages
- 3 to 7
- Pupils
- 213
- Type
- Community school
Secondary
- Fairfield High School0.8 milesNo Ofsted rating
- Ages
- 11 to 16
- Pupils
- 1,057
- Type
- Academy converter
- Redland Green School1 mileOfsted: Good
- Ages
- 11 to 18
- Pupils
- 1,652
- Type
- Academy converter
- Trinity Academy1 mileOfsted: Good
- Ages
- 11 to 18
- Pupils
- 1,062
- Type
- Free schools
- E-Act Montpelier High School1.1 milesOfsted: Inadequate
- Ages
- 11 to 18
- Pupils
- 859
- Type
- Academy sponsor led
- Gender
- Girls
- Orchard School Bristol1.1 milesNo Ofsted rating
- Ages
- 11 to 16
- Pupils
- 942
- Type
- Academy sponsor led
Distances are straight-line from the advertised location. Source: the national school registers (DfE, Welsh Government, Scottish Government) and Ofsted.
Schools are just the start: sold prices nearby, planning activity and any flood history are in the full report.
Amenities
Supermarket
GP surgery
Pharmacy
Hospital
Green space
Straight-line distances from the advertised location. Sources: NHS records, Geolytix supermarket locations, OS Open Greenspace and the national trails registers.
The area stacks up? Now check the location itself: planning nearby, protected designations and past flooding.
Getting Around
Nearest station
Nearest bus stop
Typical drive times
Straight-line distances from the advertised location; drive times are typical free-flow times over OpenStreetMap road data, so allow more at peak. Public transport locations from DfT NaPTAN.
Easy to reach matters. So do planning activity, flood history and ground risks: all in the full report.
Flood Risk
From Environment Agency flood map open data, checked around the advertised map pin and allowing for the listed acreage where known. This summary comes from LandSale, the advertising platform, not from the listing agent, and is not part of the agent's particulars. Risk can vary across a single holding, so verify anything critical through your own searches before committing.
Rivers and the sea
Surface water
The detail behind these bandings
The full report pinpoints where this location sits on the flood maps, and runs the deeper checks that usually only surface after an offer.
- Exact flood zones & annual chances (included in the full report)
- Any recorded past flooding (included in the full report)
- Planning activity nearby (included in the full report)
- Heritage & conservation (included in the full report)
- Protected nature designations (included in the full report)
- Ground risks (included in the full report)
- Sold prices nearby (included in the full report)
£14.99 · one-off purchase
By LandSale, the platform. Not provided by the listing agent. Ready in about a minute.
Important notice: Information, maps and tags on this page are drawn from the advertising agent's marketing materials or generated automatically. LandSale has not verified them. Relying on these details is at your own risk, always carry out independent checks before committing to a purchase.
LandSale full disclaimer
Marketing information only - not formal particulars. The details on this website are provided for general guidance and do not constitute an offer or contract. Neither LandSale nor the advertising estate/land agent accepts responsibility for any inaccuracy.
1. Source of information
- Listing content: Core description, asking price, tenure, measurements, photographs and planning history originate from the marketing materials of the advertising estate or land agent. LandSale does not author this content and cannot guarantee its accuracy.
- Automated tags & categorisation: Property type, land-use class, acreage bands and similar labels may be applied by machine-learning models. They are intended as a helpful guide only and may not reflect the property's legal status or permitted use.
- Third-party & enriched data layers: Maps, boundary outlines, planning designations, soil reports, broadband coverage and other environmental or location-based insights are licensed from external suppliers. Such data are supplied “as is", may be incomplete or out of date and are subject to change without notice.
2. Verification required
Prospective purchasers must verify critical matters, including but not limited to planning permission, title boundaries, public rights of way, environmental constraints, acreage, services, access and VAT status, through their own inspections, specialist surveys, legal advisers and the selling agent before relying on the information or entering into any contract.
3. No warranty or liability
LandSale gives no warranty, express or implied, as to the accuracy, completeness or fitness for any particular purpose of the information displayed. LandSale shall not be liable for any loss, damage, cost or expense arising directly or indirectly from any use of or reliance on such information, save where liability may not be excluded by law.
4. Updates & feedback
If you believe any detail on this listing is inaccurate, please let us know. We will investigate and, where appropriate, update the listing or notify the agent.
© LandSale | Version 1.3 - August 2026
Listing agent
Hollis Morgan, Land & Development
9 Waterloo Street, Clifton, Bristol, BS8 4BT
View agent profileSimilar properties for sale
 Added on 22/08/2026Commercial Land
- Price
- £450,000
- Size
- 0.12 acres
Central Park Trading Estate, Hengrove, Bristol South, Bristol, City of BS14 England
Added on 13/08/2026Industrial Land
- Price
- £550,000
- Size
- 0.36 acres
Added on 17/07/2026Pub
- Price
- £450,000
- Size
- 0.73 acres
The Village Inn, Beachley Road, Sedbury, Gloucestershire, Tidenham, Gloucestershire NP16 England
Added on 18/07/2026Pub Added on 22/06/2026Pub
- Price
- £500,000
- Size
- 0.8 acres
Oxleaze Way, Paulton, Bristol, Somerset, BS39, Paulton, Bath and North East Somerset BS39 England
Added on 29/01/2026Development Land
- Price
- £495,000
- Size
- 0.6 acres
Bath Road, Peasedown St John, Nr. Bath, Somerset, BA2, , Bath and North East Somerset BA2 England
Added on 17/06/2026Pub
- Price
- £475,000
W-420539 - Apple Tree Inn, Shoscombe, Bath BA2, Shoscombe, Bath and North East Somerset BA2 England
Added on 01/04/2026Pub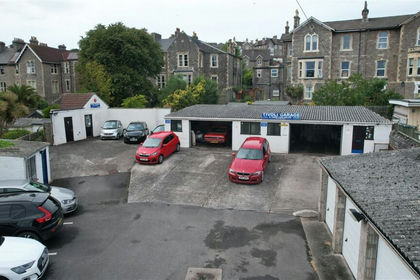
- Price
- £395,000
Boulevard, Weston-Super-Mare, North Somerset, BS23, Weston-super-Mare, North Somerset BS23 England
Added on 04/06/2026Commercial Land
- Price
- £550,000
Added on 29/01/2026Pub