Brighstone, Isle of Wight
- Land size
- 5.5 acres
- Bedrooms
- 4
- Bathrooms
- 2
Description
An exceptional and highly versatile large family home with income from two high standard rental cottages set in 5.5 acres of land with fabulous equestrian facilities including paddocks, stables, storage barns and a sand school.
This impressive property presents a rare opportunity to acquire a complete lifestyle package, perfectly suited to those with equestrian interests. The main house sits within formal grounds and provides generously proportioned accommodation throughout. A spacious and welcoming reception hall leads into a superb kitchen/breakfast room, which in turn connects to both a large living room and a charming sitting room with an open fireplace, flowing seamlessly into a garden/sun room. A useful cloakroom with adjoining shower room links through to a substantial utility area, formerly part of an integral double garage and a boot room sits to one side of the property, ideal for storing muddy boots, workwear and accommodating pets. Upstairs, three generous double bedrooms enjoy attractive views over the surrounding countryside and share a Jack-and-Jill family bathroom. A door from the landing also leads into a substantial loft area, offering excellent potential for conversion if desired (subject to the necessary permissions and regulatory approvals). Adjoining the main house is a self-contained one-bedroom annexe with its own private courtyard style garden. This space connects internally to the main property and could be easily incorporated into the principal accommodation if desired. Outside, the block-paved driveway provides ample parking and turning space for several vehicles and is bordered by a formal lawn with well-planted beds and borders. To the rear, a more formal garden features a superb entertaining terrace with a veranda overhang, finished with composite decking and paving. The lawns extend to a productive vegetable and fruit garden on one side and open through to an additional area of garden known as the orchard.
A charming former coach house/stable building has been thoughtfully converted into two delightful two-bedroom holiday cottages, each with a private courtyard garden and a proven track record of generating a strong income. Complementing these are a timber L-shaped block of storage barns and a stable as well as a separate laundry and garden WC. The main house, annexe and holiday cottages all benefit from full residential permissions, making the property ideally suited to a multi-generational family wishing to live together while enjoying independent spaces.
In addition, The Yard provides excellent dedicated equestrian facilities, including a block of barn stables with tack room and hay barn. Beyond this lies an enclosed sand school and a selection of paddocks with outbuildings and shelters. The paddocks also benefit from separate access off Chilton Lane if required. The Yard is currently rented out and provides an additional income.
Location - Set on the tranquil rural edge of this well-regarded West Wight village, Moorfield Chase is conveniently positioned just over half a mile from the village centre, where you’ll find everyday amenities including two churches, a primary school, doctor’s surgery, general store/post office, community library, pub, hairdresser, a tea rooms and a cafe/bistro. The area is rich in footpaths and bridleways, opening up extensive downland and coastal walking routes. Chilton Chine beach is around a ten-minute stroll away, with the Military Road providing easy access to several other beautiful beaches along the Island’s south-western shoreline.
Reception Hall - 6.116m x 2.949m - A large welcoming entrance would be an ideal snug or study area, with built in cupboard. Stylish double doors lead through to:
Kitchen/Breakfast Room - 6.15m x 4.85m plus large recess (20'2" x 15'10" pl - A well designed kitchen forming the heart of the home, featuring a large and moveable central island with wooden worktop and seating for relaxed dining. Stylish cabinetry and matching wood surfaces create a warm, cohesive look, complemented by a farmhouse-style sink, a range cooker and dishwasher. A striking overhead light fitting adds character, while two large tri-folding windows flood the space with natural light and frame views of the garden. The room connects seamlessly to the outdoor entertaining area to form an outside bar, making it ideal for both everyday living and social gatherings.
Sitting Room - 5.50m x 4.25m (18'0" x 13'11") - An ample room with central fireplace and arched recesses either side. Opening through to:
Garden/Sun Room - 5.30m x 3.00m (17'4" x 9'10") - A bright space with an outlook on three sides and a door leading out to the paved patio terrace.
Living Room - 7.00m x 4.60m (22'11" x 15'1") - A large reception room leading off the kitchen/breakfast with a sizeable lounge area complete with industrial stye wall shelving and a dining area adjacent to double doors leading out to the entertainment terrace and rear garden.
Boot Room - 2.90m x 2.60m (9'6" x 8'6") - A useful room with direct connection to outside, perfect for removing muddy boots, workwear and pets. There is built-in storage cupboards and work surface together with space for a secondary dishwasher.
Cloakroom - 3.61 max x 2.84 max l'shaped (11'10" max x 9'3" ma - A versatile 'L' shaped room leading to the utility area and benefitting from an en suite shower room off, fitted out in a modern industrial style.
Utility Area - 4.40m x 3.60m (14'5" x 11'9") - An extremely useful space (formerly part of a double garage), providing fabulous storage with a run of wall and base cupboards and work surface, a sink unit and space beneath for a freestanding washing machine and tumble dryer. A side door provides access to the garden as well as the original double garage door offering a very practical access for larger items.
First Floor - The landing has easy access to a large and useful area of boarded loft space with huge potential for conversion.
Bedroom 1 - 3.75m to wardrobes x 3.65m (12'3" to wardrobes x 1 - A good double bedroom with built-in wardrobe cupboards and enjoying a dual aspect with a pleasant views across the neighbouring countryside to the sea beyond.
Bedroom 2 - 3.40m x 3.50m max (11'1" x 11'5" max) - Another good double bedroom with a low level storage cupboard and enjoying an outlook to the front with far reaching country views.
Bedroom 3 - 3.35m x 2.50m (10'11" x 8'2") - A double bedroom with similar views to Bedroom 2 and featuring two deep built in wardrobe/storage cupboards.
Family Bathroom - A smart 'Jack n' Jill' facility to both the landing and Bedroom 1 featuring a modern white suite comprising WC, wash basin and a stylish freestanding oval bath with side mounted shower tap attachment.
Annexe - Enjoying its own private entrance and courtyard style garden.
Annexe Lounge/Bedroom - 4.85m x 3.05m (15'10" x 10'0") - A light dual aspect room with direct access out to the private garden.
Annexe Kitchen - 3.15m x 2.95m (10'4" x 9'8") - A light dualaspect room fitted with modern light grey coloured units complemented by wood effect work surfaces and integrated cooking appliances, creating a smart stylish finish.
Office/Annexe Bedroom - 4.10m x 2.90m (13'5" x 9'6") - Either useable as a bedroom within the annexe or potential as an office/study leading off the main reception hall. A large storage cupboard leads off the room providing a practical wardrobe or store.
Annexe Bathroom - 2.55m x 1.85m (8'4" x 6'0") - Fitted with a white suite comprising of a bath with shower over, a WC and work surface with inset wash basin and storage beneath.
Outside - The property is set within generous gardens to both the front and rear, complemented by a number of paddocks, a sand school and a large area known as the orchard. In total, the land extends to approximately 5.5 acres. At the front, established hedging and shrubs frame a sizeable garden and a sweeping block-paved driveway, providing extensive parking and turning space for multiple vehicles, as well as access to the holiday cottages, laundry room/garden WC (with sink and washing machine), additional parking and outbuildings and on through to 'The Yard' with stabling, tack room, hay barn, sand school and paddocks.
The rear garden of the main house is attractively landscaped with a variety of mature plants, trees and shrubs, creating a series of formal garden areas, including a vegetable and fruit garden with greenhouse and shed. The stylish entertaining terrace comprising a raised composite decking with veranda over and timber cladding is designed for relaxation and is complemented by a paved patio adjacent to the garden/sun room. The tri-folding windows of the kitchen/breakfast room make a perfect bar area to sit out under the veranda and enjoy the garden. The orchard sits beyond the rear garden and is bordered by trees providing a degree of shelter and further recreational space for a family.
Council Tax Band - G
The Coach House -
Open Plan Kitchen/Living Room - 6.95m x 2.93m plus recess (22'9" x 9'7" plus reces - Fitted with a modern fully equipped kitchen to one end, including integrated fridge, freezer, dishwasher, electric oven, microwave and ceramic hob with extractor over. the lounge area provides space for a small dining table and features double doors leading out to the parking area where there is also access to its own private area of garden.
Bedroom 1 - 4.15m x 2.65m (13'7" x 8'8") - A double/twin bedroom overlooking the private garden area.
Bedroom 2 - 4.10m x 2.65m (13'5" x 8'8") - Another double/twin bedroom.
Bathroom - Fitted with a modern shower/bath with shower over, a WC and a vanity washbasin and heated towel rail.
The Stables -
Open Plan Kitchen/Living Room - 6.95m x 4.35m max (22'9" x 14'3" max) - A generous room with a large peninsular which incorporates storage beneath and a breakfast bar designates the well fitted kitchen area including integrated fridge, freezer, dishwasher, electric oven, microwave and ceramic hob with extractor hood over. A stable door leads out to the private area of garden.
Bedroom 1 - 3.55m x 2.65m (11'7" x 8'8") - A double/twin bedroom.
Bedroom 2 - 2.70m x 2.65m (8'10" x 8'8") - A double/twin bedroom with an outlook to the private area of garden.
Bathroom - Fitted with a modern shower/bath with shower over, a WC and a vanity washbasin and heated towel rail.
Services - Mains electricity and water, private treatment plant for drainage (installed in recent years) and two Calor gas tanks, one for the main property and one for the holiday cottages.
Epc Ratings - Moorfield Chase - E
Annexe - E
The Coach House - E
The Stables - E
Tenure - Freehold
Postcode - PO30 4DR
Viewings - Strictly by appointment with the selling agent Spence Willard.
IMPORTANT NOTICE 1. Particulars: These particulars are not an offer or contract, nor part of one. You should not rely on statements by Spence Willard in the particulars or by word of mouth or in writing ("information") as being factually accurate about the property, its condition or its value. Neither Spence Willard nor any joint agent has any authority to make any representations about the property, and accordingly any information given is entirely without responsibility on the part of the agents, seller(s) or lessor(s). 2. Photos etc: The photographs show only certain parts of the property as they appeared at the time they were taken. Areas, measurements and distances given are approximate only. 3. Regulations etc: Any reference to alterations to, or use of, any part of the property does not mean that any necessary planning, building regulations or other consent has been obtained. A buyer or lessee must find out by inspection or in other ways that these matters have been properly dealt with and that all information is correct. 4. VAT: The VAT position relating to the property may change without notice.
Map Location
Property details
- Tenure
- Freehold
- Council Tax Band
- G
- Date Posted
- 2026-06-06
Market Value Analysis
Compared with 469 Homes with Land listings in South East England (5+ acres).
Energy Performance Certificate
Energy Efficiency Rating
Based on UK Energy Performance Certificate standards (EU Directive 2002/91/EC)
Running costs are one side. Planning activity, flood history and ground risks for this location are in the full report.
Utilities & Restrictions
Utilities
- Electricity
- Ask Agent
- Water
- Ask Agent
- Heating
- Ask Agent
- Broadband
- Ask Agent
- Sewerage
- Ask Agent
Rights & Restrictions
- Public Rights of Way
- Ask Agent
- Private Rights of Way
- Ask Agent
- Listed Property
- Ask Agent
- Restrictions
- Ask Agent
Listed status, conservation areas and planning constraints for this location are in the full report.
Property Features
- Accessibility
- Ask Agent
- Parking
- Parking Available
- Garden
- Garden
Beyond the particulars: planning activity, flood history, heritage and ground risks, checked for this exact spot.
Connectivity
Broadband
Fastest speed available at this postcode
900 Mbps
Gigabit full fibre
Suitable for
- 4K streaming on every screen
- Full-time home working
- Online gaming & big downloads
Mobile signal
Outdoor predictions; indoor signal depends on building materials.
Ofcom Connected Nations postcode-level predictions. Speeds and signal are modelled, not measured, and vary between addresses and providers.
Signal is the easy part. Planning activity, flood history and protected designations here are in the full report.
Nearest Schools
Primary
- Brighstone Church of England Aided Primary School988 metresOfsted: Good
- Ages
- 4 to 11
- Pupils
- 97
- Type
- Voluntary aided school
- Faith
- Church of England
- Shalfleet Church of England Primary School4.1 milesNo Ofsted rating
- Ages
- 0 to 11
- Pupils
- 180
- Type
- Voluntary controlled school
- Faith
- Church of England
- St Thomas of Canterbury Catholic Primary School5.4 milesNo Ofsted rating
- Ages
- 5 to 11
- Pupils
- 195
- Type
- Voluntary aided school
- Faith
- Roman Catholic
- Carisbrooke Church of England Controlled Primary School5.6 milesOfsted: Good
- Ages
- 5 to 11
- Pupils
- 351
- Type
- Voluntary controlled school
- Faith
- Church of England
- Freshwater & Yarmouth Church of England Aided Primary School5.7 milesNo Ofsted rating
- Ages
- 2 to 11
- Pupils
- 168
- Type
- Voluntary aided school
- Faith
- Church of England
Secondary
- Carisbrooke College5.5 milesOfsted: Requires improvement
- Ages
- 11 to 16
- Pupils
- 615
- Type
- Academy converter
- Christ The King College5.6 milesOfsted: Requires improvement
- Ages
- 11 to 18
- Pupils
- 1,131
- Type
- Voluntary aided school
- Faith
- Church of England/Roman Catholic
- Medina College7.3 milesOfsted: Requires improvement
- Ages
- 11 to 19
- Pupils
- 1,094
- Type
- Academy converter
- The Island Free School8.9 milesNo Ofsted rating
- Ages
- 11 to 16
- Pupils
- 613
- Type
- Free schools
- Cowes Enterprise College, An Ormiston Academy9.4 milesNo Ofsted rating
- Ages
- 11 to 19
- Pupils
- 1,156
- Type
- Academy sponsor led
Distances are straight-line from the advertised location. Source: the national school registers (DfE, Welsh Government, Scottish Government) and Ofsted.
Schools are just the start: sold prices nearby, planning activity and any flood history are in the full report.
Amenities
Supermarket
GP surgery
Pharmacy
Hospital
Green space
Straight-line distances from the advertised location. Sources: NHS records, Geolytix supermarket locations, OS Open Greenspace and the national trails registers.
The area stacks up? Now check the location itself: planning nearby, protected designations and past flooding.
Getting Around
Nearest station
Nearest bus stop
Typical drive times
Straight-line distances from the advertised location; drive times are typical free-flow times over OpenStreetMap road data, so allow more at peak. Public transport locations from DfT NaPTAN.
Easy to reach matters. So do planning activity, flood history and ground risks: all in the full report.
Flood Risk
From Environment Agency flood map open data, checked around the advertised map pin and allowing for the listed acreage where known. This summary comes from LandSale, the advertising platform, not from the listing agent, and is not part of the agent's particulars. Risk can vary across a single holding, so verify anything critical through your own searches before committing.
Rivers and the sea
Surface water
Mapped within the area searched, not at the advertised map pin itself.
The detail behind these bandings
The full report pinpoints where this location sits on the flood maps, and runs the deeper checks that usually only surface after an offer.
- Exact flood zones & annual chances (included in the full report)
- Any recorded past flooding (included in the full report)
- Planning activity nearby (included in the full report)
- Heritage & conservation (included in the full report)
- Protected nature designations (included in the full report)
- Ground risks (included in the full report)
- Sold prices nearby (included in the full report)
£14.99 · one-off purchase
By LandSale, the platform. Not provided by the listing agent. Ready in about a minute.
Important notice: Information, maps and tags on this page are drawn from the advertising agent's marketing materials or generated automatically. LandSale has not verified them. Relying on these details is at your own risk, always carry out independent checks before committing to a purchase.
LandSale full disclaimer
Marketing information only - not formal particulars. The details on this website are provided for general guidance and do not constitute an offer or contract. Neither LandSale nor the advertising estate/land agent accepts responsibility for any inaccuracy.
1. Source of information
- Listing content: Core description, asking price, tenure, measurements, photographs and planning history originate from the marketing materials of the advertising estate or land agent. LandSale does not author this content and cannot guarantee its accuracy.
- Automated tags & categorisation: Property type, land-use class, acreage bands and similar labels may be applied by machine-learning models. They are intended as a helpful guide only and may not reflect the property's legal status or permitted use.
- Third-party & enriched data layers: Maps, boundary outlines, planning designations, soil reports, broadband coverage and other environmental or location-based insights are licensed from external suppliers. Such data are supplied “as is", may be incomplete or out of date and are subject to change without notice.
2. Verification required
Prospective purchasers must verify critical matters, including but not limited to planning permission, title boundaries, public rights of way, environmental constraints, acreage, services, access and VAT status, through their own inspections, specialist surveys, legal advisers and the selling agent before relying on the information or entering into any contract.
3. No warranty or liability
LandSale gives no warranty, express or implied, as to the accuracy, completeness or fitness for any particular purpose of the information displayed. LandSale shall not be liable for any loss, damage, cost or expense arising directly or indirectly from any use of or reliance on such information, save where liability may not be excluded by law.
4. Updates & feedback
If you believe any detail on this listing is inaccurate, please let us know. We will investigate and, where appropriate, update the listing or notify the agent.
© LandSale | Version 1.3 - August 2026
Listing agent
Spence Willard, Freshwater
The Old Bank Tennyson Road Freshwater PO40 9AB
Similar properties for sale
- Price
- Guide Price£1,295,000
- Size
- 9.2 acres
Brighstone, Isle of Wight, Brighstone, Isle of Wight PO30 England
Added on 29/01/2026House with Land
- Price
- Guide Price£899,950
- Size
- 23.85 acres
Limerstone, Isle of Wight, Brighstone, Isle of Wight PO30 England
Added on 19/05/2026Smallholding
- Price
- Guide Price£1,250,000
- Size
- 92.21 acres
Calbourne, Isle of Wight, Calbourne, Newtown and Porchfield, Isle of Wight PO30 England
Added on 29/01/2026Farm
- Price
- Guide Price£1,100,000
- Size
- 16.75 acres
Nr Shorwell, Isle of Wight, Shorwell, Isle of Wight PO30 England
Added on 18/06/2026Cottage
- Price
- Guide Price£1,095,000
- Size
- 27 acres
Cranmore, Isle of Wight, Shalfleet, Isle of Wight PO41 England
Added on 29/01/2026Country Home
- Price
- Guide Price£969,995
- Size
- 5 acres
Cranmore Avenue, Cranmore, Yarmouth, PO41, Shalfleet, Isle of Wight PO41 England
Added on 21/07/2026House with Land
- Price
- Guide Price£1,250,000
- Size
- 4.36 acres
Watergate Road, Newport, Isle of Wight, Newport and Carisbrooke, Isle of Wight PO30 England
Added on 04/07/2026Country Home
- Price
- Guide Price£1,150,000
- Size
- 6.25 acres
Godshill, Isle Of Wight, Godshill, Isle of Wight PO38 England
Added on 18/03/2026Farmhouse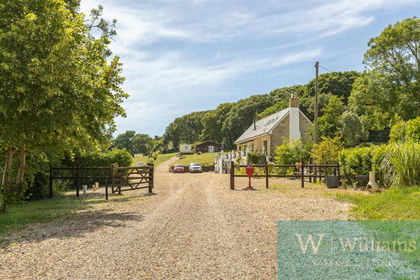
- Price
- £1,185,000
- Size
- 4.85 acres
Newport Road, Godshill, Ventnor, Godshill, Isle of Wight PO38 England
Added on 30/07/2026Barn Conversion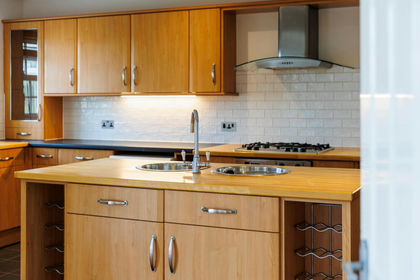
- Price
- £875,000
- Size
- 3.93 acres
Meadow View, Dodnor Lane. PO30, Newport and Carisbrooke, Isle of Wight PO30 England
Added on 23/07/2026House with Land