Holme Mill Lane, Keighley
- Land size
- 2.12 acres
Description
LOCATION
Located within the well-established town of Keighley in West Yorkshire, Holme Mill Lane occupies a strategic position within the Aire Valley, benefitting from strong transport connectivity and access to surrounding Yorkshire centres. Keighley is approximately 8 miles north-west of Bradford, 11 miles north of Halifax and within commuting distance of Leeds, Skipton and the wider West Yorkshire region.
Keighley is a historic market town with a population of over 56,000 residents and a long-established economic base supported by manufacturing, engineering, retail and service industries. The wider West Yorkshire region continues to benefit from significant public and private investment across healthcare, advanced manufacturing, digital technology and professional services sectors, reinforcing long-term economic growth and employment opportunities.
The site itself is positioned within an established residential and commercial area, offering convenient access to local amenities, healthcare services and public transport links. Keighley railway station provides direct rail connections to Leeds, Bradford and Skipton, while the wider road network allows straightforward access across West Yorkshire and the North of England.
Keighley and the surrounding areas are also well known for their attractive Yorkshire landscapes, heritage attractions and established communities, making the location suitable for long-term residential and care-related development.
DESCRIPTION
An opportunity to acquire a substantial development site extending to approximately 2.12 acres with full planning permission granted for a 72-bed care home facility in Keighley.
The site forms part of a wider consented scheme, with additional adjoining land benefitting from planning permission for 67 residential dwellings available by separate negotiation.
Planning permission has been granted under application reference 23/01276/MAR, subject to associated conditions.
This is a rare opportunity for developers, care operators, or investors seeking a consented scheme within an established residential location. The proposed care facility has been designed to provide a modern purpose-built environment with associated parking and landscaped surroundings.
Key Features
* Approx. 2.12-acre development site
* Full planning permission for a 72-bed care home
* Planning ref: 23/01276/MAR
* Established residential location
* Additional residential development land available separately
* Technical reports and planning documents available within the data room
* Vacant site with daylight viewing access
Additional Development Opportunity:
Immediately adjoining the proposed care home development is a separate parcel of land benefiting from Full Planning Permission for a residential scheme comprising 67 dwellings, available by way of separate negotiation.
The combination offers a rare opportunity to secure a larger scale consented development opportunity with multiple exit and delivery strategies available to developers, investors and care sector operators seeking to deliver complementary residential and care-led uses.
Scout Hut Relocation Requirement:
As part of the approved planning consent, provision has been made for the relocation and replacement of the existing Scout Hut currently situated within the wider site area.
The successful purchaser/developer will be responsible for delivering the replacement Scout Hut accommodation in accordance with the planning requirements and approved documentation. Interested parties are advised to review the planning pack and associated obligations within the data room as part of their due diligence process.
A full data room is available upon request containing planning documents, technical reports, and supporting information relating to the scheme.
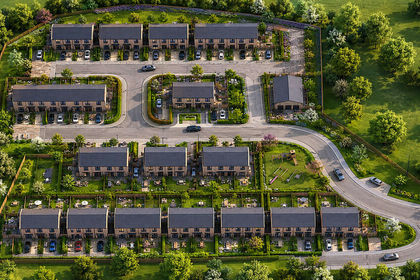
All photos are used for illustration purposes only.
TERMS
We are instructed to market this opportunity at a guide price of £1,400,000 subject to contract.
All prospective purchasers will be required to provide satisfactory proof of funds and complete Anti-Money Laundering (AML) checks.
VAT
VAT is payable at the prevailing rate.
LEGAL COSTS
Each party will be responsible for their own legal costs incurred in the transaction.
PLANNING
The site benefits from full planning permission for the development of a 72-bed care home facility under planning reference 23/01276/MAR, subject to associated conditions. The consent forms part of a wider approved scheme which also includes adjacent residential development land available by separate negotiation.
The proposed scheme has been designed to provide a modern purpose-built care facility with associated parking, landscaping and supporting infrastructure. A comprehensive data room containing planning documentation, technical reports and supporting information is available to genuinely interested parties upon request.
OTHER
Important Information:
All statements contained in these particulars are provided in good faith and are believed to be correct but their accuracy is not guaranteed. These particulars do not constitute any part of any offer or contract. None of the statements contained herein are, or are intended to be statements or representations of fact or opinion by either the vendor or Reign Commercial ltd or its employees or agents. All illustrations are for marketing purposes only and all interested parties are to make their own enquiries into the boundaries and title plans.
Neither Reign Commercial ltd nor its employees or agents are authorised to make or give any representation, guarantees or warranties whatsoever in relation to the above premises. Interested parties must satisfy themselves by inspection or survey on any matter or statement contained in these particulars.
Health & Safety:
You are asked to exercise all care and diligence during your inspection of the property and the Agents are unable to warrant that the property is free of hazards or complies with Health and Safety legislation. The Agents accept no liability for injury or loss to persons or property when visiting.
VIEWING
The site can be inspected during daylight hours as the land is vacant. All interested parties are requested to inform the sole agents prior to attending the site. Viewers inspect the property entirely at their own risk.
Map Location
Property details
- Tenure
- Freehold
- Council Tax Band
- Ask Agent
- Date Posted
- 2026-06-05
Market Value Analysis
Compared with 119 Development Land listings in Yorkshire and The Humber (1+ acres).
Utilities & Restrictions
Utilities
- Electricity
- Ask Agent
- Water
- Ask Agent
- Heating
- Ask Agent
- Broadband
- Ask Agent
- Sewerage
- Ask Agent
Rights & Restrictions
- Public Rights of Way
- Ask Agent
- Private Rights of Way
- Ask Agent
- Listed Property
- Ask Agent
- Restrictions
- Ask Agent
Listed status, conservation areas and planning constraints for this location are in the full report.
Property Features
- Accessibility
- Ask Agent
- Parking
- Parking Available
- Garden
- Ask Agent
Beyond the particulars: planning activity, flood history, heritage and ground risks, checked for this exact spot.
Connectivity
Broadband
Fastest speed available at this postcode
10 Gbps
Gigabit full fibre
Suitable for
- 4K streaming on every screen
- Full-time home working
- Online gaming & big downloads
Fixed wireless access may also be an option here.
Mobile signal
Outdoor predictions; indoor signal depends on building materials.
Ofcom Connected Nations postcode-level predictions. Speeds and signal are modelled, not measured, and vary between addresses and providers.
Signal is the easy part. Planning activity, flood history and protected designations here are in the full report.
Nearest Schools
Primary
- Beckfoot Nessfield350 metresOfsted: Good *
- Ages
- 3 to 11
- Pupils
- 252
- Type
- Academy sponsor led
- Our Lady of Victories Catholic School581 metresOfsted: Good
- Ages
- 3 to 11
- Pupils
- 237
- Type
- Academy converter
- Faith
- Roman Catholic
- Merlin Top Primary Academy623 metresNo Ofsted rating
- Ages
- 3 to 11
- Pupils
- 343
- Type
- Academy sponsor led
- Keighley St Andrew's CofE Primary School and Nursery763 metresOfsted: Good
- Ages
- 3 to 11
- Pupils
- 313
- Type
- Voluntary aided school
- Faith
- Church of England
- Holycroft Primary School845 metresOfsted: Good
- Ages
- 3 to 11
- Pupils
- 336
- Type
- Academy converter
Secondary
- Beckfoot Oakbank951 metresOfsted: Requires improvement *
- Ages
- 11 to 18
- Pupils
- 1,394
- Type
- Academy sponsor led
- The Holy Family Catholic School, a Voluntary Academy1 mileOfsted: Requires improvement *
- Ages
- 11 to 16
- Pupils
- 630
- Type
- Academy sponsor led
- Faith
- Roman Catholic
- Carlton Keighley1.3 milesOfsted: Good
- Ages
- 11 to 16
- Pupils
- 809
- Type
- Academy sponsor led
- Parkside School2.9 milesOfsted: Inadequate
- Ages
- 11 to 18
- Pupils
- 1,061
- Type
- Academy converter
- Bingley Grammar School3.4 milesNo Ofsted rating
- Ages
- 11 to 18
- Pupils
- 1,985
- Type
- Voluntary aided school
* Latest graded judgement covers quality of education only; no overall grade was issued under the 2024-25 inspection framework.
Distances are straight-line from the advertised location. Source: the national school registers (DfE, Welsh Government, Scottish Government) and Ofsted.
Schools are just the start: sold prices nearby, planning activity and any flood history are in the full report.
Amenities
Supermarket
GP surgery
Pharmacy
Hospital
Green space
Straight-line distances from the advertised location. Sources: NHS records, Geolytix supermarket locations, OS Open Greenspace and the national trails registers.
The area stacks up? Now check the location itself: planning nearby, protected designations and past flooding.
Getting Around
Nearest station
Nearest bus stop
Typical drive times
Straight-line distances from the advertised location; drive times are typical free-flow times over OpenStreetMap road data, so allow more at peak. Public transport locations from DfT NaPTAN.
Easy to reach matters. So do planning activity, flood history and ground risks: all in the full report.
Flood Risk
From Environment Agency flood map open data, checked around the advertised map pin and allowing for the listed acreage where known. This summary comes from LandSale, the advertising platform, not from the listing agent, and is not part of the agent's particulars. Risk can vary across a single holding, so verify anything critical through your own searches before committing.
Rivers and the sea
Surface water
The detail behind these bandings
The full report pinpoints where this location sits on the flood maps, and runs the deeper checks that usually only surface after an offer.
- Exact flood zones & annual chances (included in the full report)
- Any recorded past flooding (included in the full report)
- Planning activity nearby (included in the full report)
- Heritage & conservation (included in the full report)
- Protected nature designations (included in the full report)
- Ground risks (included in the full report)
- Sold prices nearby (included in the full report)
£14.99 · one-off purchase
By LandSale, the platform. Not provided by the listing agent. Ready in about a minute.
Important notice: Information, maps and tags on this page are drawn from the advertising agent's marketing materials or generated automatically. LandSale has not verified them. Relying on these details is at your own risk, always carry out independent checks before committing to a purchase.
LandSale full disclaimer
Marketing information only - not formal particulars. The details on this website are provided for general guidance and do not constitute an offer or contract. Neither LandSale nor the advertising estate/land agent accepts responsibility for any inaccuracy.
1. Source of information
- Listing content: Core description, asking price, tenure, measurements, photographs and planning history originate from the marketing materials of the advertising estate or land agent. LandSale does not author this content and cannot guarantee its accuracy.
- Automated tags & categorisation: Property type, land-use class, acreage bands and similar labels may be applied by machine-learning models. They are intended as a helpful guide only and may not reflect the property's legal status or permitted use.
- Third-party & enriched data layers: Maps, boundary outlines, planning designations, soil reports, broadband coverage and other environmental or location-based insights are licensed from external suppliers. Such data are supplied “as is", may be incomplete or out of date and are subject to change without notice.
2. Verification required
Prospective purchasers must verify critical matters, including but not limited to planning permission, title boundaries, public rights of way, environmental constraints, acreage, services, access and VAT status, through their own inspections, specialist surveys, legal advisers and the selling agent before relying on the information or entering into any contract.
3. No warranty or liability
LandSale gives no warranty, express or implied, as to the accuracy, completeness or fitness for any particular purpose of the information displayed. LandSale shall not be liable for any loss, damage, cost or expense arising directly or indirectly from any use of or reliance on such information, save where liability may not be excluded by law.
4. Updates & feedback
If you believe any detail on this listing is inaccurate, please let us know. We will investigate and, where appropriate, update the listing or notify the agent.
© LandSale | Version 1.3 - August 2026
Listing agent
Reign Commercial Limited, Leicester
23-25 Friar Lane, Leicester, LE1 5QQ
Similar properties for sale
- Price
- Guide Price£1,600,000
- Size
- 5.33 acres
Added on 05/06/2026Development Land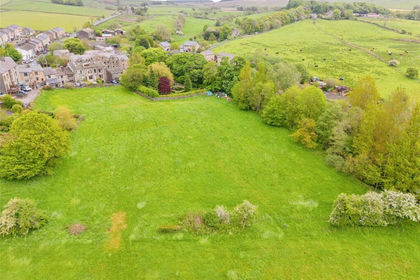
- Price
- £1,100,000
- Size
- 2.26 acres
Carriers Row, Colne, Lancashire, BB8, Laneshaw Bridge, Lancashire BB8 England
Added on 22/05/2026Development Land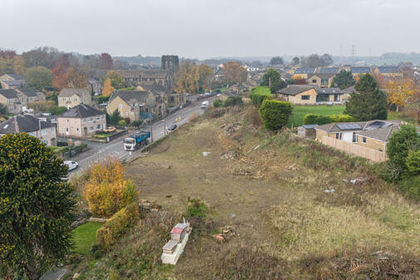
- Price
- Offers in Excess of£1,200,000
- Size
- 1.39 acres
Land At Back Clough, Bradford Road, Northowram, Halifax, HX3, Halifax, Calderdale HX3 England
Added on 29/01/2026Development Land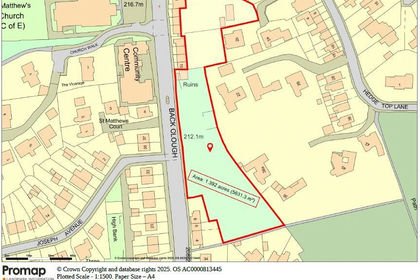
- Price
- Offers Over£1,200,000
- Size
- 1.39 acres
Land at Back Clough, Northowram, Halifax, HX3, Halifax, Calderdale HX3 England
Added on 29/01/2026Development Land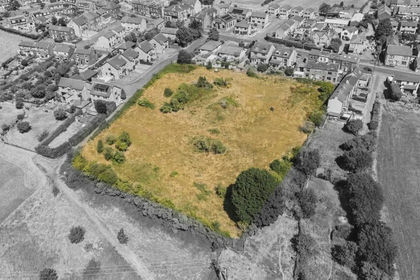
- Price
- £1,500,000
- Size
- 1.93 acres
Land off Lands Beck Way, Hightown, Liversedge, Spen Valley, Kirklees WF15 England
Added on 15/07/2026Development Land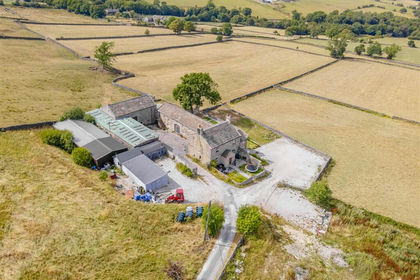
- Price
- £1,500,000
- Size
- 3 acres
Moorcock Lane, Darley, Darley and Menwith, North Yorkshire HG3 England
Added on 14/08/2026Development Land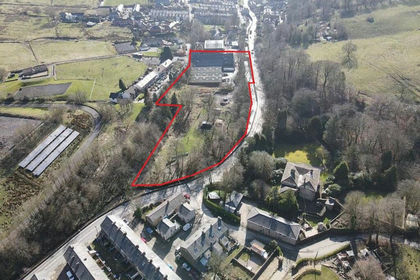
- Price
- Offers in Region of£1,200,000
- Size
- 3.2 acres
Meadows Mill, Burnley Road, Bacup, OL13, Rossendale and Darwen, Lancashire OL13 England
Added on 26/03/2026Industrial Land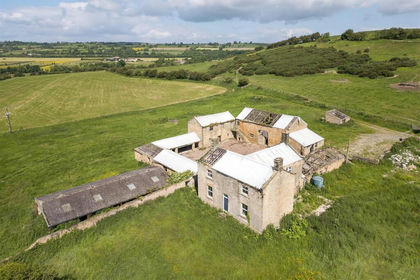
- Price
- Offers Over£1,650,000
- Size
- 3 acres
Swindon Bank Farm, Pannal, Nr Harrogate, Kirkby Overblow, North Yorkshire HG3 England
Added on 29/01/2026Development Land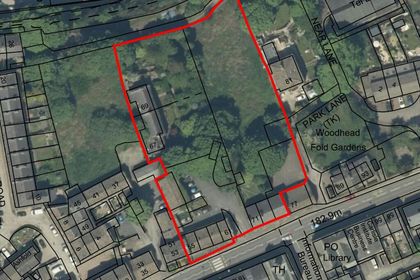
- Price
- Offers in Region of£1,750,000
- Size
- 1.2 acres
Huddersfield Road, Meltham, HD9, Meltham, Kirklees HD9 England
Added on 08/08/2026Development Land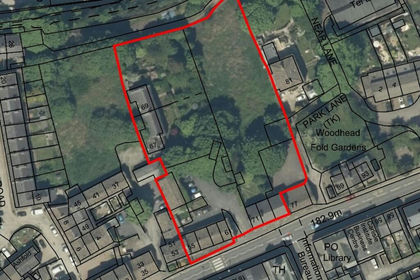
- Price
- Offers in Region of£1,750,000
- Size
- 1.2 acres
Huddersfield Road, Meltham, HD9, Meltham, Kirklees HD9 England
Added on 20/08/2026Development Land