Middlewich Road, Allostock, WA16
- Land size
- 3 acres
- Bedrooms
- 3
- Bathrooms
- 2
Key Features
- Charming Grade II listed detached period farmhouse in lovely gardens and grounds, in all about 3 acres
- Additional land up to circa 6.5 acres available to purchase by separate negotiation
- Requiring updating and improvement
- Pretty position on the edge of Lower Peover village
- Three/four bedrooms, four reception rooms, two bathrooms
Description
A charming, Grade II Listed country house requiring modernisation, in an exceptional position on the edge of Lower Peover village, standing in spacious, south and west facing gardens of 1.25 acres, together with an excellent parcel of adjoining paddock land, in all about 3 acres (additional 6.5 acres available to purchase by separate negotiation). The house is constructed of mellowed brick under a pitched slate roof and bears a date stone of 1818, and is Grade II Listed. In recent times, probably in the 1970’s, it was extended to the rear and side and subject to obtaining the necessary planning permissions, there is today great scope for further enlargement or alteration of the existing structure to provide a balanced family layout for the incoming buyer.
Lower Peover is a very popular and sought after parish, which lies about 5 to 10 minutes drive of Knutsford, and is home to some of the areas most charming period homes. It has several excellent village pubs, a post office/general store and a superb C of E primary school.
Foxcovert is situated on the edge of the village, within charming cottage style gardens and grounds of over an acre. Lawned gardens surround the house with shrub borders and some mature trees and have lovely views over the private land. A tennis court sits to the side of the house although today is in a dilapidated condition. To the side and rear of the garden with road frontage, is access to the paddock land which runs to the rear of the house and provides excellent protection. It provides good scope for a variety of different uses including some equestrian opportunities and there is small range of timber buildings including a large quadruple timber garage and store room/tractor store to the rear of the house, which may provide an opportunity for replacement buildings.
The front door gives access to a spacious reception dining hall with staircase to the first floor, ornamental fireplace and ceiling timbers. It leads through to each of the other reception rooms, which include a spacious main lounge with a triple aspect, and onwards to the rear into the modern extension - a second lounge or garden room currently being used as an office space, which in turn links through into a conservatory and back into the kitchen. All of these rear facing rooms enjoy lovely south and west facing views over the gardens and grounds. The kitchen is fitted with a range of dark wood base and eye level cabinets and has a pantry off.
At first floor level, as it is currently configured, there are three bedrooms, although could be split easily into four with some alterations from the main bedroom suite. The main bedroom currently provides a substantial walk-through dressing room leading through into the bedroom area, which overlooks the rear garden and has an en suite shower room. There are two further large double bedrooms and a family bathroom on this floor.
The house is Grade II Listed and therefore buyers will want to consider carefully what alterations, improvements and extensions they can undertake and we suggest they seek their own advice in this respect, but there is great scope we believe to alter the accommodation into something that will work for most needs, subject as always to obtaining any required consents.
Drainage is to a private septic tank (non-compliant).
NB The plan shows the full extent of the land available, including the additional 6.5 acres. At the current guide price it is proposed to offer the house, garden and a small paddock immediately to the rear of the garden, totalling approximately 3 acres.
EPC Rating: F
Map Location
Property details
- Tenure
- Freehold
- Council Tax Band
- G
- Date Posted
- 2026-06-03
Market Value Analysis
Compared with 780 Homes with Land listings in North West England (1+ acres).
Energy Performance Certificate
Energy Efficiency Rating
Based on UK Energy Performance Certificate standards (EU Directive 2002/91/EC)
Running costs are one side. Planning activity, flood history and ground risks for this location are in the full report.
Utilities & Restrictions
Utilities
- Electricity
- Mains
- Water
- Mains
- Heating
- Oil Heating, Gas Central Heating
- Broadband
- Full Fibre (FTTP)
- Sewerage
- Septic Tank / Private
Rights & Restrictions
- Public Rights of Way
- Ask Agent
- Private Rights of Way
- Ask Agent
- Listed Property
- Yes
- Restrictions
- Ask Agent
Listed status, conservation areas and planning constraints for this location are in the full report.
Property Features
- Accessibility
- Ask Agent
- Parking
- Parking Available
- Garden
- Garden
Beyond the particulars: planning activity, flood history, heritage and ground risks, checked for this exact spot.
Connectivity
Broadband
Fastest speed available at this postcode
80 Mbps
Superfast · available to 67% of premises
Suitable for
- HD streaming
- Video calls
- Web & social
Mobile signal
Predicted 4G and 5G signal; indoor signal depends on building materials.
Ofcom Connected Nations postcode-level predictions. Speeds and signal are modelled, not measured, and vary between addresses and providers.
Signal is the easy part. Planning activity, flood history and protected designations here are in the full report.
Nearest Schools
Primary
- Lower Peover CofE Primary School0.8 milesOfsted: Outstanding
- Ages
- 4 to 11
- Pupils
- 208
- Type
- Academy converter
- Faith
- Church of England
- Byley Primary School and Nursery2.5 milesOfsted: Good
- Ages
- 3 to 11
- Pupils
- 88
- Type
- Community school
- Bexton Primary School2.9 milesNo Ofsted rating
- Ages
- 2 to 11
- Pupils
- 500
- Type
- Academy converter
- Peover Superior Endowed Primary School3 milesNo Ofsted rating
- Ages
- 4 to 11
- Pupils
- 95
- Type
- Academy sponsor led
- Goostrey Community Primary School3.1 milesOfsted report card · Mar 2026
- Ages
- 4 to 11
- Pupils
- 197
- Type
- Community school
Secondary
- Knutsford Academy3.3 milesOfsted report card · Mar 2026
- Ages
- 11 to 18
- Pupils
- 1,429
- Type
- Academy converter
- The Rudheath Senior Academy3.8 milesNo Ofsted rating
- Ages
- 11 to 16
- Pupils
- 576
- Type
- Academy sponsor led
- Holmes Chapel Comprehensive School4 milesOfsted: Good
- Ages
- 11 to 18
- Pupils
- 1,311
- Type
- Academy converter
- The County High School, Leftwich4.8 milesOfsted report card · Jun 2026
- Ages
- 11 to 16
- Pupils
- 1,046
- Type
- Academy converter
- Middlewich High School4.9 milesOfsted: Good
- Ages
- 11 to 16
- Pupils
- 665
- Type
- Academy converter
Distances are straight-line from the advertised location. Source: the national school registers (DfE, Welsh Government, Scottish Government) and Ofsted.
Schools are just the start: sold prices nearby, planning activity and any flood history are in the full report.
Amenities
Supermarket
GP surgery
Pharmacy
Hospital
Green space
Straight-line distances from the advertised location. Sources: NHS records, Geolytix supermarket locations, OS Open Greenspace and the national trails registers.
The area stacks up? Now check the location itself: planning nearby, protected designations and past flooding.
Getting Around
Nearest station
Nearest bus stop
Typical drive times
Straight-line distances from the advertised location; drive times are typical free-flow times over OpenStreetMap road data, so allow more at peak. Public transport locations from DfT NaPTAN.
Easy to reach matters. So do planning activity, flood history and ground risks: all in the full report.
Flood Risk
Environment Agency open data, checked around the advertised map pin for the listed acreage. Long-term risk counts flood defences; the planning map's flood zones do not. Provided by LandSale, not the listing agent, and not part of the agent's particulars. Risk varies across a holding, so verify before committing.
Rivers and the sea
Planning map: Flood Zone 1.
Surface water
Not at the pin: mapped about 40 metres away.
These bandings are the summary. Where this location sits on the flood maps, plus planning activity, heritage and ground risks, is in the full report.
Important notice: Information, maps and tags on this page are drawn from the advertising agent's marketing materials or generated automatically. LandSale has not verified them. Relying on these details is at your own risk, always carry out independent checks before committing to a purchase.
LandSale full disclaimer
Marketing information only - not formal particulars. The details on this website are provided for general guidance and do not constitute an offer or contract. Neither LandSale nor the advertising estate/land agent accepts responsibility for any inaccuracy.
1. Source of information
- Listing content: Core description, asking price, tenure, measurements, photographs and planning history originate from the marketing materials of the advertising estate or land agent. LandSale does not author this content and cannot guarantee its accuracy.
- Automated tags & categorisation: Property type, land-use class, acreage bands and similar labels may be applied by machine-learning models. They are intended as a helpful guide only and may not reflect the property's legal status or permitted use.
- Third-party & enriched data layers: Maps, boundary outlines, planning designations, soil reports, broadband coverage and other environmental or location-based insights are licensed from external suppliers. Such data are supplied “as is", may be incomplete or out of date and are subject to change without notice.
2. Verification required
Prospective purchasers must verify critical matters, including but not limited to planning permission, title boundaries, public rights of way, environmental constraints, acreage, services, access and VAT status, through their own inspections, specialist surveys, legal advisers and the selling agent before relying on the information or entering into any contract.
3. No warranty or liability
LandSale gives no warranty, express or implied, as to the accuracy, completeness or fitness for any particular purpose of the information displayed. LandSale shall not be liable for any loss, damage, cost or expense arising directly or indirectly from any use of or reliance on such information, save where liability may not be excluded by law.
4. Updates & feedback
If you believe any detail on this listing is inaccurate, please let us know. We will investigate and, where appropriate, update the listing or notify the agent.
© LandSale | Version 1.3 - August 2026
Listing agent
Stuart Rushton & Co, Knutsford
35 King Street, Knutsford, Cheshire, WA16 6DW
View agent profileSimilar properties for sale
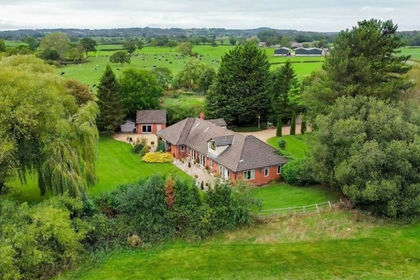
- Price
- Offers Over£1,000,000
- Size
- 1.49 acres
Hickhurst Lane, Rushton, CW6, Little Budworth, Cheshire West and Chester CW6 England
Added on 12/09/2026House with Land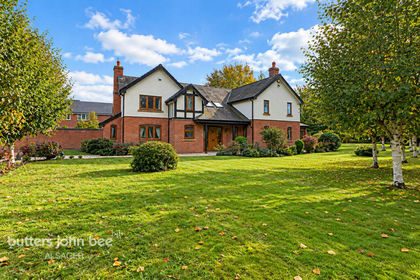
- Price
- £995,000
- Size
- 1 acres
Added on 13/10/2026Country Home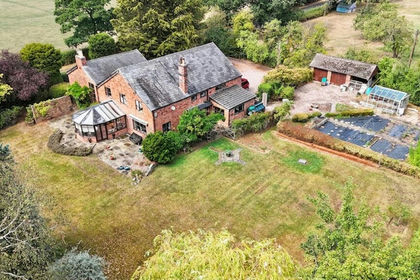
- Price
- Offers in Region of£850,000
- Size
- 1.61 acres
Winsford Road, Cholmondeston, CW7, Cholmondeston, Cheshire East CW7 England
Added on 08/09/2026House with Land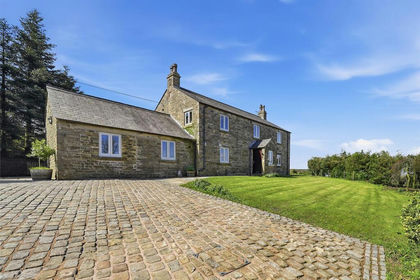
- Price
- Guide Price£1,075,000
- Size
- 8 acres
Bakestonedale Road, Pott Shrigley, Macclesfield, Pott Shrigley, Cheshire East SK10 England
Added on 14/08/2026House with Land
- Price
- Guide Price£925,000
- Size
- 3.6 acres
Smithy House, Bridgemere, Nantwich, Doddington and District, Cheshire East CW5 England
Added on 23/05/2026Country Home
- Price
- £950,000
- Size
- 4.5 acres
Lower Cliffe, Strines, New Mills, High Peak, SK22, Hazel Grove, Stockport SK22 England
Added on 03/06/2026Country Home
- Price
- Guide Price£900,000
- Size
- 4 acres
Added on 25/03/2026Country Home
- Price
- Offers Over£825,000
- Size
- 3 acres
Added on 05/08/2026House with Land
- Price
- £895,000
- Size
- 1.68 acres
Harley Thorn Lane, Beech, ST4, Swynnerton, Staffordshire ST4 England
Added on 19/05/2026Country Home
- Price
- £975,000
- Size
- 3 acres
Bowers, Standon, Stafford, ST21, Standon, Staffordshire ST21 England
Added on 10/09/2026House with Land