The Old Vicarage, Roecliffe Village, Roecliffe, North Yorkshire
- Land size
- 2 acres
- Bedrooms
- 6
- Bathrooms
- 4
Key Features
- Sought after location.
- Close to all ammentities.
- "B" rating on the EPC.
- Separate 3 bed house.
- Private.
- Paddock.
- Outbuildings.
- 9 bedrooms in total.
Description
Beautiful family house with 6 bedrooms, circa 1856, set in the sought-after village of Roecliffe, with an adjoining high-quality 3 bedroom house, double garage, paddock and series of outbuildings set in 2 acres, maintained & decorated to a high standard.
Boroughbridge 1 mile, Ripon 8 miles, Harrogate 11 miles, York 19 miles (Train Station 20 miles), Leeds 25 miles, Leeds Bradford Airport 24 miles, Thirsk Railway Station 13 ½ miles, Cattal Station 10 ½ miles, A1 (Junction 48) 2 miles.
Built in 1856 The Old Vicarage is steeped in character and offers the perfect accommodation with 4 reception rooms and 6 bedrooms in the main house and 3 bedrooms in The Vestry, the annexe next door. The Vestry could easily be connected to the main house but provides the perfect accommodation for elderly relatives or grown-up children, as well as a very productive rental or holiday let. The house has been well looked after and has been in the same family for the past 70 years. There are a series of outbuildings to the side of the house which have potential for a variety of different uses. The front and rear gardens are a delight with stunning views to the rear leading onto a paddock which provides a very useful addition.
Drawing room, sitting/dining room, orangery, study, kitchen/breakfast/family room, downstairs WC, cellar, various utility rooms, master bedroom suite with dressing room and large bathroom and a further 5 double bedrooms, family bathroom and separate shower room. The Vestry has a sitting/dining room, sunroom, kitchen/breakfast room, utility room and separate WC and 3 double bedrooms with a bathroom and dressing room. Outbuildings include double garage, second double garage with gardener’s tool shed, garden storeroom and stable with 2 stalls, further 2 stable blocks with 3 stables each. 2 acre plot.
The Old Vicarage is approached along a long gravel drive through the extensive front garden arriving in a sweeping parking area in front of the house. The front door opens into a lobby and on into the main hall. There is a drawing room and sitting room linked at the rear by a wonderful orangery built in 2021 by Kirby Joinery of Roecliffe. This is a stunning room and brings the garden into the house with floor to ceiling windows and 2 sets of double French doors leading onto a large terrace, ideal for summer entertaining. There is a study at the front of the house and a beautiful Jeremy Wood of Wetherby bespoke kitchen/breakfast/family room with a central island, handmade units with ample granite work surfaces, an electric Aga and underfloor heating. Leading off the kitchen is a walk-in larder, boiler room with gas boiler, hot water tank and a large utility/boot room with a door to the side of the house. Steps lead from the kitchen down to the cellar with 2 good sized rooms for wine and storage. There is a cloakroom with WC off the hall.
Off the spacious first floor landing is the master bedroom suite with a walk-in dressing room and door to the large en-suite bathroom with central bath, walk-in shower, twin wash hand basins on a vanity plinth, low level WC. There are 2 further large double bedrooms and a shower room on this floor, a large airing cupboard and a door from the half landing leading to the 4th bedroom and staircase to the second floor with 2 further bedrooms and a bathroom. All the bedrooms have wonderful views over the gardens.
Built in 2005, The Vestry was built to be a home and provides very comfortable accommodation with a sitting/dining room and a sunroom with double doors opening to a private dining terrace. To the front of the house there is a kitchen/breakfast room, utility room and separate downstairs WC and under floor heating throughout the ground floor. Upstairs there is a master double bedroom with a dressing room and 2 further bedrooms with a family bathroom. To the front is a modern double garage with remote control electric doors. The Vestry is currently a successful holiday let.
The grounds of The Old Vicarage are a delight and extend to 2 acres. The extensive front garden is laid to lawn with mature specimen trees, well stocked borders and a variety of shrubs and plants flowering throughout the year. On entering through the front gate you pass an orchard, the drive continues along the side of a large lawn, perfectly manicured by a robotic mower and then curves round revealing the house with its stunning Victorian facade. To the side of the house there is a courtyard with a cobbled yard, an EV charge point and a further double garage block with a gardener’s tool shed, garden storeroom and stable with 2 stalls. Carrying on you approach the second courtyard with 2 stand-alone buildings with 3 stables each. The rear garden leads to a paddock of just over half an acre and wonderful views over the surrounding fields across the River Ure and beyond, towards Ripon. The garden is laid to lawn with mature trees and borders with a variety of flowering shrubs and plants. There is also a well-stocked vegetable garden. The family installed 2 sets of 4 KW solar panels in 2016 with a 20-year Feed in Tariff. The majestic River Ure and an extensive range of footpaths and bridlepaths are all nearby.
The village of Roecliffe, a conservation area, is very sought after and provides a wonderful local community. The Crown, a gastro pub, serves delicious food and drinks and is at the heart of the village. There is a highly regarded Church of England Primary School, and the area has many good local and private schools to call upon. Boroughbridge is a thriving traditional Yorkshire Market town with shops, cafes and delis, a famous butchers, supermarket, medical centre and range of sports clubs. The historic cultural centres of York and Harrogate are close by and provide a large variety of shops as well as theatres and other cultural delights. The nearby village of Aldborough has a renown annual Music Festival every year and there are many other local events to keep everyone occupied. The A1 is only minutes away and provides the perfect access to the main road network of the North. Thirsk and York Rail Stations are also close by and provide a rapid train service down to London or up to Edinburgh and beyond.
Services: Mains water, electric, drainage, The Old Vicarage has a gas boiler whilst The Vestry has an oil tank and boiler for the central heating and hot water. Solar panels are connected to both houses. Both houses have Full Fibre Broadband throughout.
Council tax is band “G” for The Old Vicarage and payable to North Yorkshire council. The Vestry qualifies for small business relief.
EPC for The Old Vicarage is “B ” and “B ” for The Vestry. – further information available on request.
Directions.
From the Boroughbridge turn-off of the A1 (Junction 48) and take the A168 to Ripon. At the first roundabout turn left to Roecliffe. Carry on this road into the middle of the village and The Old Vicarage will be found on your right just after the Church.
What3Words beauty.uses.downcast
Map Location
Property details
- Tenure
- Freehold
- Council Tax Band
- G
- Date Posted
- 2026-05-31
Market Value Analysis
Compared with 669 Homes with Land listings in Yorkshire and The Humber (1+ acres).
Utilities & Restrictions
Utilities
- Electricity
- Mains
- Water
- Mains
- Heating
- Solar Heating, Double Glazing, Eco-Friendly System, Open Fire, Gas Central Heating, Underfloor Heating, Wood Burner, Underfloor Heating
- Broadband
- Standard Copper (ADSL)
- Sewerage
- Mains
Rights & Restrictions
- Public Rights of Way
- Ask Agent
- Private Rights of Way
- Ask Agent
- Listed Property
- Ask Agent
- Restrictions
- Ask Agent
Listed status, conservation areas and planning constraints for this location are in the full report.
Property Features
- Accessibility
- Ask Agent
- Parking
- Garage, Driveway, Off-Street Parking, EV Charger, Rear Parking, Private Parking
- Garden
- Front Garden, Private Garden, Enclosed Garden, Rear Garden, Rear Garden
Beyond the particulars: planning activity, flood history, heritage and ground risks, checked for this exact spot.
Connectivity
Broadband
Fastest speed available at this postcode
1.8 Gbps
Gigabit full fibre · available to 93% of premises
Suitable for
- 4K streaming on every screen
- Full-time home working
- Online gaming & big downloads
Fixed wireless access may also be an option here.
Mobile signal
Predicted 4G and 5G signal; indoor signal depends on building materials.
Ofcom Connected Nations postcode-level predictions. Speeds and signal are modelled, not measured, and vary between addresses and providers.
Signal is the easy part. Planning activity, flood history and protected designations here are in the full report.
Nearest Schools
Primary
- Roecliffe CofE Primary School132 metresOfsted report card · Jan 2026
- Ages
- 3 to 11
- Pupils
- 78
- Type
- Academy converter
- Faith
- Church of England
- Boroughbridge Primary School1.5 milesOfsted report card · Apr 2026
- Ages
- 3 to 11
- Pupils
- 280
- Type
- Community school
- Kirby Hill Church of England (VC) Primary School1.8 milesOfsted report card · Apr 2026
- Ages
- 2 to 11
- Pupils
- 120
- Type
- Voluntary controlled school
- Faith
- Church of England
- Staveley Community Primary School2 milesNo Ofsted rating
- Ages
- 3 to 11
- Pupils
- 86
- Type
- Community school
- Bishop Monkton Church of England Primary School2.9 milesOfsted: Good
- Ages
- 2 to 11
- Pupils
- 102
- Type
- Voluntary controlled school
- Faith
- Church of England
Secondary
- Boroughbridge High School1.3 milesOfsted: Requires improvement
- Ages
- 11 to 16
- Pupils
- 388
- Type
- Community school
- Outwood Academy Ripon5.6 milesOfsted: Good
- Ages
- 11 to 18
- Pupils
- 609
- Type
- Academy converter
- Ripon Grammar School5.7 milesOfsted: Good
- Ages
- 11 to 18
- Pupils
- 957
- Type
- Community school
- King James's School5.9 milesNo Ofsted rating
- Ages
- 11 to 18
- Pupils
- 1,554
- Type
- Community school
- Harrogate High School7.3 milesOfsted report card · Feb 2026
- Ages
- 11 to 16
- Pupils
- 579
- Type
- Academy converter
Distances are straight-line from the advertised location. Source: the national school registers (DfE, Welsh Government, Scottish Government) and Ofsted.
Schools are just the start: sold prices nearby, planning activity and any flood history are in the full report.
Amenities
Supermarket
GP surgery
Pharmacy
Hospital
Straight-line distances from the advertised location. Sources: NHS records, Geolytix supermarket locations, OS Open Greenspace and the national trails registers.
The area stacks up? Now check the location itself: planning nearby, protected designations and past flooding.
Getting Around
Nearest station
Nearest bus stop
Typical drive times
Straight-line distances from the advertised location; drive times are typical free-flow times over OpenStreetMap road data, so allow more at peak. Public transport locations from DfT NaPTAN.
Easy to reach matters. So do planning activity, flood history and ground risks: all in the full report.
Flood Risk
Environment Agency open data, checked around the advertised map pin for the listed acreage. Long-term risk counts flood defences; the planning map's flood zones do not. Provided by LandSale, not the listing agent, and not part of the agent's particulars. Risk varies across a holding, so verify before committing.
Rivers and the sea
Not at the pin: mapped about 40 metres away.
Planning map: Flood Zone 2, about 40 metres away.
Surface water
Not at the pin: mapped about 50 metres away.
These bandings are the summary. Where this location sits on the flood maps, plus planning activity, heritage and ground risks, is in the full report.
Important notice: Information, maps and tags on this page are drawn from the advertising agent's marketing materials or generated automatically. LandSale has not verified them. Relying on these details is at your own risk, always carry out independent checks before committing to a purchase.
LandSale full disclaimer
Marketing information only - not formal particulars. The details on this website are provided for general guidance and do not constitute an offer or contract. Neither LandSale nor the advertising estate/land agent accepts responsibility for any inaccuracy.
1. Source of information
- Listing content: Core description, asking price, tenure, measurements, photographs and planning history originate from the marketing materials of the advertising estate or land agent. LandSale does not author this content and cannot guarantee its accuracy.
- Automated tags & categorisation: Property type, land-use class, acreage bands and similar labels may be applied by machine-learning models. They are intended as a helpful guide only and may not reflect the property's legal status or permitted use.
- Third-party & enriched data layers: Maps, boundary outlines, planning designations, soil reports, broadband coverage and other environmental or location-based insights are licensed from external suppliers. Such data are supplied “as is", may be incomplete or out of date and are subject to change without notice.
2. Verification required
Prospective purchasers must verify critical matters, including but not limited to planning permission, title boundaries, public rights of way, environmental constraints, acreage, services, access and VAT status, through their own inspections, specialist surveys, legal advisers and the selling agent before relying on the information or entering into any contract.
3. No warranty or liability
LandSale gives no warranty, express or implied, as to the accuracy, completeness or fitness for any particular purpose of the information displayed. LandSale shall not be liable for any loss, damage, cost or expense arising directly or indirectly from any use of or reliance on such information, save where liability may not be excluded by law.
4. Updates & feedback
If you believe any detail on this listing is inaccurate, please let us know. We will investigate and, where appropriate, update the listing or notify the agent.
© LandSale | Version 1.3 - August 2026
Listing agent
Giles Edwards Yorkshire Property, Masham
4 Market Place, Masham, HG4 4EB
View agent profileSimilar properties for sale
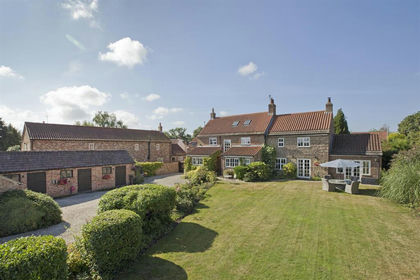
- Price
- Guide Price£1,650,000
- Size
- 7.5 acres
Grange Farm, Upper Dunsforth, York, Dunsforths, North Yorkshire YO26 England
Added on 03/09/2026House with Land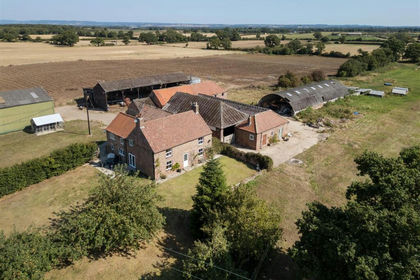
- Price
- Guide Price£1,750,000
- Size
- 7.08 acres
Lodge Farm, Aldwark, North Yorkshire, Aldwark, North Yorkshire YO61 England
Added on 07/06/2026Farmhouse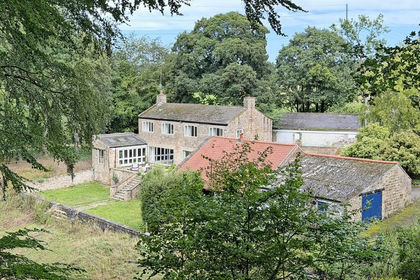
- Price
- £1,500,000
- Size
- 15 acres
Rock Hall, Nidd, Harrogate, Nidd, North Yorkshire HG3 England
Added on 17/09/2026Country Home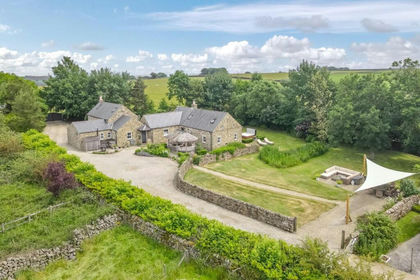
- Price
- £1,795,000
- Size
- 10 acres
Ripley, Nr Harrogate, Clint cum Hamlets, North Yorkshire HG3 England
Added on 25/07/2026Equestrian property
- Price
- Offers Over£1,500,000
- Size
- 4.6 acres
Rowden Lane, Hampsthwaite, HG3, Hampsthwaite, North Yorkshire HG3 England
Added on 26/02/2026House with Land
- Price
- £1,750,000
- Size
- 8.2 acres
Crankley Lane, Easingwold, Easingwold, North Yorkshire YO61 England
Added on 03/10/2026Country Home
- Price
- Guide Price£1,950,000
- Size
- 4.5 acres
Added on 05/09/2026House with Land
- Price
- Guide Price£1,600,000
- Size
- 17.5 acres
Spring Hall Farm, Grewelthorpe, Ripon, North Yorkshire HG4, Azerley, North Yorkshire HG4 England
Added on 02/10/2026Smallholding
- Price
- Guide Price£1,700,000
- Size
- 3.7 acres
Elderflower Barn, Moor Monkton, York, YO26, Moor Monkton, North Yorkshire YO26 England
Added on 29/07/2026Barn Conversion
- Price
- Guide Price£1,750,000
- Size
- 7 acres
Home Farm, The Hawkhills, Easingwold, YO61, Easingwold, North Yorkshire YO61 England
Added on 14/05/2026Country Home