Upperhill Farm, Midmar, Inverurie, Aberdeenshire, AB51
- Land size
- 63.96 acres
- Bedrooms
- 4
- Bathrooms
- 3
Key Features
- Compact upland farm
- About 25.88 ha (63.96 acres) Grade 4 (2)
- Range of traditional outbuildings
- Principal farmhouse
Description
A compact upland farm extending to about 25.88 ha (63.96 acres) with principal farmhouse and a range of traditional outbuildings. With far reaching views over the surrounding countryside.
Upperhill Farm is a compact upland farm extending to approximately 25.88 hectares (63.96 acres), including the principal farmhouse and a range of traditional outbuildings.
Upperhill Farmhouse
The original part of the house dates back to 1900 and underwent a complete renovation in 1991, when a number of thoughtfully designed extensions were added. These include a front porch, a stunning sunroom now used as the sitting room, and, to the rear, a spacious dining kitchen and utility room.
The front entrance porch has windows on three sides, a tiled floor, and ample space for coats and boots. A glazed timber door leads into the hallway where there is a useful understairs cupboard and access to the family bathroom. The bathroom is well appointed, with both a bathtub and a separate shower.
From the hallway, to the right, is a double bedroom with a window overlooking the front. Also accessed from the hall is the living room, which features a small multi-fuel stove set on a slate hearth. A glazed door from the living room leads through to the generously sized dining kitchen. This bright and welcoming space has a good range of base and wall units with contrasting worktops, and windows on two sides and a Velux window above, allowing for an abundance of natural light. The kitchen is equipped with an electric oven, ceramic hob with extractor hood above, a dishwasher and has ample space for a fridge freezer.
Leading on from the kitchen is a large utility room, providing excellent additional storage and space for appliances, alongside two storage cupboards and access to a WC with wash hand basin.
The sitting room is located within a beautiful conservatory, surrounded by large windows and a glazed door opening out onto the garden and paved patio. This room enjoys a superb position, making the most of the panoramic views across the surrounding countryside and hills beyond. An open-tread staircase rises from here to a fourth bedroom above.
The reception hallway houses the main staircase to the upper floor, with a Velux window providing natural light. On the first floor are a further two bedrooms, both with front-facing dormer windows and built-in wardrobes. The principal bedroom has an en suite shower room. There is also a smaller room on this level, ideal for use as a single bedroom or home office.
Grounds
The garden grounds lie to the front and side of the house, with areas of lawn and mature shrubs along the front boundary. A tarred yard separates the farmhouse from the farm buildings.
Access to the farm is via a section of track through Corrennie Forest, which is shared with two other residential properties.
Outbuildings
There is a range of traditional outbuildings extending to approximately 332 sqm. These include a U-shaped, stone-built steading of around 51 sqm with a floored loft over two parts of the steading; an infill cattle court extending to approximately 100 sqm; a lambing shed of about 61 sqm; and a general-purpose shed extending to around 120 sqm. The outbuildings benefit from mains electricity.
Land
The land extends to approximately 24.59 ha (60.77 acres) of agricultural ground. This is estimated to comprise around 22.64 ha (55.95 acres) of permanent grassland and approximately 1.95 ha (4.82 acres) of rough grazing.
The James Hutton Institute Land Capability for Agriculture Map classifies the land as Grade 4.2, which is capable of supporting a limited range of crops, primarily suited to grassland with some restricted potential for short arable breaks.
The land is generally south-west, south and south-east facing, lying between approximately 310 metres and 380 metres above sea level. The predominant soil type is free-draining mineral podzol. Field enclosures are bounded by a mix of electric fencing, rylock netting and barbed wire, and the land is equipped with four water troughs.
SEPA’s indicative flood risk mapping shows no risk of river or surface water flooding.
Environmental Stipulations
All the land is designated as Disadvantaged and is situated within a Nitrate Vulnerable Zone (NVS).
IACS
All the farmland is registered for IACS purposes. The farm code is 66-040-0119
Basic Payment Scheme (BPS) 2026
The basic payment entitlements are available for sale by separate negotiation. The entitlements available are for Region 1 – 24.44.
Sporting
In so far as these rights form part of the property title, they are included within the sale.
Mineral Rights
The mineral rights are included.
Health and Safety
Appropriate caution must always be exercised during viewings, especially when in the farm buildings or fields.
Midmar is a historic settlement situated north of Banchory and southwest of Inverurie. Its rural community developed around Midmar Castle, which dates back to the 16th century. The area is steeped in history, with three stone circles and a number of standing stones reflecting its rich prehistoric heritage.
The nearby village of Torphins provides a range of everyday amenities including a convenience store, doctor’s and veterinary surgeries, post office, a pharmacy and a primary school. The larger towns of Inverurie (14 miles northeast) and Banchory (12 miles southeast) have a wider selection of shops, services and recreational facilities.
Aberdeen lies around 17 miles to the east and has all the amenities expected of a major urban centre, including extensive shopping, cultural attractions, restaurants and leisure facilities. There are regular rail services from Aberdeen, including a sleeper service, and Aberdeen International Airport provides excellent domestic and international connections. The Aberdeen Western Peripheral Route has significantly improved accessibility, providing faster and more direct routes around the city and to the south.
Independent schooling is available in Aberdeen at Albyn School, Robert Gordon’s College and St Margaret’s School for Girls, while Gordonstoun School is located approximately 64 miles to the north near Elgin. Local primary schooling is available at Midmar, with state secondary education provided at Alford Academy as well as at schools in Aboyne and Banchory.
The farmhouse is served by mains electricity and a private water supply. Heating is provided by an oil-fired central heating system with a Worcester Danesmoor boiler, and drainage is to a septic tank located within the title boundary.
From the A90 Aberdeen Western Peripheral Route, take the exit onto A944 towards Alford and Aberdeen (W). Leave the Kingsford roundabout at the first exit onto A944 and after about ¾ of a mile join the B9119. Follow this road for about 12.4 miles and turn right onto the B993. After 1.5 miles, turn left towards Baudygaun and Tolmauds. After one mile, turn right signposted for Upperhill, Denwell and Ewens Croft. After quarter of a mile on the access track bear right at the fork and
Upperhill Farm is at the end of the track.
For viewers using the ‘what3words’ app, the location of Upperhill Farm is ///receiving.inversely.skipped
The fitted flooring and integrated kitchen appliances are included in the sale.
Map Location
Property details
- Tenure
- Freehold
- Council Tax Band
- G
- Date Posted
- 2026-05-30
Market Value Analysis
Compared with 34 Farms & Smallholdings listings in Scotland (50+ acres).
Energy Performance Certificate
Energy Efficiency Rating
Based on UK Energy Performance Certificate standards (EU Directive 2002/91/EC)
Running costs are one side. Planning activity, flood history and ground risks for this location are in the full report.
Utilities & Restrictions
Utilities
- Electricity
- Ask Agent
- Water
- Ask Agent
- Heating
- Ask Agent
- Broadband
- Ask Agent
- Sewerage
- Ask Agent
Rights & Restrictions
- Public Rights of Way
- Ask Agent
- Private Rights of Way
- Ask Agent
- Listed Property
- Ask Agent
- Restrictions
- Ask Agent
Listed status, conservation areas and planning constraints for this location are in the full report.
Property Features
- Accessibility
- Ask Agent
- Parking
- Ask Agent
- Garden
- Garden
Beyond the particulars: planning activity, flood history, heritage and ground risks, checked for this exact spot.
Connectivity
Broadband
Fastest speed available at this postcode
2 Mbps
Under 10 Mbps here
Suitable for
- Basic browsing & email
Mobile signal
Predicted 4G and 5G signal; indoor signal depends on building materials.
Ofcom Connected Nations postcode-level predictions. Speeds and signal are modelled, not measured, and vary between addresses and providers.
Signal is the easy part. Planning activity, flood history and protected designations here are in the full report.
Nearest Schools
Primary
- Tough School2.8 miles
- Pupils
- 29
- Type
- Non-denominational
- Midmar School3.2 miles
- Pupils
- 28
- Type
- Non-denominational
- Craigievar School3.7 miles
- Pupils
- 35
- Type
- Non-denominational
- Lumphanan School4 miles
- Pupils
- 48
- Type
- Non-denominational
- Torphins School4.5 miles
- Pupils
- 166
- Type
- Non-denominational
Secondary
- Alford Academy5.7 miles
- Pupils
- 733
- Type
- Non-denominational
- Kemnay Academy7.8 miles
- Pupils
- 993
- Type
- Non-denominational
- Banchory Academy9.3 miles
- Pupils
- 865
- Type
- Non-denominational
- Aboyne Academy9.6 miles
- Pupils
- 669
- Type
- Non-denominational
- Inverurie Academy12 miles
- Pupils
- 1,292
- Type
- Non-denominational
Distances are straight-line from the advertised location. Source: the national school registers (DfE, Welsh Government, Scottish Government) and Ofsted.
Schools are just the start: planning activity, heritage and any flood history here are in the full report.
Amenities
Supermarket
GP surgery
Pharmacy
Straight-line distances from the advertised location. Sources: NHS records, Geolytix supermarket locations, OS Open Greenspace and the national trails registers.
The area stacks up? Now check the location itself: planning nearby, protected designations and past flooding.
Getting Around
Nearest station
Nearest bus stop
Typical drive times
Straight-line distances from the advertised location; drive times are typical free-flow times over OpenStreetMap road data, so allow more at peak. Public transport locations from DfT NaPTAN.
Easy to reach matters. So do planning activity, flood history and ground risks: all in the full report.
Flood Risk
SEPA open data, checked around the advertised map pin for the listed acreage. Provided by LandSale, not the listing agent, and not part of the agent's particulars. Risk varies across a holding, so verify before committing.
Rivers and the sea
Surface water
Not at the pin: mapped about 80 metres away.
These bandings are the summary. Where this location sits on the flood maps, plus planning activity, heritage and ground risks, is in the full report.
Important notice: Information, maps and tags on this page are drawn from the advertising agent's marketing materials or generated automatically. LandSale has not verified them. Relying on these details is at your own risk, always carry out independent checks before committing to a purchase.
LandSale full disclaimer
Marketing information only - not formal particulars. The details on this website are provided for general guidance and do not constitute an offer or contract. Neither LandSale nor the advertising estate/land agent accepts responsibility for any inaccuracy.
1. Source of information
- Listing content: Core description, asking price, tenure, measurements, photographs and planning history originate from the marketing materials of the advertising estate or land agent. LandSale does not author this content and cannot guarantee its accuracy.
- Automated tags & categorisation: Property type, land-use class, acreage bands and similar labels may be applied by machine-learning models. They are intended as a helpful guide only and may not reflect the property's legal status or permitted use.
- Third-party & enriched data layers: Maps, boundary outlines, planning designations, soil reports, broadband coverage and other environmental or location-based insights are licensed from external suppliers. Such data are supplied “as is", may be incomplete or out of date and are subject to change without notice.
2. Verification required
Prospective purchasers must verify critical matters, including but not limited to planning permission, title boundaries, public rights of way, environmental constraints, acreage, services, access and VAT status, through their own inspections, specialist surveys, legal advisers and the selling agent before relying on the information or entering into any contract.
3. No warranty or liability
LandSale gives no warranty, express or implied, as to the accuracy, completeness or fitness for any particular purpose of the information displayed. LandSale shall not be liable for any loss, damage, cost or expense arising directly or indirectly from any use of or reliance on such information, save where liability may not be excluded by law.
4. Updates & feedback
If you believe any detail on this listing is inaccurate, please let us know. We will investigate and, where appropriate, update the listing or notify the agent.
© LandSale | Version 1.3 - August 2026
Similar properties for sale
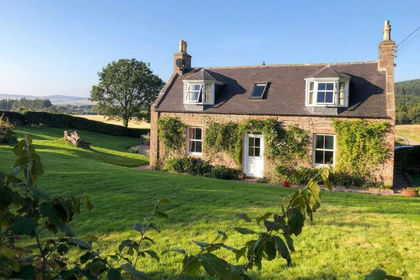
- Price
- Offers in Excess of£470,000
- Size
- 4 acres
Tough, Alford, AB33, West Aberdeenshire and Kincardine, Aberdeenshire AB33 Scotland
Added on 03/05/2026Cottage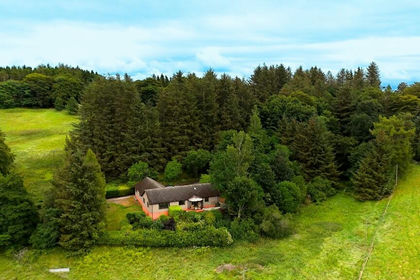
- Price
- Offers Over£425,000
- Size
- 6 acres
Added on 29/01/2026House with Land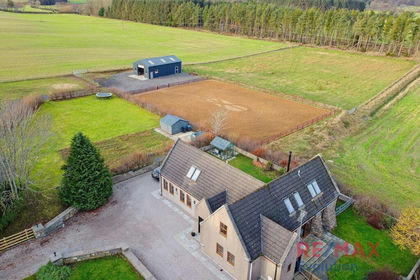
- Price
- Offers Over£499,000
- Size
- 2.3 acres
Added on 29/01/2026House with Land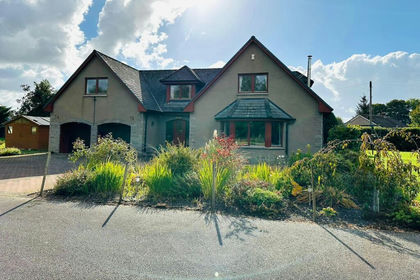
- Price
- Offers Over£570,000
- Size
- 1 acres
Sauchen, Inverurie, AB51, West Aberdeenshire and Kincardine, Aberdeenshire AB51 Scotland
Added on 18/08/2026House with Land
- Price
- Offers in Excess of£420,000
- Size
- 1.1 acres
Montgarrie, Alford, AB33, Gordon and Buchan, Aberdeenshire AB33 Scotland
Added on 22/06/2026House with Land
- Price
- Offers Over£450,000
- Size
- 4.45 acres
Added on 14/10/2026Smallholding
- Price
- Offers in Excess of£700,000
- Size
- 117.8 acres
Added on 11/09/2026Farm- Price
- £550,000
- Size
- 92.81 acres
Added on 18/09/2026Farmland
- Price
- Offers Over£545,000
Added on 22/07/2026Barn Conversion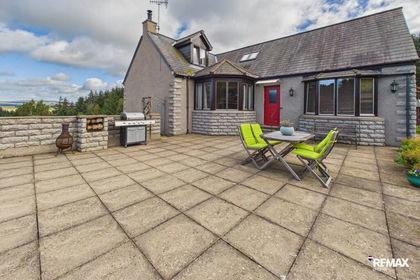
- Price
- Offers Over£390,000
- Size
- 4 acres
Clatt, Huntly, AB54, Gordon and Buchan, Aberdeenshire AB54 Scotland
Added on 29/09/2026House with Land