Old North Road, Bassingbourn, SG8
- Bedrooms
- 3
- Bathrooms
- 2
Key Features
- Grade II Listed Barn Conversion
- Three Bedrooms
- Living Room With Wood Burning Stove
- Country Style Kitchen/Dining Room
- Family Bathroom
- Cloakroom/Utility Room
- Beautiful Landscaped Rear Garden
- Garage & Parking & EV Charger
- Potential To Extend (stpp)
- Must View
Description
NOT FAMILIAR WITH BASSINGBOURN? WATCH OUR SHORT VIDEO!
Are you from out of area? Want to learn a little more about Bassingbourn? On a phone or tablet you will find our 'Welcome To Bassingbourn Video' in the 'Video Tours' tab, on a desktop you will find the video within the photos. Prefer to read? See our Bassingbourn location description below.
PROPERTY INSIGHT
A beautifully-presented 3-bedroom Grade II barn conversion in the popular village of Bassingbourn. This property has been finished to a high standard throughout, enjoying a stunning kitchen/dining room, a lounge with a log burner, a downstairs cloakroom/utility room, 3 well-proportioned bedrooms, a family bathroom, a lovely landscaped garden, a parking area, a detached single garage with EV charger and further communal parking.
This beautifully-presented barn conversion offers a pleasant and tidy approach, set behind tall wooden gates, which offer excellent privacy and access to the large, landscaped garden. The garden is laid mainly to lawn with paved and gravel areas, providing space for garden furniture, enjoying meals al fresco and entertaining guests. There is a lovely variety of mature trees, hedgerows and climbers, plenty of space for pots, and access to shed which has wired electricity and router which makes it suitable for those working from home.
Once inside, the entrance hallway is bright and welcoming, with lovely neutral decor, wood flooring, pendant lighting, integrated storage, stairs to the first floor, and doors through to the downstairs living space, including an ideally situated cloakroom/utility room.
The kitchen/dining room is a large and beautifully designed space, with windows to a front and rear aspect, a wide range of modern shaker base and wall units, wood worktops, wood flooring, inset spotlights, a range cooker, an extractor fan, a butler sink, an integrated dishwasher, fridge/freezer and space for a dining setting and other small kitchen appliances.
The lounge is equally an excellent size, enjoying an incredibly comfortable atmosphere, windows and double French doors to the garden, a large exposed brick fireplace with a wood-burning stove, carpets, pendant lighting, and ample space for a range of lounge and storage furniture.
Upstairs to the first floor, this lovely barn conversion continues to impress, with period features throughout, vaulted ceilings, exposed beams and brickwork, 3 well-proportioned bedrooms, plenty of integrated wardrobes, and a family bathroom comprising a bath, a shower, a WC and a hand wash basin.
Contact the team to arrange a private viewing appointment at this property.
ONLINE VIEWING & 3D VIRTUAL REALITY 360° TOUR
Explore this property in full 360° reality. 3D virtual reality marketing now comes as part of our standard marketing, don't hesitate to call us if we can help you.
Anti-Money Laundering (AML) Checks:
In line with the Money Laundering Regulations 2017, we are legally required to carry out identity and AML checks on all buyers. A fee of £25 (inc. VAT) per buyer is payable once an offer has been formally accepted. This fee is mandatory and forms part of our regulatory compliance obligations.
LOCATION - BASSINGBOURN
Bassingbourn is a pretty parish village, located in South Cambridgeshire, a couple of miles north of the town of Royston and just 14 miles from the city of Cambridge. The village is fortunate to have a network of 24 public rights of way extending over 13 miles, and another 1 mile of permissive paths, where landowners give permission for the public to walk. The network of paths gives ample opportunities for circular walks, and footpaths also link the parish with Whaddon, Melbourn, Litlington and Abington Pigotts.
The village has a number of facilities and shops, including a doctor's surgery, a dental surgery, a garage, sub-Post Office, coffee shop, chemist, hairdressers and general grocers. It also has two remaining pubs: The Hoops, occupying a 17th-century building in the village, and The Belle (formerly the Pear Tree) at North End. On the edge of the village, you will find located Bassingbourn Village College, Bassingbourn Community Primary School and Bassingbourn Pre-school, providing a continuation of education from the age of 2 1/2 up to school leaving age.
The Church of St Peter and St Paul is a stunning building with a rich history - older than the Church of England itself - and is pleasantly situated near the centre of the village, in an excellent rural setting among trees and hedges. There is a busy service schedule and many activities for residents of all ages to attend.
The village's proximity to Royston means that residents have access to the town's many other amenities, such as the mainline train station offering regular fast services to both Cambridge and London Kings Cross. There is also a leisure centre, sports clubs, dentist's surgeries, and highly-regarded schools for all ages. Also, from Bassingbourn, you can pick up the train line from the neighbouring village of Meldreth. The A1M and M11 are within a 20-minute drive via the A10/A505, and London Stansted and Luton Airports are both 30-minutes away.
If you're on the lookout for a home in a beautiful, countryside location, we encourage you to visit Bassingbourn. It's not one you want to miss!
EPC Rating: D
Map Location
Property details
- Tenure
- Freehold
- Council Tax Band
- E
- Date Posted
- 2026-05-30
Energy Performance Certificate
Energy Efficiency Rating
Based on UK Energy Performance Certificate standards (EU Directive 2002/91/EC)
Running costs are one side. Planning activity, flood history and ground risks for this location are in the full report.
Utilities & Restrictions
Utilities
- Electricity
- Mains
- Water
- Mains
- Heating
- Oil Heating
- Broadband
- Ask Agent
- Sewerage
- Mains
Rights & Restrictions
- Public Rights of Way
- Ask Agent
- Private Rights of Way
- Ask Agent
- Listed Property
- Ask Agent
- Restrictions
- Ask Agent
Listed status, conservation areas and planning constraints for this location are in the full report.
Property Features
- Accessibility
- Ask Agent
- Parking
- Parking Available
- Garden
- Garden
Beyond the particulars: planning activity, flood history, heritage and ground risks, checked for this exact spot.
Connectivity
Broadband
Fastest speed available at this postcode
1.8 Gbps
Gigabit full fibre · available to 94% of premises
Suitable for
- 4K streaming on every screen
- Full-time home working
- Online gaming & big downloads
Mobile signal
Predicted 4G and 5G signal; indoor signal depends on building materials.
Ofcom Connected Nations postcode-level predictions. Speeds and signal are modelled, not measured, and vary between addresses and providers.
Signal is the easy part. Planning activity, flood history and protected designations here are in the full report.
Nearest Schools
Primary
- Bassingbourn Primary School1.1 milesOfsted: Requires improvement *
- Ages
- 5 to 11
- Pupils
- 326
- Type
- Community school
- Roman Way Academy1.8 milesOfsted: Good
- Ages
- 3 to 9
- Pupils
- 219
- Type
- Academy sponsor led
- Meldreth Primary School2.2 milesOfsted: Good *
- Ages
- 4 to 11
- Pupils
- 194
- Type
- Community school
- King James Academy Royston2.3 milesOfsted: Good
- Ages
- 9 to 18
- Pupils
- 947
- Type
- Academy converter
- Tannery Drift School2.3 milesOfsted: Good *
- Ages
- 3 to 9
- Pupils
- 320
- Type
- Community school
Secondary
- Bassingbourn Village College1.1 milesNo Ofsted rating
- Ages
- 11 to 16
- Pupils
- 652
- Type
- Academy converter
- King James Academy Royston2.3 milesOfsted: Good
- Ages
- 9 to 18
- Pupils
- 947
- Type
- Academy converter
- Melbourn Village College2.5 milesOfsted: Requires improvement *
- Ages
- 11 to 16
- Pupils
- 559
- Type
- Academy converter
- Comberton Village College7.3 milesOfsted: Outstanding *
- Ages
- 11 to 18
- Pupils
- 1,981
- Type
- Academy converter
- Stratton School9 milesOfsted: Good *
- Ages
- 11 to 18
- Pupils
- 917
- Type
- Academy converter
* Latest graded judgement covers quality of education only; no overall grade was issued under the 2024-25 inspection framework.
Distances are straight-line from the advertised location. Source: the national school registers (DfE, Welsh Government, Scottish Government) and Ofsted.
Schools are just the start: sold prices nearby, planning activity and any flood history are in the full report.
Amenities
Supermarket
GP surgery
Pharmacy
Hospital
Green space
Straight-line distances from the advertised location. Sources: NHS records, Geolytix supermarket locations, OS Open Greenspace and the national trails registers.
The area stacks up? Now check the location itself: planning nearby, protected designations and past flooding.
Getting Around
Nearest station
Nearest bus stop
Typical drive times
Straight-line distances from the advertised location; drive times are typical free-flow times over OpenStreetMap road data, so allow more at peak. Public transport locations from DfT NaPTAN.
Easy to reach matters. So do planning activity, flood history and ground risks: all in the full report.
Flood Risk
Environment Agency open data, checked around the advertised map pin for the listed acreage. Long-term risk counts flood defences; the planning map's flood zones do not. Provided by LandSale, not the listing agent, and not part of the agent's particulars. Risk varies across a holding, so verify before committing.
Rivers and the sea
Planning map: Flood Zone 1.
Surface water
These bandings are the summary. Where this location sits on the flood maps, plus planning activity, heritage and ground risks, is in the full report.
Important notice: Information, maps and tags on this page are drawn from the advertising agent's marketing materials or generated automatically. LandSale has not verified them. Relying on these details is at your own risk, always carry out independent checks before committing to a purchase.
LandSale full disclaimer
Marketing information only - not formal particulars. The details on this website are provided for general guidance and do not constitute an offer or contract. Neither LandSale nor the advertising estate/land agent accepts responsibility for any inaccuracy.
1. Source of information
- Listing content: Core description, asking price, tenure, measurements, photographs and planning history originate from the marketing materials of the advertising estate or land agent. LandSale does not author this content and cannot guarantee its accuracy.
- Automated tags & categorisation: Property type, land-use class, acreage bands and similar labels may be applied by machine-learning models. They are intended as a helpful guide only and may not reflect the property's legal status or permitted use.
- Third-party & enriched data layers: Maps, boundary outlines, planning designations, soil reports, broadband coverage and other environmental or location-based insights are licensed from external suppliers. Such data are supplied “as is", may be incomplete or out of date and are subject to change without notice.
2. Verification required
Prospective purchasers must verify critical matters, including but not limited to planning permission, title boundaries, public rights of way, environmental constraints, acreage, services, access and VAT status, through their own inspections, specialist surveys, legal advisers and the selling agent before relying on the information or entering into any contract.
3. No warranty or liability
LandSale gives no warranty, express or implied, as to the accuracy, completeness or fitness for any particular purpose of the information displayed. LandSale shall not be liable for any loss, damage, cost or expense arising directly or indirectly from any use of or reliance on such information, save where liability may not be excluded by law.
4. Updates & feedback
If you believe any detail on this listing is inaccurate, please let us know. We will investigate and, where appropriate, update the listing or notify the agent.
© LandSale | Version 1.3 - August 2026
Listing agent
Ensum Brown, Royston
Kooky Nohmad, 42 High Street, Royston, SG8 9AG
Similar properties for sale
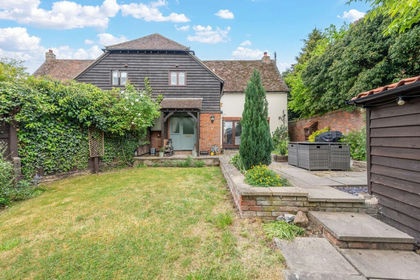
- Price
- Offers in Excess of£475,000
Old North Road, Bassingbourn, SG8, Bassingbourn cum Kneesworth, Cambridgeshire SG8 England
Added on 29/01/2026Barn Conversion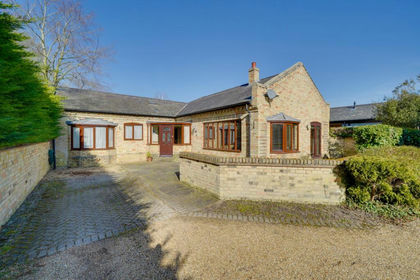
- Price
- Guide Price£475,000
Cam Farm, North End, Meldreth, Meldreth, Cambridgeshire SG8 England
Added on 29/01/2026Barn Conversion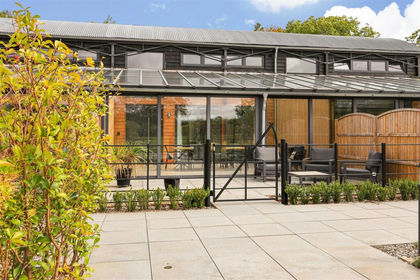
- Price
- Guide Price£425,000
Bourn Road, Kingston, Cambridge, CB23, Kingston, Cambridgeshire CB23 England
Added on 08/09/2026Barn Conversion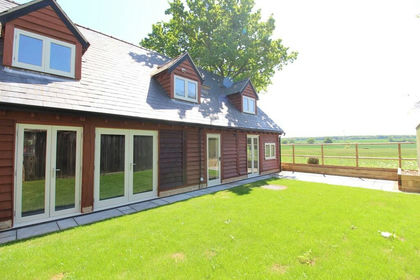
- Price
- Offers in Excess of£550,000
Station Road, Gamlingay, Sandy, Gamlingay, Cambridgeshire SG19 England
Added on 28/05/2026Barn Conversion Added on 29/09/2026Barn Conversion
 Added on 24/04/2026Development Land
- Price
- Guide Price£600,000
- Size
- 2.99 acres
The Fields, Lower Caldecote, SG18, Northill, Central Bedfordshire SG18 England
Added on 26/06/2026Farmhouse
- Price
- Guide Price£520,000
Stortford Road, Clavering, Nr Saffron Walden, Essex, CB11, Clavering, Essex CB11 England
Added on 25/08/2026Barn Conversion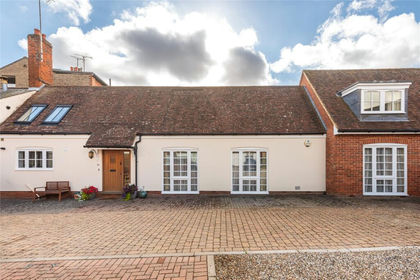
- Price
- Guide Price£650,000
Tilehouse Street, Hitchin, Hertfordshire, SG5, Hitchin, Hertfordshire SG5 England
Added on 10/09/2026Barn Conversion
- Price
- £400,000
Added on 29/01/2026Development Land