Staining Old Road, Staining, FY3
- Land size
- 7 acres
- Bedrooms
- 4
- Bathrooms
- 3
Key Features
- Individual Detached Barn Conversion set in approx 7 acres with separate Detached Stable Block including 2 stables and Office
- Imposing Entrance Hallway with double door opening into the Stunning Mezzanine style open plan Reception / Living Room with Dining Kitchen
- Cloak Room, Store Room, Separate WC, Utility Room with Inner Hallway leading to 2 Ground Floor En-Suite Bedrooms, Master Bedroom with Walk-in wardrobe
- Breathtaking First Floor Gallery Landing / Living Room with uniterupted open views, 2 Further Bedrooms with walk-in wardrobes and a Jack & Jill style En-Suite
- Ample Off Road Parking and mature front garden with additional Detached Stable Block with Office / Games Room / Gym
- Set in approx 7 acres
Description
This exceptional individual detached barn conversion offers a rare opportunity to acquire a unique residence set in approximately seven acres, complete with a separate detached stable block featuring two stables and a versatile office space. Entering through an imposing hallway, you are welcomed by double doors opening into a stunning mezzanine-style open-plan reception and living area, seamlessly connected to an impressive dining kitchen. This central living space is designed to create a sense of grandeur and openness, ideal for both entertaining and family life. The ground floor also benefits from a cloakroom, a store room, a separate WC, and a utility room, an inner hallway leads to two spacious en-suite bedrooms, including the master suite which boasts a generous walk-in wardrobe. Ascending to the breathtaking first-floor gallery landing and living room, you are greeted by uninterrupted open views that flood the space with natural light, creating a tranquil retreat. The first floor further comprises two additional bedrooms, each with walk-in wardrobes, and a stylish Jack and Jill en-suite bathroom, making it perfect for family or guest accommodation. The property provides ample off-road parking and is complemented by a mature front garden. The additional detached stable block offers flexible usage options, with space for an office, games room, or gym to suit a variety of lifestyle needs. This impressive barn conversion is thoughtfully designed to blend character features with modern comforts, offering a truly special home in a private and peaceful setting. The extensive acreage provides scope for equestrian use, hobby farming, or simply enjoying the privacy and space this remarkable property affords. Ideal for those seeking a distinctive and versatile family home with the benefit of substantial land and outbuildings, this property represents a rare find in today’s market. Early viewing is highly recommended to fully appreciate the scale, quality, and flexibility of accommodation on offer.
Hallway
Cloak Room
WC
Open plan Living / Reception Room
Utility Room
Vestibule
Inner Hallway
Bedroom 2
En-suite
Bedroom 1
Complete with walk-in wardrobe.
En-suite
Gallery Landing / Living Room
Bedroom 3
Mezzanine style Bedroom, complete with walk-in wardrobe.
En-Suite
Jack & Jill style En-Suite
Bedroom 4
Complete with walk-in wardrobe.
Garden
Approx 7 acres
Parking - Off street
Map Location
Property details
- Tenure
- Freehold
- Council Tax Band
- G
- Date Posted
- 2026-05-28
Market Value Analysis
Compared with 228 Homes with Land listings in North West England (5+ acres).
Utilities & Restrictions
Utilities
- Electricity
- Ask Agent
- Water
- Mains
- Heating
- Gas Central Heating
- Broadband
- Ask Agent
- Sewerage
- Mains
Rights & Restrictions
- Public Rights of Way
- Ask Agent
- Private Rights of Way
- Ask Agent
- Listed Property
- Ask Agent
- Restrictions
- Ask Agent
Property Features
- Accessibility
- Ask Agent
- Parking
- Off-Street Parking
- Garden
- Front Garden, Private Garden
Important notice: Information, maps and tags on this page are supplied by the advertising agent or generated automatically. LandSale has not verified them. Relying on these details is at your own risk, always carry out independent checks before committing to a purchase.
LandSale full disclaimer
Marketing information only - not formal particulars. The details on this website are provided for general guidance and do not constitute an offer or contract. Neither LandSale nor the advertising estate/land agent accepts responsibility for any inaccuracy.
1. Source of information
- Agent-supplied content: Core description, asking price, tenure, measurements, photographs and planning history are uploaded by the appointed agent, who remains solely responsible for their accuracy.
- Automated tags & categorisation: Property type, land-use class, acreage bands and similar labels may be applied by machine-learning models. They are intended as a helpful guide only and may not reflect the property's legal status or permitted use.
- Third-party & enriched data layers: Maps, boundary outlines, planning designations, soil reports, broadband coverage and other environmental or location-based insights are licensed from external suppliers. Such data are supplied “as is", may be incomplete or out of date and are subject to change without notice.
2. Verification required
Prospective purchasers must verify critical matters, including but not limited to planning permission, title boundaries, public rights of way, environmental constraints, acreage, services, access and VAT status, through their own inspections, specialist surveys, legal advisers and the selling agent before relying on the information or entering into any contract.
3. No warranty or liability
LandSale gives no warranty, express or implied, as to the accuracy, completeness or fitness for any particular purpose of the information displayed. LandSale shall not be liable for any loss, damage, cost or expense arising directly or indirectly from any use of or reliance on such information, save where liability may not be excluded by law.
4. Updates & feedback
If you believe any detail on this listing is inaccurate, please let us know. We will investigate and, where appropriate, update the listing or notify the agent.
© LandSale | Version 1.2 - January 2026
Listing agent
Stephen Tew Estate Agents, Blackpool
132 Highfield Road, Blackpool, FY4 2HH
Contact Stephen Tew Estate Agents, Blackpool
132 Highfield Road, Blackpool, FY4 2HH
View agent profileSimilar properties for sale
- Price
- Offers in Region of£975,000
- Size
- 29.7 acres
Back Lane, Greenhalgh, Preston, Lancashire, Greenhalgh-with-Thistleton, Lancashire PR4 3HP England
Added on 01/07/2026Small Farm
- Price
- Guide Price£1,200,000
- Size
- 3.95 acres
Ballam Road, Lytham, FY8, Westby-with-Plumptons, Lancashire FY8 4NQ England
Added on 15/05/2026House with Land
- Price
- £1,250,000
- Size
- 50 acres
School Lane, Out Rawcliffe, Preston, PR3, Out Rawcliffe, Lancashire PR3 6TE England
Added on 17/03/2026Farmhouse
- Price
- Offers Over£1,200,000
- Size
- 7 acres
Blackpool Road, St. Michaels, Preston, Upper Rawcliffe-with-Tarnacre, Lancashire PR3 0DA England
Added on 29/01/2026Country Estate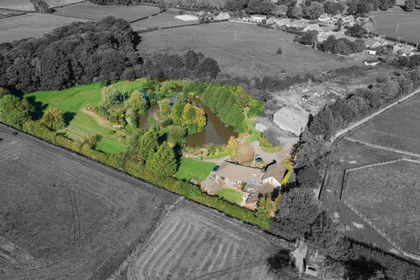
- Price
- £900,000
- Size
- 5 acres
Blackpool Road, St. Michaels, Preston, Upper Rawcliffe-with-Tarnacre, Lancashire PR3 0UB England
Added on 11/07/2026Development Land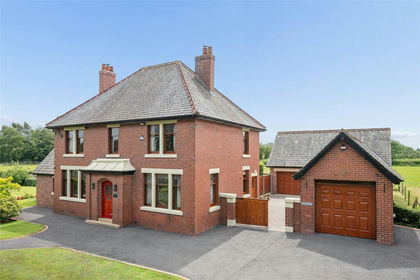
- Price
- Offers Over£895,000
- Size
- 3.07 acres
Catforth Road, Catforth, Preston, Lancashire, Woodplumpton, Lancashire PR4 0HE England
Added on 14/07/2026House with Land
- Price
- Offers in Region of£875,000
- Size
- 3 acres
Fluke Hall Lane, Pilling, Preston, PR3, Preesall, Lancashire PR3 6HP England
Added on 29/01/2026Equestrian property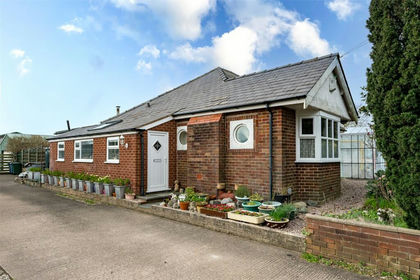
- Price
- Guide Price£900,000
- Size
- 4.06 acres
Guide Road, Hesketh Bank, Preston, Lancashire, Hesketh-with-Becconsall, Lancashire PR4 6XS England
Added on 10/04/2026Agricultural Land
- Price
- £1,150,000
- Size
- 3 acres
Elmbank Drive, Hall Lane, PR4, Longton, Lancashire PR4 5ZD England
Added on 30/04/2026House with Land
- Price
- Offers in Excess of£850,000
- Size
- 3 acres
Moss Lane, Churchtown, Southport, Lancashire, PR9 8AE, North Meols, Lancashire PR9 8AE England
Added on 29/01/2026House with Land