Bolton Road, Addingham
- Bedrooms
- 3
- Bathrooms
- 1
Key Features
- NO ONWARD CHAIN Stunning Barn Conversion
- Three Double Bedrooms Served By A Luxury Shower Room
- Superb Contemporary Styling & Immaculately Presented
- Beautifully Appointed Dining Kitchen
- Luxury French Oak Orangerie With Underfloor Heating
- Sitting Room With Multi-Fuel Stove
- Delightful, Private Gardens & Breathtaking Views
- Double Garage and Driveway Parking
- Walking Distance To Village Amenities
- Council Tax Band G
Description
Offered with no onward chain, Wine Beck Barn is a gem of a property combining immense charm and character with quality, contemporary updating. Providing spacious, luxury accommodation, delightful gardens, breathtaking views and a double garage and ample parking, we recommend an early viewing to fully appreciate the quality and superb location of this beautiful home.
A superb French Oak Orangerie with underfloor heating is a wonderful spot to sit and relax absorbing the stunning countryside views. This opens into a spacious dining kitchen fitted with a bespoke, Shaker style, hand-made kitchen with polished stone flooring. French doors from the Orangerie open out onto a Yorkshire stone patio and garden beyond, affording uninterrupted views across the rolling Wharfedale countryside towards the iconic Beamsley Beacon. A doorway gives access to a stylish, modern cloakroom/w.c and separate utility room. The dual aspect sitting room with multi-fuel stove has a feature bay window allowing the natural light to flood in and affording views as far as the Cow and Calf Rocks at Ilkley. Stairs lead up from the dining area and Velux roof lights afford ample light to the first-floor landing, where the ‘cottage’ feeling is enhanced by exposed roof trusses. Three double bedrooms, all with stunning, uninterrupted, countryside views create ample space all served by a luxurious, three-piece house shower room. Outside a tarmacadam driveway provides off street parking leading to a double garage. Steps lead up to a level, lawned garden with areas of flagged patios and hedging maintains privacy. The property is situated in a small hamlet of period properties on the fringe of Addingham village towards Bolton Abbey yet within walking distance of village amenities.
Steeped in history, Addingham is an attractive and popular Dales Village that lies to the west of Ilkley on the banks of the River Wharfe, surrounded by beautiful open countryside (as highlighted by the Tour De France coverage; in fact, the Tour passed through the village twice, they liked it so much!). Addingham is a great place to live; the village offers a useful range of shops including a Co-op store, a post office and doctor’s surgery, various excellent inns and eateries and its own well regarded primary school. Local bus services to surrounding towns are available from the village Main Street, whereas the railway station in Ilkley, just over three miles away provides a regular commuter service to Leeds and Bradford city centres.
The accommodation with GAS FIRED CENTRAL HEATING, SEALED UNIT DOUBLE GLAZING and with approximate room sizes comprises as follows:
Ground Floor -
Orangerie - 4.35 x 3.61 (14'3" x 11'10") - This stunning, French Oak orangerie from Salisbury is the perfect addition to this beautiful home, enhancing the living space and providing the most relaxing and serene environment in which to savour the delightful gardens and breathtaking countryside views. Fitted with integral blinds including those which are electrically operated in the roof lantern. Underfloor heating ensures that it can be enjoyed all year round. Two sets of French doors to each side provide garden access. Polished stone flooring and downlighting.
Dining Kitchen - 7.01 x 5.19 (22'11" x 17'0") - This beautifully appointed, open plan dining kitchen is fitted with a bespoke range of Shaker style, hand painted units with burnished handles and complementary granite work surface over incorporating a white, ceramic, Belfast sink with Chef’s spray style, chrome mixer tap sitting under a UPVC double-glazed window. Pride of place is given to a black, enamel, Rangemaster range with double ovens, a five-burner gas hob with granite splashback and Neff stainless-steel chimney hood and extractor over. A central island incorporates additional storage. Integrated dishwasher and stainless-steel American style fridge /freezer. A tall pantry cupboard provides additional useful storage. A further window to the front elevation affords stunning views. The polished stone tiled floor continues through into the dining area where there is ample room for a large dining table - the perfect place in which to entertain friends and family. The dining kitchen is open into the Orangerie providing a great-sized living space and affording some of the best views in the Wharfe Valley. Tall, broad, vertical, contemporary radiator and downlighting. A carpeted staircase with painted timber balustrade and good-sized storage cupboards beneath leads to the first floor.
Lounge - 5.08 x 3.81 (16'7" x 12'5") - A lovely sitting room with windows to two elevations providing far reaching views towards Beamsley Beacon to the front and towards the Cow and Calf Rocks from the bay window. This is a great room in which to sit and relax. A cast iron multi-fuel stove stands on a stone hearth within a stone fire surround with oak mantle over and creates a cosy environment on a cold winter’s evening. Carpeted flooring, radiator and TV point.
Utility Room - A great-sized utility room with matching units and flooring to the kitchen. A cupboard houses the combi-boiler and there is space and plumbing for a washer and tumble drier and a separate, tall fridge freezer. A window affords ample natural light. Continuation of the stone tiled flooring and downlighting.
W.C. - Fitted with a quality white suite comprising of a vanity washbasin with traditional style taps and a concealed cistern w/c with push button flush. Beautiful neutral tiling to one wall to coordinate with the floor tiling with attractive, patterned, accent tiling matching that of the splashback to the washbasin. Radiator and extractor fan.
First Floor -
Landing - Stairs from the dining kitchen lead up to a bright and airy landing with two Velux windows affording plenty of natural light. The ‘cottage’ feel is enhanced by exposed roof trusses. Carpeted flooring.
Bedroom One - 4.57 x 3.78 (14'11" x 12'4") - A delightful, tranquil and spacious bedroom, an oasis of peace and calm, with a large, bow window to the side elevation and further window to the front having far reaching views over the valley towards Beamsley Beacon and the iconic Cow and Calf Rocks. Luxury fitted wardrobes by Hammonds. Exposed beams, carpeted flooring and radiator.
Bedroom Two - 3.30 x 3.20 (10'9" x 10'5") - A further double bedroom with a window to the front elevation, which affords stunning, countryside views. Exposed beams, carpeted flooring, radiator and TV point.
Bedroom Three - 3.78 x 2.81 (12'4" x 9'2") - Another good-sized, double room, so nobody draws the short straw. The window to the front elevation affords far reaching views over the valley towards Beamsley Beacon - a stunning outlook to wake up to. Exposed beams, carpeted flooring and radiator.
W.C. Shower Room - An immaculately presented, luxury shower room, fitted with a fully tiled, glazed shower cubicle with thermostatic drench shower and separate hand held shower attachment. Villeroy & Boch circular inset washbasin with monobloc tap set on a granite surface to the stylish vanity unit incorporating deep drawers and cupboards. Large, illuminated mirror above. Concealed cistern w/c with push button flush. The stand out feature of this exquisite shower room is the tasteful hexagonal shape wall and floor tiling in neutral tones with beautiful patterned accent hexagonal tiling. A UPVC double-glazed window with obscure glazing to the side elevation fitted with plantation shutters makes for a bright atmosphere. Useful, recessed shelving, vertical, ladder, towel radiator, shaver point, downlighting and underfloor heating.
Outside -
Double Garage & Driveway - The property is accessed through stone gate posts onto a tarmacadam driveway bound by charming dry stone walling with hedging above, providing off street parking for several cars. There are newly laid, shallow stone steps leading up to a tall timber gate and fencing, which affords privacy from the roadside. A detached, double garage has an electric, up and over door, light and power. This has two windows to the side elevation and is ideal for housing a car or storage. The roof has had a waterproof, resin membrane fitted.
Gardens - Yet a further lovely feature of Wine Beck Barn is the delightful, very private, level garden, primarily laid to lawn with mature shrubs, trees and established planting - a riot of colour in the summer months. Privacy is maintained by tall fencing. There is a flagged patio area ideal for outside relaxation and al fresco entertaining. From the garden, there are superb views over the valley towards Beamsley Beacon and one can imagine relaxing here in the sunshine with a cup of Yorkshire tea. A coal bunker and a log store are tucked away behind the garage and there is a greenhouse for the green fingered amongst us.
Utilities & Services - The property benefits from mains gas, electricity and recently replaced septic treatment plant, for this property only.
Ultrafast Fibre Broadband is shown to be available to the property.
Please visit the Mobile and Broadband Checker Ofcom website to check Broadband speeds and mobile phone coverage.
We are required by HMRC to undertake Anti Money Laundering checks on all prospective buyers once the purchase price and terms have been agreed. The non refundable cost payable by the successful buyer is £42 (inclusive of VAT) per named buyer.
We will undertake a search with Experian for the purposes of verifying your identity. We will also request proof of funding. Please note that the property will not be marked as SSTC (sold subject to contract) until the checks have been satisfactorily completed so we therefore ask buyers for their prompt cooperation so that there is no delay.
An invoice will be issued to you once the sale has been agreed to be paid by bank transfer to Harrison Robinson.
Map Location
Property details
- Tenure
- Freehold
- Council Tax Band
- G
- Date Posted
- 2026-05-28
Energy Performance Certificate
Energy Efficiency Rating
Based on UK Energy Performance Certificate standards (EU Directive 2002/91/EC)
Running costs are one side. Planning activity, flood history and ground risks for this location are in the full report.
Utilities & Restrictions
Utilities
- Electricity
- Ask Agent
- Water
- Ask Agent
- Heating
- Ask Agent
- Broadband
- Ask Agent
- Sewerage
- Ask Agent
Rights & Restrictions
- Public Rights of Way
- Ask Agent
- Private Rights of Way
- Ask Agent
- Listed Property
- Ask Agent
- Restrictions
- Ask Agent
Listed status, conservation areas and planning constraints for this location are in the full report.
Property Features
- Accessibility
- Ask Agent
- Parking
- Parking Available
- Garden
- Garden
Beyond the particulars: planning activity, flood history, heritage and ground risks, checked for this exact spot.
Connectivity
Broadband
Fastest speed available at this postcode
1.8 Gbps
Gigabit full fibre · available to 77% of premises
Suitable for
- 4K streaming on every screen
- Full-time home working
- Online gaming & big downloads
Fixed wireless access may also be an option here.
Mobile signal
Outdoor predictions; indoor signal depends on building materials.
Ofcom Connected Nations postcode-level predictions. Speeds and signal are modelled, not measured, and vary between addresses and providers.
Signal is the easy part. Planning activity, flood history and protected designations here are in the full report.
Nearest Schools
Primary
- Addingham Primary School898 metresOfsted: Outstanding
- Ages
- 4 to 11
- Pupils
- 192
- Type
- Community school
- The Boyle and Petyt Primary School1.4 milesOfsted report card · Mar 2026
- Ages
- 3 to 11
- Pupils
- 79
- Type
- Voluntary aided school
- All Saints' CofE Primary School2.6 milesOfsted: Good
- Ages
- 4 to 11
- Pupils
- 330
- Type
- Voluntary controlled school
- Faith
- Church of England
- Ashlands Primary School3.2 milesOfsted: Good *
- Ages
- 3 to 11
- Pupils
- 266
- Type
- Academy converter
- The Sacred Heart Catholic Primary School3.4 milesOfsted: Good
- Ages
- 5 to 11
- Pupils
- 118
- Type
- Academy converter
- Faith
- Roman Catholic
Secondary
- Ilkley Grammar School3.4 milesOfsted: Outstanding *
- Ages
- 11 to 18
- Pupils
- 2,219
- Type
- Academy converter
- Carlton Keighley5.2 milesOfsted: Good
- Ages
- 11 to 16
- Pupils
- 809
- Type
- Academy sponsor led
- The Holy Family Catholic School, a Voluntary Academy5.5 milesOfsted: Requires improvement *
- Ages
- 11 to 16
- Pupils
- 630
- Type
- Academy sponsor led
- Faith
- Roman Catholic
- South Craven School5.7 milesOfsted: Good
- Ages
- 11 to 18
- Pupils
- 1,936
- Type
- Academy converter
- Ermysted's Grammar School5.9 milesOfsted: Good
- Ages
- 11 to 18
- Pupils
- 836
- Type
- Voluntary aided school
- Gender
- Boys
* Latest graded judgement covers quality of education only; no overall grade was issued under the 2024-25 inspection framework.
Distances are straight-line from the advertised location. Source: the national school registers (DfE, Welsh Government, Scottish Government) and Ofsted.
Schools are just the start: sold prices nearby, planning activity and any flood history are in the full report.
Amenities
Supermarket
GP surgery
Pharmacy
Hospital
Green space
Straight-line distances from the advertised location. Sources: NHS records, Geolytix supermarket locations, OS Open Greenspace and the national trails registers.
The area stacks up? Now check the location itself: planning nearby, protected designations and past flooding.
Getting Around
Nearest station
Nearest bus stop
Typical drive times
Straight-line distances from the advertised location; drive times are typical free-flow times over OpenStreetMap road data, so allow more at peak. Public transport locations from DfT NaPTAN.
Easy to reach matters. So do planning activity, flood history and ground risks: all in the full report.
Flood Risk
From Environment Agency flood map open data, checked around the advertised map pin and allowing for the listed acreage where known. This summary comes from LandSale, the advertising platform, not from the listing agent, and is not part of the agent's particulars. Risk can vary across a single holding, so verify anything critical through your own searches before committing.
Rivers and the sea
Surface water
The detail behind these bandings
The full report pinpoints where this location sits on the flood maps, and runs the deeper checks that usually only surface after an offer.
- Exact flood zones & annual chances (included in the full report)
- Any recorded past flooding (included in the full report)
- Planning activity nearby (included in the full report)
- Heritage & conservation (included in the full report)
- Protected nature designations (included in the full report)
- Ground risks (included in the full report)
- Sold prices nearby (included in the full report)
£14.99 · one-off purchase
By LandSale, the platform. Not provided by the listing agent. Ready in about a minute.
Important notice: Information, maps and tags on this page are drawn from the advertising agent's marketing materials or generated automatically. LandSale has not verified them. Relying on these details is at your own risk, always carry out independent checks before committing to a purchase.
LandSale full disclaimer
Marketing information only - not formal particulars. The details on this website are provided for general guidance and do not constitute an offer or contract. Neither LandSale nor the advertising estate/land agent accepts responsibility for any inaccuracy.
1. Source of information
- Listing content: Core description, asking price, tenure, measurements, photographs and planning history originate from the marketing materials of the advertising estate or land agent. LandSale does not author this content and cannot guarantee its accuracy.
- Automated tags & categorisation: Property type, land-use class, acreage bands and similar labels may be applied by machine-learning models. They are intended as a helpful guide only and may not reflect the property's legal status or permitted use.
- Third-party & enriched data layers: Maps, boundary outlines, planning designations, soil reports, broadband coverage and other environmental or location-based insights are licensed from external suppliers. Such data are supplied “as is", may be incomplete or out of date and are subject to change without notice.
2. Verification required
Prospective purchasers must verify critical matters, including but not limited to planning permission, title boundaries, public rights of way, environmental constraints, acreage, services, access and VAT status, through their own inspections, specialist surveys, legal advisers and the selling agent before relying on the information or entering into any contract.
3. No warranty or liability
LandSale gives no warranty, express or implied, as to the accuracy, completeness or fitness for any particular purpose of the information displayed. LandSale shall not be liable for any loss, damage, cost or expense arising directly or indirectly from any use of or reliance on such information, save where liability may not be excluded by law.
4. Updates & feedback
If you believe any detail on this listing is inaccurate, please let us know. We will investigate and, where appropriate, update the listing or notify the agent.
© LandSale | Version 1.3 - August 2026
Listing agent
Harrison Robinson, Ilkley
126 Bolling Road, Ben Rhydding, Ilkley, LS29 8PN
View agent profileSimilar properties for sale
- Price
- £625,000
- Size
- 3 acres
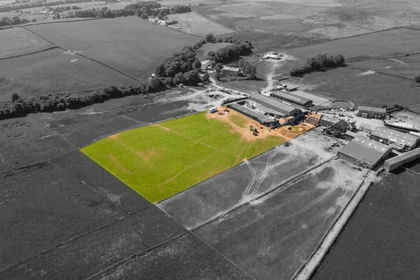
Langbar, Ilkley, North Yorkshire, LS29, Nesfield with Langbar, North Yorkshire LS29 England
Added on 20/07/2026Farmhouse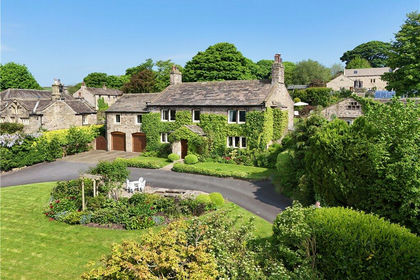
- Price
- Guide Price£950,000
- Size
- 1 acres
Croft House Farm, Kildwick Grange, Kildwick, BD20, Kildwick, North Yorkshire BD20 England
Added on 02/04/2026House with Land Added on 29/01/2026Barn Conversion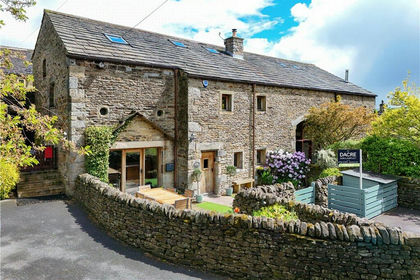
- Price
- Offers Over£575,000
Kildwick, North Yorkshire, BD20, Kildwick, North Yorkshire BD20 England
Added on 29/01/2026Barn Conversion
- Price
- Guide Price£875,000
- Size
- 1.82 acres
Hollins Bank Lane, Steeton, West Yorkshire, BD20, Steeton with Eastburn, Bradford BD20 England
Added on 05/03/2026House with Land
- Price
- £699,950
Added on 10/05/2026Barn Conversion Added on 25/08/2026Barn Conversion
- Price
- Guide Price£799,000
- Size
- 0.6 acres
Drake Hill Lane, Bingley, West Yorkshire, BD16, Bingley, Bradford BD16 England
Added on 01/05/2026Residential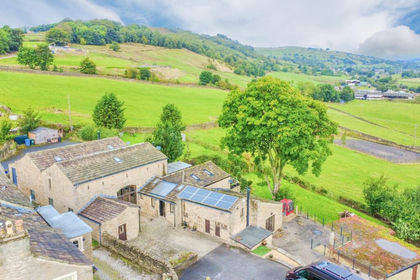
- Price
- £850,000
Added on 04/09/2026Barn Conversion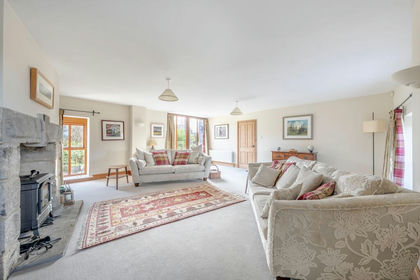 Added on 21/02/2026Barn Conversion