Bearstone, Market Drayton, TF9
- Bedrooms
- 4
- Bathrooms
- 2
Key Features
- Beautifully converted four-bedroom country barn blending rustic character with luxurious modern living.
- Stunning open-plan kitchen, dining and family room with premium integrated appliances and dual outdoor access.
- Versatile detached outbuildings including workshop, store rooms and potential home office or studio space.
- Generous principal suite with built-in storage and luxury en-suite featuring bath and walk-in shower.
- Extensive south facing garden, double garage with EV charging and ample driveway parking in a peaceful rural setting.
Description
Tucked away in the peaceful hamlet of Bearstone, 1 Top Farm Barns is where rustic romance meets refined luxury, a beautifully crafted four-bedroom barn conversion that serves up countryside charm by the cartload, with modern comforts woven seamlessly throughout. Think exposed character, generous proportions, and enough versatile space to make even the busiest lifestyles feel beautifully unhurried.
Step through the front door and prepare for a warm barn-style embrace. From the moment you enter, the home introduces itself with character underfoot and an inviting layout designed for both everyday living and effortless entertaining. The welcoming entrance hall offers access to the principal living spaces, alongside a handy WC, under stair storage cupboard and staircase rising to the first floor. Need a place to hatch big ideas or simply escape with a coffee and a laptop? The ground floor study is currently set up as a home office, though this adaptable room could just as easily become a snug, playroom, reading den or hobby haven, the choice is entirely yours. At the heart of the home lies the show-stopping open-plan kitchen, dining and family room, truly the main attraction of this countryside gem. Designed with both style and practicality in mind, the kitchen features a range of sleek grey cabinetry paired with complementary composite worktops and an impressive selection of integrated appliances, including an AEG hob, dual wall ovens (one cleverly doubling as a microwave), integrated dishwasher, and a one-and-a-half bowl sink. Doors to both the front and rear gardens invite the outdoors in, while the generous dining and seating areas provide the perfect backdrop for everything from cosy family suppers to full-scale barnstorming dinner parties. Neighbouring the kitchen is a practical utility room, offering additional cabinetry and workspace to keep the day-to-day running smoothly and clutter neatly tucked away. The living room is a wonderfully spacious retreat, blending comfort with countryside character. Wood-effect flooring flows underfoot, while doors opening out to the garden allow natural light to pour in and provide seamless indoor-outdoor living during the warmer months. The log burner is a luxurious additional, making it the perfect spot to kick off muddy boots after a countryside stroll and settle in for the evening.
Upstairs, the first floor continues to impress with four generous double bedrooms and two stylish bathrooms. The principal bedroom is a luxurious sanctuary with dual-aspect windows, a skylight overhead and plenty of built-in storage. The accompanying en-suite feels wonderfully indulgent, complete with a full bath, walk-in shower, WC and heated towel radiator, all wrapped in elegant marble-effect tiling and panelling for a boutique hotel finish. The remaining three bedrooms are all excellent-sized doubles, with bedroom four currently demonstrating just how versatile the accommodation can be, ideal as a guest room, dressing room, second office or creative studio depending on your lifestyle needs. A contemporary family bathroom completes the first floor, featuring a shower, WC, wash basin and heated towel radiator, all finished with stylish tiling throughout.
Outside, the grounds continue the home’s impressive offering. The generous, wrap around south facing garden provides an abundance of lawn alongside patio seating areas perfectly placed for alfresco dining, summer barbecues or simply soaking up the peace and quiet of the surrounding countryside and neighbouring fruit farm. To the front, the property boasts a double garage with connecting rear store, EV charging and ample driveway parking. The rear store also allows access to further storage space above the garage for added advantages. A separate additional storeroom offers exciting potential, whether as a workshop, studio, gym or a detached home office for those seeking the ultimate work-from-barn setup.
Perfectly positioned in Bearstone, close to the sought-after village of Norton-in-Hales, this idyllic home offers the best of both worlds: tranquil rural living with excellent amenities, schooling and transport links nearby in Market Drayton. It’s countryside luxury with a modern twist, and it’s ready to welcome you home to the good life, barn none. Give us a call today and make 1 Top Farm Barns your next dream home - .
EPC Rating: D
Map Location
Property details
- Tenure
- Freehold
- Council Tax Band
- F
- Date Posted
- 2026-05-28
Energy Performance Certificate
Energy Efficiency Rating
Based on UK Energy Performance Certificate standards (EU Directive 2002/91/EC)
Running costs are one side. Planning activity, flood history and ground risks for this location are in the full report.
Utilities & Restrictions
Utilities
- Electricity
- Mains
- Water
- Mains
- Heating
- Oil Heating, Gas Central Heating
- Broadband
- Fibre (FTTC)
- Sewerage
- Septic Tank / Private
Rights & Restrictions
- Public Rights of Way
- Ask Agent
- Private Rights of Way
- Ask Agent
- Listed Property
- Ask Agent
- Restrictions
- Ask Agent
Listed status, conservation areas and planning constraints for this location are in the full report.
Property Features
- Accessibility
- Ask Agent
- Parking
- Parking Available
- Garden
- Garden
Beyond the particulars: planning activity, flood history, heritage and ground risks, checked for this exact spot.
Connectivity
Broadband
Fastest speed available at this postcode
1.8 Gbps
Gigabit full fibre
Suitable for
- 4K streaming on every screen
- Full-time home working
- Online gaming & big downloads
Fixed wireless access may also be an option here.
Mobile signal
Outdoor predictions; indoor signal depends on building materials.
Ofcom Connected Nations postcode-level predictions. Speeds and signal are modelled, not measured, and vary between addresses and providers.
Signal is the easy part. Planning activity, flood history and protected designations here are in the full report.
Nearest Schools
Primary
- St Mary's CofE Primary School1.5 milesNo Ofsted rating
- Ages
- 3 to 11
- Pupils
- 50
- Type
- Academy converter
- Faith
- Church of England
- Woore Primary and Nursery School1.6 milesOfsted: Good
- Ages
- 2 to 11
- Pupils
- 81
- Type
- Academy converter
- Norton-in-Hales CofE Primary School1.7 milesNo Ofsted rating
- Ages
- 2 to 11
- Pupils
- 75
- Type
- Voluntary controlled school
- Faith
- Church of England
- Hugo Meynell CofE (VC) Primary School2.7 milesOfsted: Good *
- Ages
- 3 to 11
- Pupils
- 206
- Type
- Voluntary controlled school
- Faith
- Church of England
- Bridgemere CofE Primary School3.8 milesNo Ofsted rating
- Ages
- 3 to 11
- Pupils
- 94
- Type
- Voluntary aided school
- Faith
- Church of England
Secondary
- The Grove School4.3 milesOfsted: Requires improvement
- Ages
- 11 to 18
- Pupils
- 856
- Type
- Academy converter
- Madeley High School4.5 milesNo Ofsted rating
- Ages
- 11 to 16
- Pupils
- 779
- Type
- Academy converter
- Sir Thomas Boughey Academy7.5 milesOfsted report card · Jun 2026
- Ages
- 11 to 16
- Pupils
- 445
- Type
- Academy converter
- Newcastle Academy7.7 milesOfsted: Good
- Ages
- 11 to 16
- Pupils
- 441
- Type
- Academy converter
- Shavington Academy8.1 milesNo Ofsted rating
- Ages
- 11 to 16
- Pupils
- 934
- Type
- Academy converter
* Latest graded judgement covers quality of education only; no overall grade was issued under the 2024-25 inspection framework.
Distances are straight-line from the advertised location. Source: the national school registers (DfE, Welsh Government, Scottish Government) and Ofsted.
Schools are just the start: sold prices nearby, planning activity and any flood history are in the full report.
Amenities
Supermarket
GP surgery
Pharmacy
Hospital
Straight-line distances from the advertised location. Sources: NHS records, Geolytix supermarket locations, OS Open Greenspace and the national trails registers.
The area stacks up? Now check the location itself: planning nearby, protected designations and past flooding.
Getting Around
Nearest station
Nearest bus stop
Typical drive times
Straight-line distances from the advertised location; drive times are typical free-flow times over OpenStreetMap road data, so allow more at peak. Public transport locations from DfT NaPTAN.
Easy to reach matters. So do planning activity, flood history and ground risks: all in the full report.
Flood Risk
From Environment Agency flood map open data, checked around the advertised map pin and allowing for the listed acreage where known. This summary comes from LandSale, the advertising platform, not from the listing agent, and is not part of the agent's particulars. Risk can vary across a single holding, so verify anything critical through your own searches before committing.
Rivers and the sea
Surface water
These bandings are the summary. Where this location sits on the flood maps, plus planning activity, heritage and ground risks, is in the full report.
Important notice: Information, maps and tags on this page are drawn from the advertising agent's marketing materials or generated automatically. LandSale has not verified them. Relying on these details is at your own risk, always carry out independent checks before committing to a purchase.
LandSale full disclaimer
Marketing information only - not formal particulars. The details on this website are provided for general guidance and do not constitute an offer or contract. Neither LandSale nor the advertising estate/land agent accepts responsibility for any inaccuracy.
1. Source of information
- Listing content: Core description, asking price, tenure, measurements, photographs and planning history originate from the marketing materials of the advertising estate or land agent. LandSale does not author this content and cannot guarantee its accuracy.
- Automated tags & categorisation: Property type, land-use class, acreage bands and similar labels may be applied by machine-learning models. They are intended as a helpful guide only and may not reflect the property's legal status or permitted use.
- Third-party & enriched data layers: Maps, boundary outlines, planning designations, soil reports, broadband coverage and other environmental or location-based insights are licensed from external suppliers. Such data are supplied “as is", may be incomplete or out of date and are subject to change without notice.
2. Verification required
Prospective purchasers must verify critical matters, including but not limited to planning permission, title boundaries, public rights of way, environmental constraints, acreage, services, access and VAT status, through their own inspections, specialist surveys, legal advisers and the selling agent before relying on the information or entering into any contract.
3. No warranty or liability
LandSale gives no warranty, express or implied, as to the accuracy, completeness or fitness for any particular purpose of the information displayed. LandSale shall not be liable for any loss, damage, cost or expense arising directly or indirectly from any use of or reliance on such information, save where liability may not be excluded by law.
4. Updates & feedback
If you believe any detail on this listing is inaccurate, please let us know. We will investigate and, where appropriate, update the listing or notify the agent.
© LandSale | Version 1.3 - August 2026
Similar properties for sale
- Price
- Guide Price£865,000
- Size
- 3.32 acres
Sunnyside, 19 London Road, Woore, Woore, Shropshire CW3 England
Added on 18/04/2026House with Land
- Price
- Offers in Excess of£625,000
- Size
- 10.66 acres
Cherry Tree Cottage, Gravenhunger, Woore, Woore, Shropshire CW3 England
Added on 29/01/2026House with Land
- Price
- Guide Price£850,000
Wesleyan Road, Ashley, TF9, Loggerheads, Staffordshire TF9 England
Added on 07/09/2026Development Land
- Price
- Offers Over£750,000
- Size
- 3 acres
Pewit Lane, Hunsterson, CW5, Doddington and District, Cheshire East CW5 England
Added on 22/03/2026House with Land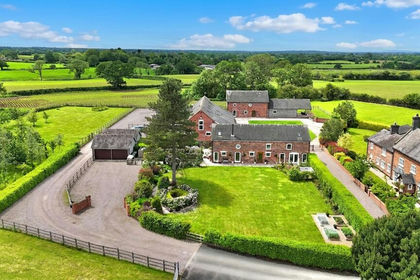
- Price
- Guide Price£900,000
Hunsterson, Greenfields Farm, CW5, Doddington and District, Cheshire East CW5 England
Added on 16/06/2026Barn Conversion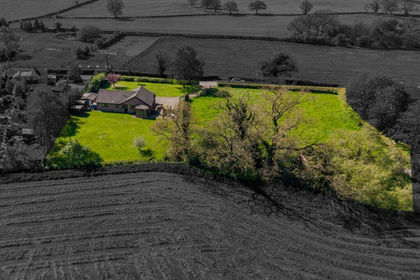
- Price
- Guide Price£595,000
- Size
- 1.15 acres
Old Acre, Bagley Lane, Audlem, CW3, Audlem, Cheshire East CW3 England
Added on 01/05/2026House with Land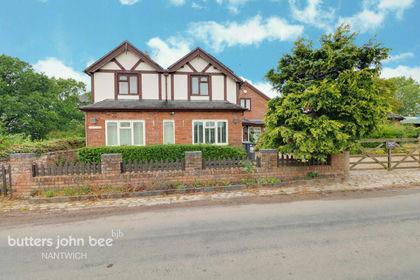
- Price
- Offers Over£800,000
- Size
- 3 acres
Added on 05/08/2026Country Home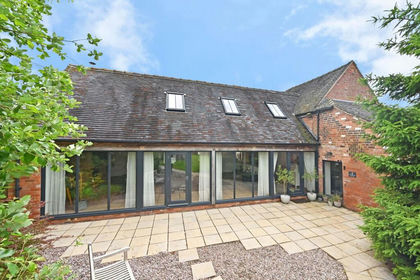
- Price
- Offers Over£635,000
Clayalders Bank, Eccleshall, ST21, Eccleshall, Staffordshire ST21 England
Added on 22/06/2026Barn Conversion
- Price
- Guide Price£750,000
- Size
- 1 acres
Bridgemere Lane, Hunsterson, CW5, Doddington and District, Cheshire East CW5 England
Added on 11/06/2026House with Land
- Price
- Guide Price£800,000
- Size
- 8.6 acres
Added on 02/07/2026House with Land