Whitehall Lane, Rudford
- Land size
- 0.25 acres
- Bedrooms
- 4
- Bathrooms
- 3
Key Features
- Four Bedroom Barn Conversion extending to over 2,200 sq ft
- Two En-Suite Bedrooms
- Quarter Acre Plot
- Double Garage and Ample Off Road Parking
- Beautifully Positioned Surroundings, Rural Location
- EPC Rating - D, Council Tax - F, Freehold
Description
FULL OF CHARACTER, Middle Barn is a STUNNING FOUR BEDROOM BARN CONVERSION offering EXCEPTIONALLY APPOINTED ACCOMMODATION THROUGHOUT. Extending to over 2,200 SQ FT, the property has been SYMPATHETICALLY RESTORED TO AN OUTSTANDING STANDARD, seamlessly blending CHARMING ORIGINAL FEATURES with a LUXURIOUS CONTEMPORARY FINISH. Occupying a generous QUARTER ACRE PLOT, the home also benefits from a DOUBLE GARAGE, AMPLE OFF ROAD PARKING and BEAUTIFULLY POSITIONED SURROUNDINGS in a SOUGHT AFTER RURAL LOCATION.
Enter the property via a wooden front door with fully glazed side panels into:
Entrance Hallway - Engineered wood flooring, exposed beamwork, panelled radiator, thermostat control, inset spotlighting, double doors to built-in utility cupboard housing hot water tank, plumbing for washing machine, single drainer sink unit, fire alarm and consumer unit controls, under stairs cupboard.
Rear Hallway - Radiator, back door to the gardens.
Master Suite - 5.59m x 3.45m (18'4 x 11'4) - Beautiful master suite with additional double wardrobe, radiator, wall light fittings, exposed beamwork, rear aspect window. The bedroom area continues through to:
Dressing Area - Further exposed beams, vaulted ceiling with spotlighting and roof lights, wardrobe area, three rear aspect windows. Door to:
Shower Room - 2.36m x 1.07m (7'9 x 3'6) - Re-fitted to comprise double shower cubicle with inset Mira shower system, laminated splashbacks, vanity wash hand basin with mixer tap and cupboard below, WC, modern panelled radiator, extractor fan and spotlighting.
Bedroom 2 - 4.32m x 3.66m (14'2 x 12'0) - Exposed wall beams, panelled radiators, wall light fittings, two rear aspect windows overlooking the gardens. Door to:
Shower Room - 2.16m x 1.09m (7'1 x 3'7) - Re-fitted to comprise double shower cubicle with splashbacks and inset Mira shower system, vanity wash hand basin with mixer tap and cupboard below, WC, heated towel rail, extractor fan.
Bedroom 3 - 4.47m x 3.45m (14'8 x 11'4) - Exposed beams, radiator, TV point, rear aspect window.
Bedroom 4 - 3.20m x 2.69m (10'6 x 8'10) - Panelled radiator, exposed beams, rear aspect window overlooking the gardens.
Bathroom - 2.51m x 2.34m (8'3 x 7'8) - Large bath tub with retractable shower head, WC, wash hand basin, tiled floor and walls, exposed beams, panelled radiator, stand alone radiator, spotlighting, extractor fan, front aspect window.
STAIRS LEAD TO:
Open Plan Living Area - 10.49m narrowing to 7.95m x 11.07m narrowing to 3. - Beautiful light and airy living space with vaulted ceilings, exposed beamwork, additional built-in storage, cast iron living flame gas burner.
The dining room is at the front part with full height windows and French doors with Juliette balcony.
To the left hand side is the kitchen area which comprises of a range of base and wall mounted units with laminated worktops and tiled splashbacks, integrated NEFF double oven with four ring induction hob, extractor fan over, one and a half bowl sink unit with mixer tap, tiled floor, fridge / freezer, front aspect window.
The rear central living area enjoys full height windows with French doors and Juliette balcony overlooking the gardens.
The main lounge has the full vaulted ceiling with a fireplace, radiators, additional built-in storage, wall light fittings, TV point, telephone point, rear aspect window, Velux roof lights throughout.
The utility area has tiled flooring, further base and wall units, laminated worktops, space for tumble dryer, rear aspect window.
The cloakroom has a low-level WC, wall mounted wash hand basin, extractor fan and lighting.
A PADDLE STAIRCASE LEADS TO:
Mezzanine / Study Area - 5.99m x 2.21m (19'8 x 7'3) - Telephone point.
Outside - A private driveway approach with brick pillared access leads onto a gravelled driveway and turning area, suitable for the parking of four / six vehicles leading to:
Double Garage - 6.81m x 5.31m (22'4 x 17'5) - Accessed via two up and over doors, housing the oil-fired boiler, vaulted ceiling, consumer unit, power and lighting, water tap.
There is outside lighting to the front and a bin storage area.
A patio pathway leads around the side of the property to the rear gardens, where there is a large patio seating area, outside lighting, low-level walling and steps leading up to the main rear gardens which are laid to lawn. There are several mature borders planted with shrubs and bushes, planted trees to the top of the garden and a composting area. The gardens are enclosed by wood panel fencing and hedging and there is a five bar wooden gated access to the rear.
Services - Mains water and electricity, septic tank, oil-fired heating.
Mobile Phone Coverage / Broadband Availability - It is down to each individual purchaser to make their own enquiries.
Water Rates - Severn Trent - to be confirmed.
Local Authority - Council Tax Band: F
Forest of Dean District Council, Council Offices, High Street, Coleford, Glos. GL16 8HG.
Tenure - Freehold.
Viewing - Strictly through the Owners Selling Agent, Steve Gooch, who will be delighted to escort interested applicants to view if required. Office Opening Hours 8.30am - 7.00pm Monday to Friday, 9.00am - 5.30pm Saturday.
Directions - From our Newent office, proceed up the High Street and at the traffic lights turn right onto the B4125 heading towards Gloucester, passing through Malswick, Highleadon and Tibberton. Upon entering Rudford, take the next right hand turning in Whitehall Lane, take the first left onto the private driveway, where the access to Middle Barn can be found on your left hand side as marked by our 'For Sale' board.
what3words ///lollipop.compliant.renovated
Property Surveys - Qualified Chartered Surveyors (with over 20 years experience) available to undertake surveys (to include Mortgage Surveys/RICS Housebuyers Reports/Full Structural Surveys).
Map Location
Property details
- Tenure
- Freehold
- Council Tax Band
- F
- Date Posted
- 2026-05-25
Energy Performance Certificate
Energy Efficiency Rating
Based on UK Energy Performance Certificate standards (EU Directive 2002/91/EC)
Utilities & Restrictions
Utilities
- Electricity
- Ask Agent
- Water
- Ask Agent
- Heating
- Ask Agent
- Broadband
- Ask Agent
- Sewerage
- Ask Agent
Rights & Restrictions
- Public Rights of Way
- Ask Agent
- Private Rights of Way
- Ask Agent
- Listed Property
- Ask Agent
- Restrictions
- Ask Agent
Property Features
- Accessibility
- Ask Agent
- Parking
- Parking Available
- Garden
- Garden
Important notice: Information, maps and tags on this page are supplied by the advertising agent or generated automatically. LandSale has not verified them. Relying on these details is at your own risk, always carry out independent checks before committing to a purchase.
LandSale full disclaimer
Marketing information only - not formal particulars. The details on this website are provided for general guidance and do not constitute an offer or contract. Neither LandSale nor the advertising estate/land agent accepts responsibility for any inaccuracy.
1. Source of information
- Agent-supplied content: Core description, asking price, tenure, measurements, photographs and planning history are uploaded by the appointed agent, who remains solely responsible for their accuracy.
- Automated tags & categorisation: Property type, land-use class, acreage bands and similar labels may be applied by machine-learning models. They are intended as a helpful guide only and may not reflect the property's legal status or permitted use.
- Third-party & enriched data layers: Maps, boundary outlines, planning designations, soil reports, broadband coverage and other environmental or location-based insights are licensed from external suppliers. Such data are supplied “as is", may be incomplete or out of date and are subject to change without notice.
2. Verification required
Prospective purchasers must verify critical matters, including but not limited to planning permission, title boundaries, public rights of way, environmental constraints, acreage, services, access and VAT status, through their own inspections, specialist surveys, legal advisers and the selling agent before relying on the information or entering into any contract.
3. No warranty or liability
LandSale gives no warranty, express or implied, as to the accuracy, completeness or fitness for any particular purpose of the information displayed. LandSale shall not be liable for any loss, damage, cost or expense arising directly or indirectly from any use of or reliance on such information, save where liability may not be excluded by law.
4. Updates & feedback
If you believe any detail on this listing is inaccurate, please let us know. We will investigate and, where appropriate, update the listing or notify the agent.
© LandSale | Version 1.2 - January 2026
Listing agent
Steve Gooch Estate Agents, Newent
4 High Street, Newent, GL18 1AN
Similar properties for sale
- Price
- Guide Price£850,000
Land at The Swan, Ledbury Road, Staunton, Gloucester, Tibberton, Gloucestershire GL19 3AQ England
Added on 25/05/2026Development LandLeasehold
- Price
- Guide Price£925,000
- Size
- 1.9 acres
Dents Lane, Hartpury, Gloucestershire, Hartpury, Gloucestershire GL19 3BA England
Added on 24/06/2026House with Land
- Price
- £855,000
- Size
- 5 acres
Elmore Back, Elmore, Gloucester, GL2 3ST, Elmore, Gloucestershire GL2 3ST England
Added on 25/05/2026House with Land
- Price
- Guide Price£695,000
- Size
- 2.5 acres
Broom Hill, Huntley, Huntley, Gloucestershire GL19 3HA England
Added on 25/05/2026House with Land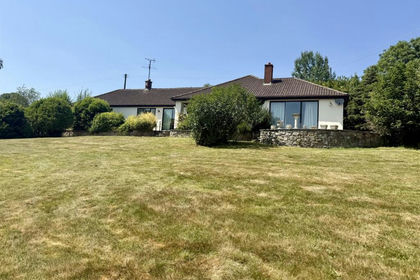
- Price
- £775,000
- Size
- 1.3 acres
Sterrys Lane, May Hill, Longhope, Longhope, Gloucestershire GL17 0NF England
Added on 25/05/2026House with Land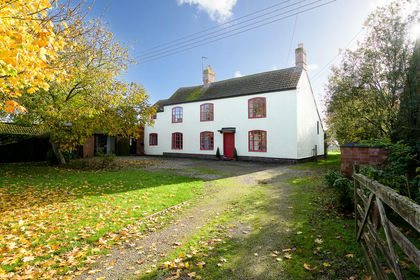
- Price
- Offers Over£750,000
- Size
- 4.5 acres
Northwood Green, Period House, Annexe & Land, Westbury-on-Severn, Gloucestershire GL14 1NA England
Added on 25/05/2026Farmhouse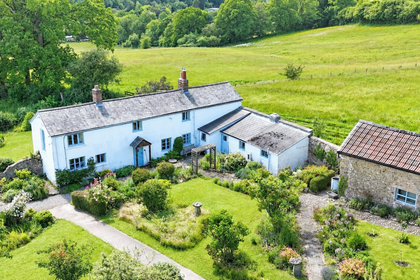
- Price
- Guide Price£750,000
- Size
- 3 acres
Dursley Cross, May Hill, Longhope, Gloucestershire GL17 0NE England
Added on 22/06/2026Cottage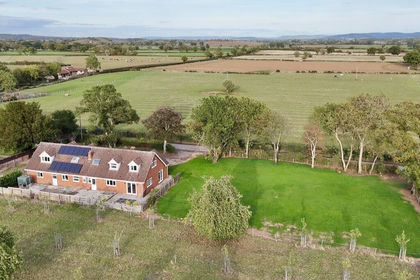
- Price
- Guide Price£675,000
- Size
- 1 acres
Added on 25/05/2026House with Land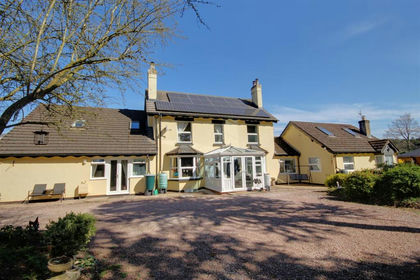
- Price
- Guide Price£849,950
- Size
- 1 acres
Bradfords lane, Newent, Newent, Gloucestershire GL18 1QR England
Added on 25/05/2026House with Land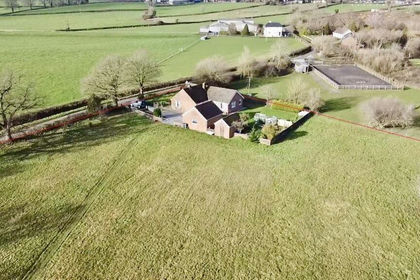
- Price
- £725,000
- Size
- 2.2 acres
Added on 25/05/2026House with Land