Burden Court, Tresham
- Bedrooms
- 3
- Bathrooms
- 3
Key Features
- Barn Conversion
- Contemporary Open Plan Living
- High Specification Finish
- Bespoke Kitchen & Utility Room
- Spacious Sitting/Dining Room With Vaulted Ceiling
- Three Double Bedrooms
- Three Bathrooms
- Fully Insulated Double Garage
- Landscaped Gardens
- Outstanding Location
Description
A rare opportunity to acquire a stylish barn conversion finished to an exceptionally high specification seamlessly blending character features with a contemporary finish set within a breath-taking hamlet location.
Corner Barn is just one of four properties converted from the stone outbuildings of Burden Court Farm in 1991. Under the current ownership, since 2014, the property has been updated and extended to exacting standards creating a unique home filled with light and well-considered accommodation offering flexible living space. The lovely improvements including underfloor heating and high-end bathroom furnishings and kitchen cabinetry have been made whilst retaining a wealth of character features throughout with exposed beams and stonework in keeping with a traditional barn conversion.
Entering via an oak-framed external porch is a vestibule with tongue and groove panelling and a built-in bench with shoe storage and coat hooks ahead of a further glazed door into the inner reception hall and garden room. This inviting space makes the perfect spot to sit and admire the garden with French doors out onto the terrace. The adjacent kitchen has an excellent range of shaker-style base and wall cabinets finished with neolith worktops and upstands and a silgranit sink. There is a built-in pantry and an island unit incorporating a stainless steel ‘prep’ sink and a breakfast bar finished with an oak worktop. Integrated appliances comprise a dishwasher, fridge, freezer and a range cooker with induction hob. An external door off the kitchen opens to a rear covered porch with a glazed roof and open sides. A thoughtfully designed utility room is also accessed from the kitchen, with built-in cabinetry including a wine cooler, space and plumbing for a washing machine and tumble dryer and plenty of space to dry and air washing. To one wall there is a bench, shoe store and pegs to hang coats. An internal door leads into the double garage, which is fully insulated and has wooden bi-fold doors. The space is currently used as a gym/store workroom with a dog shower unit to one corner.
The inviting open plan sitting/dining room is entered from the reception hall through double oak doors. The room enjoys a vaulted ceiling with exposed A frames and at the far end of the room two sets of French doors open to the garden. A modern log burner makes a striking focal point to the room. Accessed from the open plan dining/sitting room is a ground floor bedroom suite with fitted wardrobes and an ensuite shower room - ideal for a guest suite.
The turned oak staircase to the first floor arrives at a light-filled central open plan landing area thanks to a double height vaulted ceiling with automatically controlled Velux windows making an excellent space for a study and library area. The principal bedroom has built-in wardrobes and an ensuite shower room and an external door opening onto a series of stone steps descending to one side of the barn. The second double bedroom also has built-in wardrobes and superb views from here across the rear garden and open countryside beyond. A family bathroom with a freestanding bath, and separate shower completes the accommodation on this floor.
Corner Barn is approached down a private gravel driveway leading to parking for two vehicles ahead of an arched gate into the front courtyard garden enclosed by a Cotswold stone wall. The courtyard has been designed to be low maintenance with limestone paving and to one corner is a secluded terrace with a fire pit. The rear tiered garden is enclosed by a Cotswold stone wall and is laid to lawn with established herbaceous borders. The raised terrace with a pergola provides an idyllic spot to admire the house and surrounding countryside beyond. There is also a terrace off the house for al fresco dining over the warmer months. There is a summer house to one corner of the garden.
We are informed the property is connected to mains; electricity and water, water softener. Central heating is fired by oil. Private drainage. Council tax band G (Stroud District Council). The property is freehold.
EPC – TBC.
Tresham is a beautiful hamlet in close proximity to the Cotswold market towns of Wotton-under-Edge and Tetbury, as well as Badminton, and provides excellent commuter links to Bristol, Bath and Cheltenham. The village sits on the scenic Monarch's Way, which connects with the Cotswold Way on the outskirts of the nearby village of Hillesley. Hillesley benefits from a local pub, The Fleece Inn, while the nearby village of Leighterton is home to The Royal Oak.
Please note: In accordance with Anti-Money Laundering regulations, all purchasers are required to undergo identity verification checks once an offer has been accepted. A non-refundable fee of £24 per named buyer applies for these AML checks.
Map Location
Property details
- Tenure
- Freehold
- Council Tax Band
- G
- Date Posted
- 2026-05-25
Energy Performance Certificate
Energy Efficiency Rating
Based on UK Energy Performance Certificate standards (EU Directive 2002/91/EC)
Running costs are one side. Planning activity, flood history and ground risks for this location are in the full report.
Utilities & Restrictions
Utilities
- Electricity
- Mains
- Water
- Mains
- Heating
- Double Glazing, Oil Heating
- Broadband
- Ask Agent
- Sewerage
- Septic Tank / Private
Rights & Restrictions
- Public Rights of Way
- Ask Agent
- Private Rights of Way
- Ask Agent
- Listed Property
- Ask Agent
- Restrictions
- Ask Agent
Listed status, conservation areas and planning constraints for this location are in the full report.
Property Features
- Accessibility
- Ask Agent
- Parking
- Garage, Off-Street Parking, Allocated Spot
- Garden
- Private Garden
Beyond the particulars: planning activity, flood history, heritage and ground risks, checked for this exact spot.
Connectivity
Broadband
Fastest speed available at this postcode
1 Gbps
Gigabit full fibre
Suitable for
- 4K streaming on every screen
- Full-time home working
- Online gaming & big downloads
Mobile signal
Predicted 4G and 5G signal; indoor signal depends on building materials.
Ofcom Connected Nations postcode-level predictions. Speeds and signal are modelled, not measured, and vary between addresses and providers.
Signal is the easy part. Planning activity, flood history and protected designations here are in the full report.
Nearest Schools
Primary
- Leighterton Primary School1.6 milesOfsted report card · Apr 2026
- Ages
- 4 to 11
- Pupils
- 116
- Type
- Academy converter
- Hillesley Church of England Primary School1.8 milesOfsted: Good
- Ages
- 4 to 11
- Pupils
- 49
- Type
- Voluntary aided school
- Faith
- Church of England
- The British School2.5 milesOfsted: Good
- Ages
- 4 to 11
- Pupils
- 177
- Type
- Foundation school
- Hawkesbury Church of England Primary School2.7 milesOfsted: Good
- Ages
- 5 to 11
- Pupils
- 97
- Type
- Academy converter
- Faith
- Church of England
- Blue Coat CofE Primary School2.8 milesOfsted: Good
- Ages
- 4 to 11
- Pupils
- 316
- Type
- Voluntary aided school
- Faith
- Church of England
Secondary
- Katharine Lady Berkeley's School3.1 milesNo Ofsted rating
- Ages
- 11 to 18
- Pupils
- 1,549
- Type
- Academy converter
- Rednock School5.4 milesOfsted: Good
- Ages
- 11 to 18
- Pupils
- 1,280
- Type
- Foundation school
- Sir William Romney's School6.1 milesNo Ofsted rating
- Ages
- 11 to 16
- Pupils
- 495
- Type
- Academy converter
- Chipping Sodbury School7.2 milesOfsted: Good
- Ages
- 11 to 18
- Pupils
- 775
- Type
- Academy converter
- Brimsham Green School7.2 milesNo Ofsted rating
- Ages
- 11 to 19
- Pupils
- 1,095
- Type
- Community school
Distances are straight-line from the advertised location. Source: the national school registers (DfE, Welsh Government, Scottish Government) and Ofsted.
Schools are just the start: sold prices nearby, planning activity and any flood history are in the full report.
Amenities
Supermarket
GP surgery
Pharmacy
Hospital
Walking trail
Straight-line distances from the advertised location. Sources: NHS records, Geolytix supermarket locations, OS Open Greenspace and the national trails registers.
The area stacks up? Now check the location itself: planning nearby, protected designations and past flooding.
Getting Around
Nearest station
Nearest bus stop
Typical drive times
Straight-line distances from the advertised location; drive times are typical free-flow times over OpenStreetMap road data, so allow more at peak. Public transport locations from DfT NaPTAN.
Easy to reach matters. So do planning activity, flood history and ground risks: all in the full report.
Flood Risk
Environment Agency open data, checked around the advertised map pin for the listed acreage. Long-term risk counts flood defences; the planning map's flood zones do not. Provided by LandSale, not the listing agent, and not part of the agent's particulars. Risk varies across a holding, so verify before committing.
Rivers and the sea
Planning map: Flood Zone 1.
Surface water
Not at the pin: mapped about 10 metres away.
These bandings are the summary. Where this location sits on the flood maps, plus planning activity, heritage and ground risks, is in the full report.
Important notice: Information, maps and tags on this page are drawn from the advertising agent's marketing materials or generated automatically. LandSale has not verified them. Relying on these details is at your own risk, always carry out independent checks before committing to a purchase.
LandSale full disclaimer
Marketing information only - not formal particulars. The details on this website are provided for general guidance and do not constitute an offer or contract. Neither LandSale nor the advertising estate/land agent accepts responsibility for any inaccuracy.
1. Source of information
- Listing content: Core description, asking price, tenure, measurements, photographs and planning history originate from the marketing materials of the advertising estate or land agent. LandSale does not author this content and cannot guarantee its accuracy.
- Automated tags & categorisation: Property type, land-use class, acreage bands and similar labels may be applied by machine-learning models. They are intended as a helpful guide only and may not reflect the property's legal status or permitted use.
- Third-party & enriched data layers: Maps, boundary outlines, planning designations, soil reports, broadband coverage and other environmental or location-based insights are licensed from external suppliers. Such data are supplied “as is", may be incomplete or out of date and are subject to change without notice.
2. Verification required
Prospective purchasers must verify critical matters, including but not limited to planning permission, title boundaries, public rights of way, environmental constraints, acreage, services, access and VAT status, through their own inspections, specialist surveys, legal advisers and the selling agent before relying on the information or entering into any contract.
3. No warranty or liability
LandSale gives no warranty, express or implied, as to the accuracy, completeness or fitness for any particular purpose of the information displayed. LandSale shall not be liable for any loss, damage, cost or expense arising directly or indirectly from any use of or reliance on such information, save where liability may not be excluded by law.
4. Updates & feedback
If you believe any detail on this listing is inaccurate, please let us know. We will investigate and, where appropriate, update the listing or notify the agent.
© LandSale | Version 1.3 - August 2026
Listing agent
Hunter French, Wotton-under-Edge
32 Long Street, Wotton-Under-Edge, GL12 7BT
Contact Hunter French, Wotton-under-Edge
32 Long Street, Wotton-Under-Edge, GL12 7BT
View agent profileSimilar properties for sale
- Price
- £825,000
- Size
- 4.83 acres
Added on 11/06/2026House with Land
- Price
- Guide Price£1,100,000
- Size
- 3 acres
Horton, South Gloucestershire, Horton, South Gloucestershire BS37 England
Added on 26/09/2026House with Land
- Price
- Guide Price£1,200,000
- Size
- 2 acres
Barton End, Horsley, Stroud, Horsley, Gloucestershire GL6 England
Added on 29/09/2026House with Land
- Price
- Guide Price£875,000
- Size
- 3.5 acres
Cam Green, Cam, Dursley, GL11, Cam, Gloucestershire GL11 England
Added on 08/10/2026Smallholding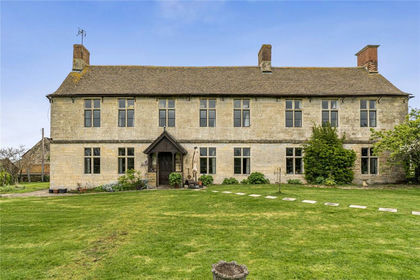
- Price
- Guide Price£875,000
- Size
- 3.82 acres
Coaley, Dursley, Gloucestershire, GL11, Coaley, Gloucestershire GL11 England
Added on 10/06/2026Farmhouse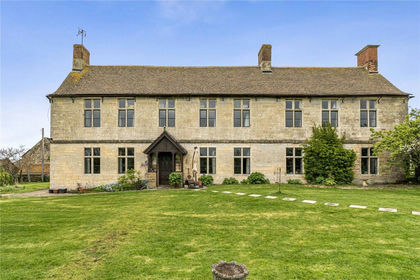
- Price
- Guide Price£1,000,000
- Size
- 3.82 acres
Coaley, Dursley, Gloucestershire, GL11, Coaley, Gloucestershire GL11 England
Added on 08/07/2026Farmhouse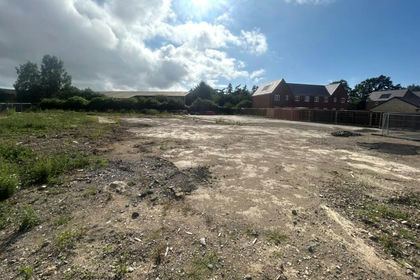
- Price
- Guide Price£800,000
Cam, Gloucestershire, GL11, Cam, Gloucestershire GL11 England
Added on 25/05/2026Self Build Plot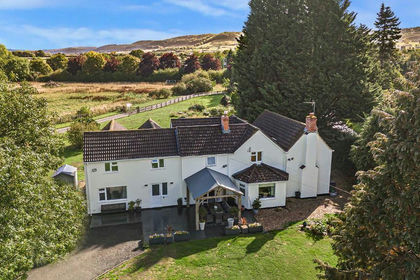
- Price
- Guide Price£1,200,000
- Size
- 4 acres
Added on 25/05/2026House with Land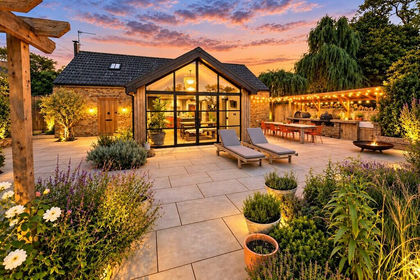
- Price
- £1,200,000
- Size
- 0.43 acres
Nibley Lane, Iron Acton, Bristol, Iron Acton, South Gloucestershire BS37 England
Added on 02/10/2026Barn Conversion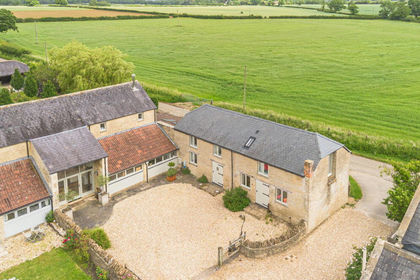
- Price
- Guide Price£1,200,000
- Size
- 1.35 acres
East Foscote, near Grittleton, Grittleton, Wiltshire SN14 England
Added on 10/07/2026Barn Conversion