Crosthwaite, Kendal, Cumbria, LA8
- Land size
- 14 acres
- Bedrooms
- 4
- Bathrooms
- 2
Key Features
- Perfect Lakeland Small Holding set in just under 14 Acres
- Double Glazed
- Oil Fired Central Heating
- Wonderful Views
- Popular Location between Kendal and Bowness on Windermere
- Potential to Develop Further (Subject to Planning)
Description
Delightful detached farmhouse set in just under 14 acres with two barns and outbuildings. Stunning open countryside views across the valley. Popular village location within the National Park.
OVERVIEW
Located on a leafy country lane within a mile of Crosthwaite village, this traditional detached farmhouse offers buyers a fantastic opportunity to enjoy the great outdoors and live the 'Good Life'. Surrounded by approximately 14 acres of rolling fields and woodland, Foxhole Bank has been the home of the current owners for over 40 years and sits well within the plot with views over countryside from most rooms. The living accommodation is perfect for a growing family with four double bedrooms and three reception spaces, all light and bright with crisp white decor and some having retained character features. Externally, there is an agricultural barn plus a large two storey stone bank barn which could offer further potential, subject to planning. Wonderful cottage style gardens wrap around the property with plenty of space for children to explore and adults to enjoy. Nearby Crosthwaite village is approximately 5 miles from Kendal and boasts a wealth of social clubs, a (truncated)
ACCOMMODATION
From the country lane, a private track crosses over the River Gilpin and across the fields up to the farmhouse and into the parking and turning space at the side and rear. There is a formal entrance at the front of the house, however naturally you would enter through one of the three rear doors. Taking the middle door into the dining room, the size of the property becomes apparent with views through into the kitchen in one direction, snug at the front and large sitting room at the side. A door leads down to the cellar which has a traditional cobbled floor and window and stairs lead to the first floor. Pitch pine architraves and balustrades add character to the space. The snug has a lovely view over fields at the front plus a period style alcove cupboard, window seat and open fire - a perfect second TV room or home office. The sitting room runs front to back and is a really good size. There is parquet flooring, a wood burner set to a fossilised stone hearth and (truncated)
-
The first floor landing is light and bright with traditional tongue and groove latch doors to each room and an attractive wooden balustrade. Moving to the left into the master bedroom, there is a bank of cupboards (one housing the hot water cylinder) and steps down into the bedroom. Having perfect views over the fields, this good sized bedroom also boasts a modern ensuite shower room. There are two further double bedrooms overlooking fields and countryside, with the fourth bedroom at the rear looking towards the barn. Two of the bedrooms have built-in sink units. The main bathroom has a four piece suite and a good range of built in storage. A large mirror reflects the light and there is a heated towel rail and tiling to the walls.
-
Once outside, there is more to explore. A large agricultural barn has power and light connected plus PV solar panels on a FIT. The car port in front is used as a terrace and has a view over fields - the perfect spot to outdoor dining furniture. The impressive stone bank barn offers excellent potential either for hobbies, development (subject to planning), work or for animals. On the ground floor is a shippen with stalls for livestock, a workshop, feed stores and an open wood store. Above the stalls is a large upper floor with double height ceiling - a truly fantastic space, plus a storage room at the side. Formal cottage gardens extend at the side and front of the house. Carefully considered plants complement the white washed exterior of the house and there is lawn space for play and a greenhouse. Adjacent to the agricultural barn is a veg patch with raised beds. Taking in the fields to the lane and across to woodland at the rear, the land extends to approximately (truncated)
DIRECTIONS
Leaving Kendal on Greenside, follow signs towards Underbarrow over Scout Scar. Drop down into Underbarrow, continuing through and into Crosthwaite. Pass the church and Punchbowl pub, primary school and village hall. Turn right towards Starnthwaite, staying right as the road splits. Pass Starnthwaite Ghyll on the left with the track to Foxhole Bank further along the lane on the left. Drive/Track Entrance what3words///whispers.nightfall.lake
ESSENTIAL INFORMATION
Services: Mains Electric. Private Water supply with a holding tank on the land and a UV Filtration system at the house. Oil Fired Central Heating. Private Drainage via Septic Tank - Under the General Binding Rules 2020, we ask buyers make their own investigations regarding compliance of the septic tank and take advice from their mortgage lender or legal advisors. PV Solar Panels on Barn roof – Feed in Tarif applies. Tenure: Freehold. Please note a public footpath runs parallel to the driveway and around the rear of the agricultural barn onto the fell beyond. Council Tax Band: F EPC Grading: C
Map Location
Property details
- Tenure
- Freehold
- Council Tax Band
- TBC
- Date Posted
- 2026-05-24
Market Value Analysis
Compared with 89 Homes with Land listings in North West England (10+ acres).
Energy Performance Certificate
Energy Efficiency Rating
Based on UK Energy Performance Certificate standards (EU Directive 2002/91/EC)
Running costs are one side. Planning activity, flood history and ground risks for this location are in the full report.
Utilities & Restrictions
Utilities
- Electricity
- Ask Agent
- Water
- Ask Agent
- Heating
- Ask Agent
- Broadband
- Ask Agent
- Sewerage
- Ask Agent
Rights & Restrictions
- Public Rights of Way
- Ask Agent
- Private Rights of Way
- Ask Agent
- Listed Property
- Ask Agent
- Restrictions
- Ask Agent
Listed status, conservation areas and planning constraints for this location are in the full report.
Property Features
- Accessibility
- Ask Agent
- Parking
- Parking Available
- Garden
- Garden
Beyond the particulars: planning activity, flood history, heritage and ground risks, checked for this exact spot.
Connectivity
Broadband
Fastest speed available at this postcode
10 Mbps
Gigabit full fibre
Suitable for
- Web & social
- Music streaming
- Standard video calls
Mobile signal
Predicted 4G and 5G signal; indoor signal depends on building materials.
Ofcom Connected Nations postcode-level predictions. Speeds and signal are modelled, not measured, and vary between addresses and providers.
Signal is the easy part. Planning activity, flood history and protected designations here are in the full report.
Nearest Schools
Primary
- Crosthwaite CofE School1 mileNo Ofsted rating
- Ages
- 3 to 11
- Pupils
- 109
- Type
- Voluntary aided school
- Faith
- Church of England
- Goodly Dale Primary School3.5 milesOfsted: Good *
- Ages
- 3 to 11
- Pupils
- 77
- Type
- Community school
- St Martin & St Mary Church of England Primary School3.5 milesNo Ofsted rating
- Ages
- 2 to 11
- Pupils
- 336
- Type
- Voluntary aided school
- Faith
- Church of England
- St Cuthberts Catholic Primary School, Windermere3.5 milesOfsted: Requires improvement
- Ages
- 3 to 11
- Pupils
- 40
- Type
- Academy converter
- Faith
- Roman Catholic
- Staveley CofE School4.3 milesOfsted: Good *
- Ages
- 4 to 11
- Pupils
- 79
- Type
- Voluntary controlled school
- Faith
- Church of England
Secondary
- The Lakes School5 milesOfsted: Good
- Ages
- 11 to 18
- Pupils
- 445
- Type
- Community school
- Kirkbie Kendal School5.4 milesNo Ofsted rating
- Ages
- 11 to 18
- Pupils
- 1,029
- Type
- Academy converter
- The Queen Katherine School5.7 milesOfsted report card · May 2026
- Ages
- 11 to 19
- Pupils
- 910
- Type
- Academy converter
- Dallam School8 milesOfsted report card · Apr 2026
- Ages
- 11 to 18
- Pupils
- 761
- Type
- Academy converter
- John Ruskin School8.6 milesOfsted: Good
- Ages
- 11 to 16
- Pupils
- 247
- Type
- Community school
* Latest graded judgement covers quality of education only; no overall grade was issued under the 2024-25 inspection framework.
Distances are straight-line from the advertised location. Source: the national school registers (DfE, Welsh Government, Scottish Government) and Ofsted.
Schools are just the start: sold prices nearby, planning activity and any flood history are in the full report.
Amenities
Supermarket
GP surgery
Pharmacy
Hospital
Straight-line distances from the advertised location. Sources: NHS records, Geolytix supermarket locations, OS Open Greenspace and the national trails registers.
The area stacks up? Now check the location itself: planning nearby, protected designations and past flooding.
Getting Around
Nearest station
Nearest bus stop
Typical drive times
Straight-line distances from the advertised location; drive times are typical free-flow times over OpenStreetMap road data, so allow more at peak. Public transport locations from DfT NaPTAN.
Easy to reach matters. So do planning activity, flood history and ground risks: all in the full report.
Flood Risk
Environment Agency open data, checked around the advertised map pin for the listed acreage. Long-term risk counts flood defences; the planning map's flood zones do not. Provided by LandSale, not the listing agent, and not part of the agent's particulars. Risk varies across a holding, so verify before committing.
Rivers and the sea
Not at the pin: mapped about 110 metres away.
Planning map: Flood Zone 3, about 100 metres away.
Surface water
Not at the pin: mapped about 110 metres away.
These bandings are the summary. Where this location sits on the flood maps, plus planning activity, heritage and ground risks, is in the full report.
Important notice: Information, maps and tags on this page are drawn from the advertising agent's marketing materials or generated automatically. LandSale has not verified them. Relying on these details is at your own risk, always carry out independent checks before committing to a purchase.
LandSale full disclaimer
Marketing information only - not formal particulars. The details on this website are provided for general guidance and do not constitute an offer or contract. Neither LandSale nor the advertising estate/land agent accepts responsibility for any inaccuracy.
1. Source of information
- Listing content: Core description, asking price, tenure, measurements, photographs and planning history originate from the marketing materials of the advertising estate or land agent. LandSale does not author this content and cannot guarantee its accuracy.
- Automated tags & categorisation: Property type, land-use class, acreage bands and similar labels may be applied by machine-learning models. They are intended as a helpful guide only and may not reflect the property's legal status or permitted use.
- Third-party & enriched data layers: Maps, boundary outlines, planning designations, soil reports, broadband coverage and other environmental or location-based insights are licensed from external suppliers. Such data are supplied “as is", may be incomplete or out of date and are subject to change without notice.
2. Verification required
Prospective purchasers must verify critical matters, including but not limited to planning permission, title boundaries, public rights of way, environmental constraints, acreage, services, access and VAT status, through their own inspections, specialist surveys, legal advisers and the selling agent before relying on the information or entering into any contract.
3. No warranty or liability
LandSale gives no warranty, express or implied, as to the accuracy, completeness or fitness for any particular purpose of the information displayed. LandSale shall not be liable for any loss, damage, cost or expense arising directly or indirectly from any use of or reliance on such information, save where liability may not be excluded by law.
4. Updates & feedback
If you believe any detail on this listing is inaccurate, please let us know. We will investigate and, where appropriate, update the listing or notify the agent.
© LandSale | Version 1.3 - August 2026
Similar properties for sale
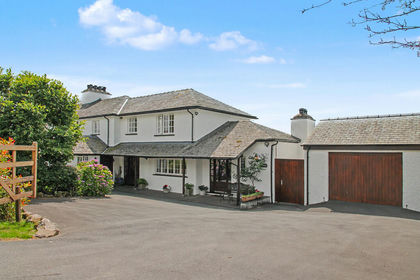
- Price
- £1,185,000
- Size
- 8 acres
Added on 21/08/2026House with Land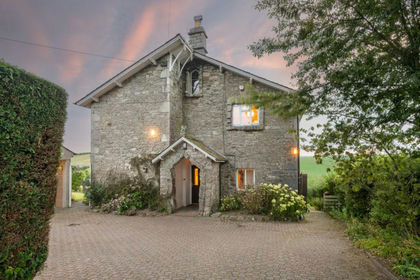
- Price
- £900,000
- Size
- 7 acres
Sellet Lodge, Stainton, Kendal, LA8, Stainton, Westmorland and Furness LA8 England
Added on 15/09/2026House with Land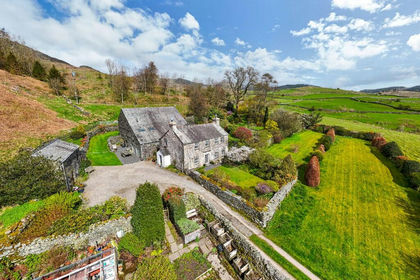
- Price
- £900,000
- Size
- 7 acres
Added on 10/05/2026House with Land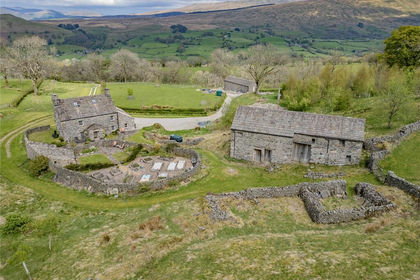
- Price
- £1,050,000
- Size
- 7.36 acres
Combe House, Gawthrop, Sedbergh, Cumbria, Dent, Westmorland and Furness LA10 England
Added on 03/10/2026House with Land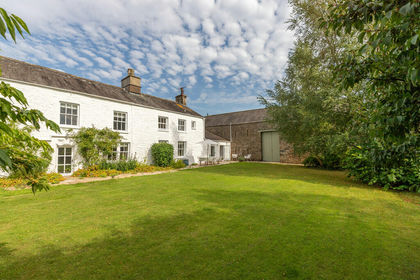
- Price
- £1,250,000
- Size
- 9.62 acres
Added on 09/10/2026House with Land
- Price
- Guide Price£995,000
- Size
- 18.09 acres
Huntide Farm, Little Urswick, Ulverston, Cumbria, Urswick, Westmorland and Furness LA12 England
Added on 03/10/2026Smallholding
- Price
- Guide Price£1,100,000
- Size
- 10.97 acres
Grange House, Bampton Grange, Penrith, Bampton, Westmorland and Furness CA10 England
Added on 29/01/2026Farmhouse
- Price
- Offers in Region of£875,000
- Size
- 14.59 acres
Dent, Sedbergh, Cumbria, Dent, Westmorland and Furness LA10 England
Added on 28/07/2026Agricultural Land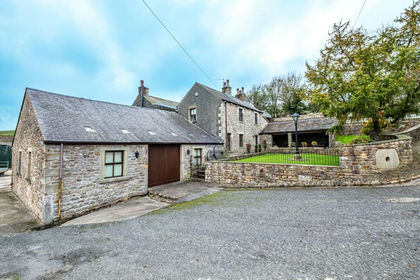
- Price
- Guide Price£1,250,000
- Size
- 9.45 acres
Conder Mill Farm, Wyresdale Road, Quernmore, Lancashire, LA2, Scotforth, Lancashire LA2 England
Added on 02/07/2026Smallholding
- Price
- Guide Price£1,250,000
- Size
- 43.08 acres
Soulby, Kirkby Stephen, CA17, Soulby, Westmorland and Furness CA16 England
Added on 26/06/2026Smallholding