Sydale Farm, Upper Shay, Allerton, Bradford
- Land size
- 2 acres
- Bedrooms
- 4
- Bathrooms
- 3
Key Features
- Detached Farmhouse
- Approx 2 Acre Plot Overall
- Fantastic Views
- Rural Setting
- Five Bedrooms
- Self-Contained Annexe
- Original Farmhouse Features
- Private Driveway
- Garage
- Stunning Gardens & Woodland
Description
A distinctive five-bedroom former farmhouse set in nearly 2 acres of secluded grounds, enjoying open countryside views yet only two miles from local shops, pubs, restaurants and supermarkets. Bingley, Shipley, Keighley and Bradford are all reachable within 20 minutes.
The property offers exceptional character, with original features including beamed ceilings, cast-iron fireplaces, flagged floors and mullion windows. The grounds include a private woodland of over 1,000 trees planted 25 years ago, attracting abundant wildlife and offering superb privacy.
Inside, Sydale Farm features a spacious entrance hall leading to the main reception rooms, a utility/WC, four first-floor bedrooms and family bathroom, plus an attached annexe with its own kitchen, lounge, shower room and double bedroom. Additional highlights include a large integral garage, a generous conservatory with valley views, and an attached barn suitable for multiple uses. The home is fully double-glazed with central heating throughout.
Entrance - With tiled floor and useful storage cupboard.
Annexe -
Kitchen - 1.93m x 3.48m (6'4" x 11'5) - Modern fitted kitchen having a range of wall and base units incorporating oven, hob, plumbing for auto washer, radiator and velux window.
Lounge - 3.78m x 4.37m (12'5" x 14'4") - With radiator, double glazed window and velux window.
Shower Room - Three piece suite comprising low suite wc, pedestal wash basin, radiator and extractor fan.
Bedroom - 3.76m x 2.59m (12'4" x 8'6") - With radiator, double glazed window and useful storage cupboard.
Hall - With parquet floor, wood burning fire, radiator and velux window.
Lounge - 4.78m x 4.06m (15'8" x 13'4") - With electric fire in fireplace surround, beamed ceiling, radiator and doble glazed window.
Conservatory - 4.39m x 3.45m (14'5" x 11'4") - With tiled floor, French doors to garden.
Dining Kitchen - Fitted dining kitchen having a range of wall and base units incorporating twin sink unit, dishwasher, flagged floor, double glazed window, radiator and open fire.
Snug - 4.45m x 3.96m (14'7" x 13) - With a wood burner, beamed ceiling, window seat, radiator and double glazed window.
Wc - Two piece suite comprising low suite wc, pedestal wash basin, plumbing for auto washer, radiator and double glazed window.
First Floor -
Bedroom Two - 4.70m x 3.58m (15'5" x 11'9") - With an ornamental fireplace, radiator, double glazed window and window seat.
Bedroom Three - 4.17m x 2.74m (13'8" x 9') - With an ornamental fireplace, radiator, double glazed window and window seat.
Bedroom One - 4.14m x 3.56m (13'7" x 11'8") - With radiator and double glazed window. En-Suite shower room;
En Suite Shower Room - Two piece suite comprising shower cubicle, low suite wc.
Bedroom Four - 4.19m x 2.67m (13'9" x 8'9") - With radiator, velux window, eaves storage.
Bathroom - Three piece suite comprising panelled bath, low suite wc, pedestal wash basin, radiator and double glazed window.
Exterior - The property extends to just under two acres and features a variety of outdoor spaces, including an elevated front garden, a lawned side garden, and a beautifully maintained, well-stocked enclosed garden to the rear. In addition, there is a dedicated vegetable garden, a paddock, and an area of private woodland. A private driveway leads to an ample parking area.
Barn - The attached barn previously benefited from planning permission (now lapsed) for integration into the main house, offering the potential for approximately 1,100 sq ft of additional living accommodation. Alternatively, subject to the necessary consents, it could be adapted for a variety of other uses.
Directions - From our office on Queensbury High Street head towards Gothic St, turn left onto Albert Rd, right onto Thornton Rd, continue onto Carter Ln, take the slight right onto Cockin Ln, turn left to stay on Cockin Ln, continue onto Chat Hill Rd, at the roundabout turn right onto Thornton Rd, at the roundabout, take the 1st exit onto School Grn, continue onto Allerton Ln, continue onto Cote Ln, turn left onto Allerton Rd, turn left and the property will be seen displayed via our For Sale board.
Map Location
Property details
- Tenure
- Freehold
- Council Tax Band
- Ask Agent
- Date Posted
- 2026-05-23
Market Value Analysis
Compared with 551 Homes with Land listings in Yorkshire and The Humber (1+ acres).
Utilities & Restrictions
Utilities
- Electricity
- Ask Agent
- Water
- Ask Agent
- Heating
- Ask Agent
- Broadband
- Ask Agent
- Sewerage
- Ask Agent
Rights & Restrictions
- Public Rights of Way
- Ask Agent
- Private Rights of Way
- Ask Agent
- Listed Property
- Ask Agent
- Restrictions
- Ask Agent
Property Features
- Accessibility
- Ask Agent
- Parking
- Parking Available
- Garden
- Garden
Important notice: Information, maps and tags on this page are supplied by the advertising agent or generated automatically. LandSale has not verified them. Relying on these details is at your own risk, always carry out independent checks before committing to a purchase.
LandSale full disclaimer
Marketing information only - not formal particulars. The details on this website are provided for general guidance and do not constitute an offer or contract. Neither LandSale nor the advertising estate/land agent accepts responsibility for any inaccuracy.
1. Source of information
- Agent-supplied content: Core description, asking price, tenure, measurements, photographs and planning history are uploaded by the appointed agent, who remains solely responsible for their accuracy.
- Automated tags & categorisation: Property type, land-use class, acreage bands and similar labels may be applied by machine-learning models. They are intended as a helpful guide only and may not reflect the property's legal status or permitted use.
- Third-party & enriched data layers: Maps, boundary outlines, planning designations, soil reports, broadband coverage and other environmental or location-based insights are licensed from external suppliers. Such data are supplied “as is", may be incomplete or out of date and are subject to change without notice.
2. Verification required
Prospective purchasers must verify critical matters, including but not limited to planning permission, title boundaries, public rights of way, environmental constraints, acreage, services, access and VAT status, through their own inspections, specialist surveys, legal advisers and the selling agent before relying on the information or entering into any contract.
3. No warranty or liability
LandSale gives no warranty, express or implied, as to the accuracy, completeness or fitness for any particular purpose of the information displayed. LandSale shall not be liable for any loss, damage, cost or expense arising directly or indirectly from any use of or reliance on such information, save where liability may not be excluded by law.
4. Updates & feedback
If you believe any detail on this listing is inaccurate, please let us know. We will investigate and, where appropriate, update the listing or notify the agent.
© LandSale | Version 1.2 - January 2026
Listing agent
Sugdens, Queensbury
44 High Street, Queensbury, Bradford, BD13 2PA
Similar properties for sale
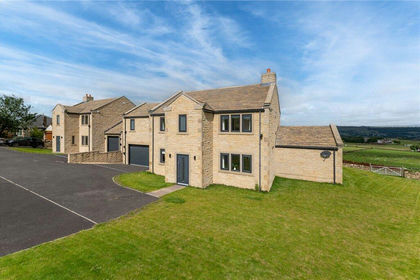
- Price
- Guide Price£845,000
- Size
- 1.3 acres
Back Lane, Wilsden, West Yorkshire, BD15, Bradford West, Bradford BD15 9AA England
Added on 14/04/2026House with Land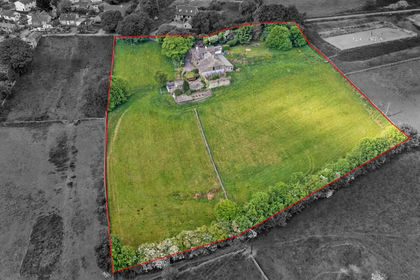
- Price
- Offers in Region of£795,000
- Size
- 5 acres
Storr Hall Farm, Cliffe Lane, Thornton, BD13 3QS, Bradford West, Bradford BD13 3DX England
Added on 29/01/2026Farmhouse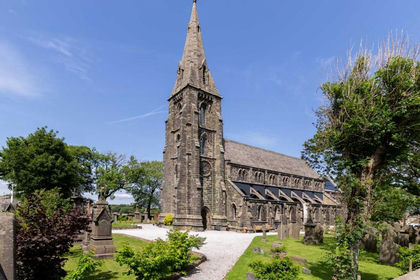
- Price
- Guide Price£875,000
- Size
- 1.8 acres
St Paul’s Church Halifax Road, Denholme, West Yorkshire, Denholme, Bradford BD13 4AB England
Added on 29/01/2026Historic House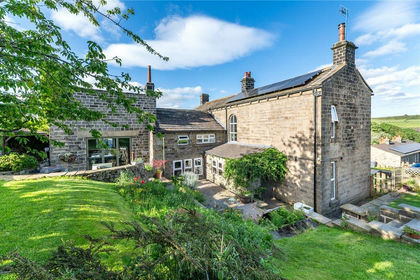
- Price
- Guide Price£875,000
- Size
- 4 acres
Doll Lane, Cullingworth, BD13, Cullingworth, Bradford BD13 5BN England
Added on 11/06/2026Farmhouse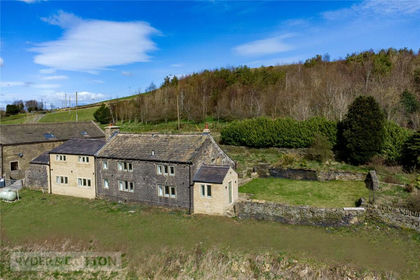
- Price
- £895,000
- Size
- 10 acres
Added on 29/01/2026Barn Conversion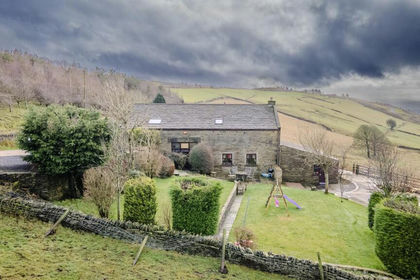
- Price
- Guide Price£695,000
- Size
- 1.27 acres
Shugden Barn, Roper Lane, Queensbury, BD13 2NT, Bradford South, Bradford BD13 2NT England
Added on 14/02/2026Barn Conversion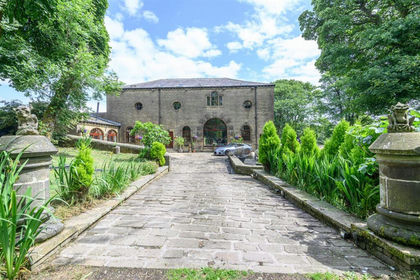
- Price
- Offers Over£850,000
- Size
- 3.6 acres
Whiteshaw Barn, Long Causeway, Denholme, BD13 4NE, Denholme, Bradford BD13 4DY England
Added on 11/06/2026Barn Conversion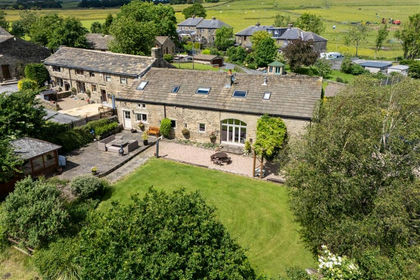
- Price
- £795,000
- Size
- 1.5 acres
Hunters Green, Cullingworth,, Cullingworth, Bradford BD13 5JE England
Added on 17/06/2026Barn Conversion
- Price
- Guide Price£900,000
- Size
- 1.5 acres
Jonscroft, Queensbury, Bradford, West Yorkshire, BD13, Bradford South, Bradford BD13 2LY England
Added on 28/02/2026House with Land
- Price
- Offers in Excess of£950,000
- Size
- 4.9 acres
Springfield Farm, Flappit Springs, Cullingworth, Bradford BD21 5PU England
Added on 22/06/2026Farmhouse