Country Barn Charm At Beech Tree Barn...
- Land size
- 1.9 acres
- Bedrooms
- 4
- Bathrooms
- 3
Key Features
- Guide Price £700k to £750k
- Beautiful Grade II listed barn conversion dating back to 1850
- Approximately 1.9 acres of gardens, grounds and paddock
- Character Interiors With Original Features
- Principal Suite With Walk-In Wardrobes
- Opern Plan Granite And Timber Kitchen
Description
Beech Tree Barn, Stoney Houghton
Beech Tree Barn is a beautifully converted Grade II listed stone barn, originally dating back to 1850 and set within approximately 1.8 acres of gardens and paddock.
The home offers over 3,700 sq ft of characterful living space, combining heritage features, generous proportions and modern comfort within a peaceful rural setting.
Arrival
A sweeping gravel driveway creates an immediate sense of arrival, framed by mature planting, manicured lawns and the handsome stone façade of the barn.
A brook, stone bridge, extensive parking and multiple garage buildings add both character and practicality.
Entrance Hall
The entrance hall sets the tone with a solid timber-framed door and stained glass detailing.
Soft natural light, discreet under-stair storage and a strong sense of craftsmanship create a welcoming first impression.
Main Lounge
The main lounge is a warm and characterful living space positioned to the left of the entrance hall.
A large gable-end window brings in natural light, while deep solid oak window sills and a striking brick fireplace create depth, warmth and atmosphere.
A subtle change in level gives the room a cosy, intimate feel while keeping it connected to the wider home.
Rear Hallway, WC And Utility
The rear hallway provides a practical transition through the home, with natural light helping the space feel bright and considered.
A ground floor WC is neatly positioned for convenience, while the utility room offers plumbing for both a washing machine and dryer.
The rear door provides an easy connection out to the garden.
Kitchen
The kitchen is designed for everyday living, cooking and entertaining.
Granite worktops, timber cabinetry and a removable island create a warm, practical and flexible space.
A Rangemaster electric cooker forms a central feature, supported by integrated appliances including a dishwasher and undercounter fridge.
There is also space for a freestanding fridge freezer.
Dining Area
The dining area sits naturally within the kitchen, with space for a full dining table, extra storage and relaxed seating.
Original beams add character, while windows to both sides allow light to move through the space.
Snug
The snug flows from the kitchen through an exposed brick archway.
Shared tiled flooring creates a seamless connection, while openings to the garden and courtyard bring in light throughout the day.
It is a relaxed space for coffee, quiet sitting or entertaining.
First Floor Landing
The first floor landing is generous, bright and well connected.
Windows line the space, allowing natural light to pour in and creating an airy feel across the upper level.
Principal Suite
The principal suite is positioned at the top of the stairs and offers a calm, private retreat.
The bedroom is dual aspect, with Velux windows adding further light and openness.
There is space for king-sized furniture, while two walk-in wardrobes sit behind the bedhead, creating excellent storage and a boutique-style dressing area.
Principal En-Suite
The en-suite is well arranged for comfort and daily use.
It features an enclosed shower, separate bath, wash basin and WC, completing the suite with both practicality and ease.
Family Bathroom
The family bathroom is generous and thoughtfully appointed.
An enclosed shower, separate bath, wash basin and WC provide everything needed for everyday family living.
The room feels bright, balanced and practical.
Bedroom Four
Bedroom four is currently arranged as a study and guest space.
It is a flexible room suited to occasional guests, a child’s bedroom, home office or quiet retreat.
The garden outlook adds a calm and peaceful quality.
Bedroom Three
Bedroom three is a well-proportioned double bedroom with views across the manicured gardens.
Bright, restful and easy to personalise, it works well for family living or visiting guests.
Bedroom Two
Bedroom two is a generous dual aspect bedroom positioned at the end of the hallway.
It enjoys far-reaching countryside views from the gable end, along with a softer outlook across the gardens.
There is space for king-sized furniture and additional storage if required.
Outbuildings
The outbuildings offer excellent flexibility for storage, hobbies, work or parking.
The two-storey outbuilding includes power, lighting, an external staircase and attic storage.
A single garage provides everyday parking or workspace, while the detached double garage features electric doors and secure storage.
Gardens
The gardens are a standout feature, wrapping beautifully around the property.
Manicured lawns, established borders and seasonal planting create structure, colour and privacy.
A courtyard seating area with barbecue space provides an ideal setting for entertaining.
Stream And Bridge
A natural stream runs gently through the gardens, crossed by a charming stone bridge.
It brings movement, tranquillity and a distinctive focal point to the grounds.
Paddock
Beyond the formal gardens, an adjoining paddock of approximately 1.9 acres adds further lifestyle potential.
It is well suited to equestrian use, outdoor pursuits or simply enjoying additional open space.
Location
Beech Tree Barn sits on the edge of both town and countryside.
Anthony Bek Primary School is nearby, with further schooling options in Mansfield.
Pleasley Pit Country Park, Bolsover Castle, Creswell Crags and Hardwick Hall are all within easy reach, while Mansfield offers shops, cafés, restaurants and everyday amenities.
Disclaimer
Smith & Co Estates use all reasonable endeavours to supply accurate property information in line with the Consumer Protection from Unfair trading Regulations 2008. These property details do not constitute any part of the offer or contract and all measurements are approximate. The matters in these particulars should be independently verified by prospective buyers. It should not be assumed that this property has all the necessary planning, building regulation or other consents. Any services, appliances and heating system(s) listed have not been checked or tested. Purchasers should make their own enquiries to the relevant authorities regarding the connection of any service. No person in the employment of Smith & Co Estates has any authority to make or give any representations or warranty whatever in relation to this property or these particulars or enter into any contract relating to this property on behalf of the vendor. Floor plan not to scale and for illustrative purposes only.
Some of the images and floorplans shown throughout the marketing and within the brochure are computer generated images and may not be accurate and therefore should not be relied upon for decision making. The accuracy of the dimensions, layout and visuals are not guaranteed and may be subject to change.
EPC Rating: C
Map Location
Property details
- Tenure
- Freehold
- Council Tax Band
- G
- Date Posted
- 2026-05-23
Market Value Analysis
Compared with 708 Homes with Land listings in East Midlands (1+ acres).
Utilities & Restrictions
Utilities
- Electricity
- Mains
- Water
- Mains
- Heating
- Gas Central Heating
- Broadband
- Ask Agent
- Sewerage
- Septic Tank / Private
Rights & Restrictions
- Public Rights of Way
- Ask Agent
- Private Rights of Way
- Ask Agent
- Listed Property
- Yes
- Restrictions
- Ask Agent
Listed status, conservation areas and planning constraints for this location are in the full report.
Property Features
- Accessibility
- Ask Agent
- Parking
- Parking Available
- Garden
- Garden
Beyond the particulars: planning activity, flood history, heritage and ground risks, checked for this exact spot.
Connectivity
Broadband
Fastest speed available at this postcode
23 Mbps
Standard (10-30 Mbps)
Suitable for
- Web & social
- Music streaming
- Standard video calls
Mobile signal
Predicted 4G and 5G signal; indoor signal depends on building materials.
Ofcom Connected Nations postcode-level predictions. Speeds and signal are modelled, not measured, and vary between addresses and providers.
Signal is the easy part. Planning activity, flood history and protected designations here are in the full report.
Nearest Schools
Primary
- Anthony Bek Community Primary School1 mileOfsted report card · Jun 2026
- Ages
- 3 to 11
- Pupils
- 234
- Type
- Community school
- Scarcliffe Primary School1.6 milesNo Ofsted rating
- Ages
- 4 to 11
- Pupils
- 89
- Type
- Academy converter
- Palterton Primary School1.6 milesOfsted: Good
- Ages
- 4 to 11
- Pupils
- 87
- Type
- Academy converter
- Bramley Vale Primary & Nursery School1.8 milesOfsted: Good
- Ages
- 3 to 11
- Pupils
- 137
- Type
- Community school
- Farmilo Primary School and Nursery2 milesNo Ofsted rating
- Ages
- 3 to 11
- Type
- Academy converter
Secondary
- Shirebrook Academy2 milesOfsted: Good *
- Ages
- 11 to 16
- Pupils
- 824
- Type
- Academy sponsor led
- The Bolsover School2.5 milesOfsted report card · Nov 2025
- Ages
- 11 to 16
- Pupils
- 911
- Type
- Academy converter
- All Saints' Catholic Voluntary Academy3.4 milesNo Ofsted rating
- Ages
- 11 to 18
- Pupils
- 1,130
- Type
- Academy converter
- Faith
- Roman Catholic
- The Manor Academy3.4 milesNo Ofsted rating
- Ages
- 11 to 18
- Pupils
- 1,204
- Type
- Academy converter
- Queen Elizabeth's Academy3.5 milesOfsted: Good
- Ages
- 11 to 18
- Pupils
- 886
- Type
- Academy sponsor led
* Latest graded judgement covers quality of education only; no overall grade was issued under the 2024-25 inspection framework.
Distances are straight-line from the advertised location. Source: the national school registers (DfE, Welsh Government, Scottish Government) and Ofsted.
Schools are just the start: sold prices nearby, planning activity and any flood history are in the full report.
Amenities
Supermarket
GP surgery
Pharmacy
Hospital
Green space
Straight-line distances from the advertised location. Sources: NHS records, Geolytix supermarket locations, OS Open Greenspace and the national trails registers.
The area stacks up? Now check the location itself: planning nearby, protected designations and past flooding.
Getting Around
Nearest station
Nearest bus stop
Typical drive times
Straight-line distances from the advertised location; drive times are typical free-flow times over OpenStreetMap road data, so allow more at peak. Public transport locations from DfT NaPTAN.
Easy to reach matters. So do planning activity, flood history and ground risks: all in the full report.
Flood Risk
Environment Agency open data, checked around the advertised map pin for the listed acreage. Long-term risk counts flood defences; the planning map's flood zones do not. Provided by LandSale, not the listing agent, and not part of the agent's particulars. Risk varies across a holding, so verify before committing.
Rivers and the sea
Planning map: Flood Zone 1.
Surface water
Not at the pin: mapped about 10 metres away.
These bandings are the summary. Where this location sits on the flood maps, plus planning activity, heritage and ground risks, is in the full report.
Important notice: Information, maps and tags on this page are drawn from the advertising agent's marketing materials or generated automatically. LandSale has not verified them. Relying on these details is at your own risk, always carry out independent checks before committing to a purchase.
LandSale full disclaimer
Marketing information only - not formal particulars. The details on this website are provided for general guidance and do not constitute an offer or contract. Neither LandSale nor the advertising estate/land agent accepts responsibility for any inaccuracy.
1. Source of information
- Listing content: Core description, asking price, tenure, measurements, photographs and planning history originate from the marketing materials of the advertising estate or land agent. LandSale does not author this content and cannot guarantee its accuracy.
- Automated tags & categorisation: Property type, land-use class, acreage bands and similar labels may be applied by machine-learning models. They are intended as a helpful guide only and may not reflect the property's legal status or permitted use.
- Third-party & enriched data layers: Maps, boundary outlines, planning designations, soil reports, broadband coverage and other environmental or location-based insights are licensed from external suppliers. Such data are supplied “as is", may be incomplete or out of date and are subject to change without notice.
2. Verification required
Prospective purchasers must verify critical matters, including but not limited to planning permission, title boundaries, public rights of way, environmental constraints, acreage, services, access and VAT status, through their own inspections, specialist surveys, legal advisers and the selling agent before relying on the information or entering into any contract.
3. No warranty or liability
LandSale gives no warranty, express or implied, as to the accuracy, completeness or fitness for any particular purpose of the information displayed. LandSale shall not be liable for any loss, damage, cost or expense arising directly or indirectly from any use of or reliance on such information, save where liability may not be excluded by law.
4. Updates & feedback
If you believe any detail on this listing is inaccurate, please let us know. We will investigate and, where appropriate, update the listing or notify the agent.
© LandSale | Version 1.3 - August 2026
Listing agent
Smith & Co Estates Ltd, Mansfield
Smith and Co Estates Unwin Suite 1 Crow Hill Drive Mansfield NG19 7AE
View agent profileSimilar properties for sale
- Price
- Guide Price£795,000
- Size
- 4.8 acres
Added on 14/06/2026Farmhouse
- Price
- £675,000
- Size
- 13.5 acres
The Hill, Glapwell, Chesterfield, Glapwell, Derbyshire S44 England
Added on 28/08/2026House with Land
- Price
- £600,000
- Size
- 13 acres
Sutton Spring Wood, Temple Normanton, S42, Sutton cum Duckmanton, Derbyshire S42 England
Added on 08/08/2026House with Land Added on 05/10/2026Barn Conversion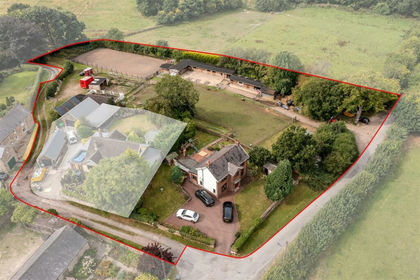
- Price
- £750,000
- Size
- 6.57 acres
Northmoor House, Martins Lane, Old Tupton, Wingerworth, Derbyshire S42 England
Added on 16/08/2026House with Land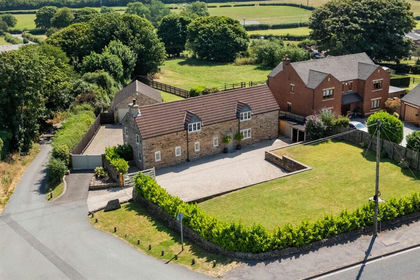
- Price
- £795,000
- Size
- 0.5 acres
Heritage Farm, Straw Lane, Stretton, Derbyshire, DE55, Stretton, Derbyshire DE55 England
Added on 23/07/2026Barn Conversion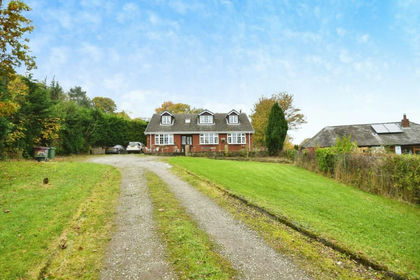
- Price
- Guide Price£630,000
- Size
- 1.2 acres
Top Road, Hardwick Wood, Wingerworth, Chesterfield, S42, Wingerworth, Derbyshire S42 England
Added on 29/01/2026House with Land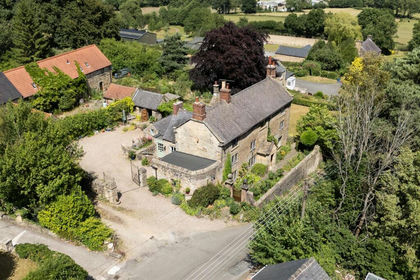
- Price
- Offers Over£750,000
- Size
- 1.4 acres
Handley House, Handley Lane, Handley, Derbyshire, S45, Stretton, Derbyshire S45 England
Added on 29/01/2026House with Land Added on 07/05/2026Multiple Dwelling Property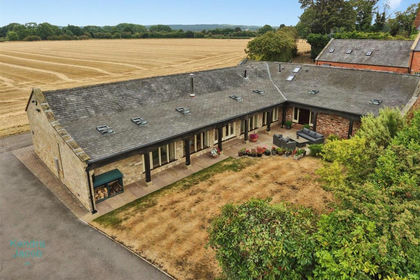
- Price
- Guide Price£725,000
Added on 13/08/2026Barn Conversion