Penniment Lane, Mansfield
- Bedrooms
- 3
- Bathrooms
- 3
Key Features
- SEMI-DETACHED BARN CONVERSION
- FULL OF CHARACTER AND CHARM THROUGHOUT
- SPACIOUS AND VERSATILE LIVING ACCOMMODATION
- LARGE KITCHEN AND DINING/POOL ROOM
- GENEROUS LIVING ROOM
- UTILITY ROOM AND GROUND FLOOR WC
- THREE BEDROOMS INCLUDING MASTER SUITE
- TWO EN SUITES AND FAMILY BATHROOM
- FEATURE LANDING/GALLERY OVERLOOKING BELOW
- AVAILABLE FULLY/PART FURNISHED IF DESIRED
Description
***GUIDE PRICE OF £550,000 - £575,000***
*NO UPWARD CHAIN*
"Dating back to the 1700s, this stunning three-bedroom home combines historic character with modern living, showcasing an abundance of charm and original features throughout. Further enhancing its appeal is the exciting potential to create an additional bedroom, subject to the necessary consents. A rare blend of history, location, and flexibility. This is a home not to be missed."
Rustic Elegance Barn - From the moment you arrive, this charming semi-detached barn conversion sets itself apart with its characterful exterior and warm, inviting feel. Accessed via a private, gated driveway, the property enjoys a sense of privacy and exclusivity, while still offering practicality for everyday living.
Inside, the home provides spacious and beautifully maintained accommodation throughout, blending rustic charm with modern comfort. Thoughtfully designed, it offers an excellent choice for those seeking a unique home that combines character, convenience, and long-term appeal.
The Finer Details - A beautifully presented semi-detached barn conversion located in Mansfield, offering a unique blend of rustic charm and modern living. This characterful home stands out with its impressive proportions and thoughtfully designed layout, ideal for those seeking something distinctive yet practical.
The ground floor boasts exceptionally spacious accommodation, including an inviting porch, a large kitchen, and a versatile dining room/pool room perfect for entertaining. The generous living room provides a warm and welcoming space, complemented by a separate utility room and WC. Throughout, the rooms are notably large and filled with character features that enhance the home’s charm.
To the first floor, a stunning landing/gallery overlooks the space below, adding to the sense of openness and style. There are two well-proportioned bedrooms, a family bathroom, and an en suite, all finished to a high standard. The second floor is dedicated to an impressive master bedroom, complete with its own en suite, creating a private and tranquil retreat.
Externally, the property is accessed via a private gated driveway, offering ample parking for multiple vehicles. The rear garden is beautifully arranged with gravelled areas, stone walls, and multiple patio spaces, ideal for outdoor dining and sunbathing, providing a perfect setting to relax and entertain.
There may also be potential to rent or purchase adjacent grazing land from neighbouring properties, including land that a next-door neighbour may have available to let.
Life In Mansfield - Mansfield is a well-established and vibrant market town set in the heart of Nottinghamshire, offering a blend of rich heritage, modern amenities and excellent connectivity. As one of the largest towns in the county, it provides a lively yet accessible setting that appeals to a wide range of buyers seeking both convenience and community.
The town itself benefits from a strong sense of local identity, centred around its historic market square, which continues to host regular markets and community events. Residents enjoy access to a wide variety of shops, supermarkets, restaurants and leisure facilities, including the popular Four Seasons Shopping Centre and a range of parks and recreational spaces. This mix of amenities makes Mansfield particularly attractive to families, professionals and retirees alike.
Surrounded by attractive countryside and close to the edge of Sherwood Forest, Mansfield is well suited to outdoor enthusiasts. The area offers numerous walking and cycling routes, with nearby woodland, country parks and green spaces providing opportunities for recreation and relaxation. Local parks and nature areas further enhance the town’s appeal for those who enjoy an active, outdoor lifestyle.
Map Location
Property details
- Tenure
- Freehold
- Council Tax Band
- E
- Date Posted
- 2026-05-04
Energy Performance Certificate
Energy Efficiency Rating
Based on UK Energy Performance Certificate standards (EU Directive 2002/91/EC)
Utilities & Restrictions
Utilities
- Electricity
- Mains
- Water
- Mains
- Heating
- Air Source Heat Pump
- Broadband
- Ask Agent
- Sewerage
- Septic Tank / Private
Rights & Restrictions
- Public Rights of Way
- Ask Agent
- Private Rights of Way
- Ask Agent
- Listed Property
- Yes
- Restrictions
- Yes
Property Features
- Accessibility
- Ask Agent
- Parking
- Driveway, Private Parking
- Garden
- Garden
Important notice: Information, maps and tags on this page are supplied by the advertising agent or generated automatically. LandSale has not verified them. Relying on these details is at your own risk, always carry out independent checks before committing to a purchase.
LandSale full disclaimer
Marketing information only - not formal particulars. The details on this website are provided for general guidance and do not constitute an offer or contract. Neither LandSale nor the advertising estate/land agent accepts responsibility for any inaccuracy.
1. Source of information
- Agent-supplied content: Core description, asking price, tenure, measurements, photographs and planning history are uploaded by the appointed agent, who remains solely responsible for their accuracy.
- Automated tags & categorisation: Property type, land-use class, acreage bands and similar labels may be applied by machine-learning models. They are intended as a helpful guide only and may not reflect the property's legal status or permitted use.
- Third-party & enriched data layers: Maps, boundary outlines, planning designations, soil reports, broadband coverage and other environmental or location-based insights are licensed from external suppliers. Such data are supplied “as is", may be incomplete or out of date and are subject to change without notice.
2. Verification required
Prospective purchasers must verify critical matters, including but not limited to planning permission, title boundaries, public rights of way, environmental constraints, acreage, services, access and VAT status, through their own inspections, specialist surveys, legal advisers and the selling agent before relying on the information or entering into any contract.
3. No warranty or liability
LandSale gives no warranty, express or implied, as to the accuracy, completeness or fitness for any particular purpose of the information displayed. LandSale shall not be liable for any loss, damage, cost or expense arising directly or indirectly from any use of or reliance on such information, save where liability may not be excluded by law.
4. Updates & feedback
If you believe any detail on this listing is inaccurate, please let us know. We will investigate and, where appropriate, update the listing or notify the agent.
© LandSale | Version 1.2 - January 2026
Listing agent
BuckleyBrown, Mansfield
55-57 Leeming Street, Mansfield, Notts, NG18 1ND
Similar properties for sale
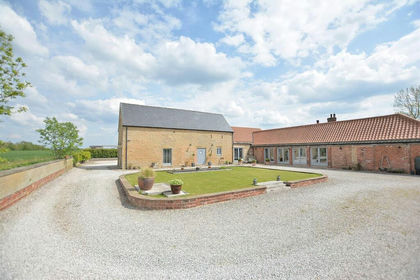
- Price
- £680,000
- Size
- 0.55 acres
The Old Dairy, Batley Lane, Pleasley, Ault Hucknall, Derbyshire NG19 7QL England
Added on 03/07/2026Barn Conversion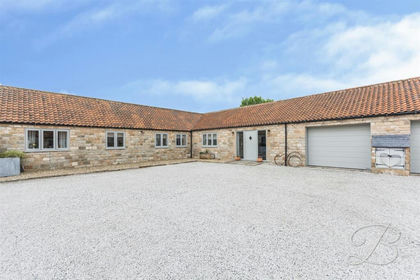
- Price
- Offers in Region of£650,000
Park Hall Farm, Mansfield Woodhouse, Mansfield, Mansfield, Nottinghamshire NG19 8RG England
Added on 12/05/2026Barn Conversion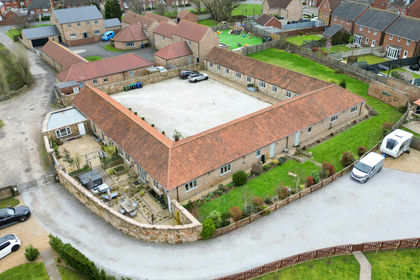
- Price
- Offers in Region of£599,950
Added on 29/03/2026Barn Conversion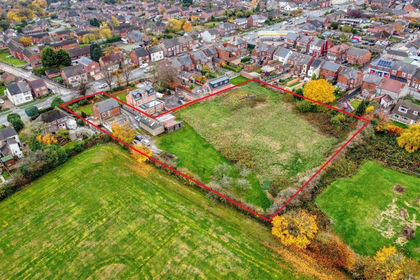
- Price
- Guide Price£525,000
- Size
- 1.38 acres
The Common, South Normanton, Alfreton, South Normanton, Derbyshire DE55 2EN England
Added on 29/01/2026Farmhouse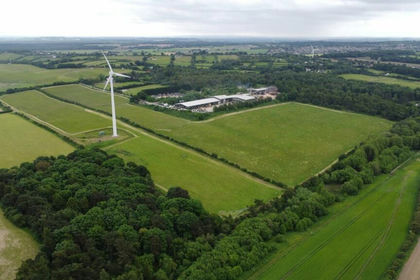
- Price
- £540,000
- Size
- 43.19 acres
Cross Lane, Blidworth, Mansfield, Nottinghamshire, NG21, Blidworth, Nottinghamshire NG21 0LT England
Added on 29/01/2026Farm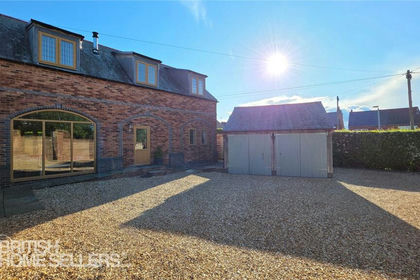
- Price
- Offers Over£475,000
Added on 23/05/2026Residential Land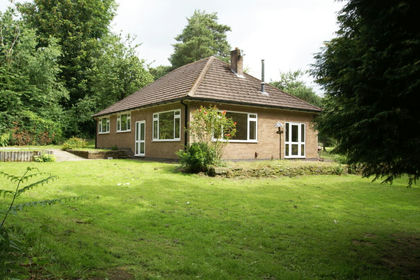
- Price
- Guide Price£600,000
- Size
- 6 acres
Sutton Spring Wood, Calow, S44 5XF, Sutton cum Duckmanton, Derbyshire S44 5XF England
Added on 22/06/2026House with Land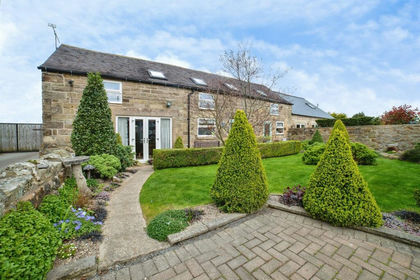
- Price
- Offers Over£425,000
Birkinstyle Lane, Shirland, Alfreton, Shirland and Higham, Derbyshire DE55 6BS England
Added on 16/06/2026Barn Conversion
- Price
- Offers in Region of£595,000
- Size
- 1 acres
Dark Lane, Calow, Chesterfield, Calow, Derbyshire S44 5UU England
Added on 14/02/2026House with Land
- Price
- Offers in Region of£495,000
- Size
- 2.05 acres
Newlands Road, Golden Valley Riddings, DE55, Amber Valley, Derbyshire DE55 4ER England
Added on 10/06/2026Barn Conversion