Brisco Farm, Brisco, Carlisle, Cumbria
- Land size
- 2.37 acres
- Bedrooms
- 4
- Bathrooms
- 2
Key Features
- Detached, Grade II listed former farmhouse
- Gardens, detached stone barn and land in all circa 2.37
- acres
- Village location, easily accessible to Carlisle and the M6
- Beautifully presented, flexible, family accommodation
- 4 bedrooms, 2 reception rooms
- Viewing highly recommended
Description
A 4 bedroomed, beautifully presented, traditional, Grade II listed former farmhouse with gardens, substantial barn and attached field, all together extending to 2.37 acres, located in a the heart of this always popular and sought after village to the southern fringe of the city, well connected with transport links to the motorway and town centre.
Dating back originally to the mid 1800's, Brisco Farmhouse is a fine Grade II listed example of a traditional Cumbrian farmhouse, found in excellent order having been fully renovated and much loved by our clients during their 30 year period of ownership.
Well situated in the centre of the village, the property provides spacious and flexible accommodation, with a host of retained original internal and external features, and greatly benefits from a cobbled yard to the rear accessing a substantial detached barn with separate internal workshops and the adjacent field, well fenced and sloping gently down to the Petteril River valley, making it ideal as an equestrian family home.
Well connected with a route into the town centre, the village is easily accessible to Wreay with its thriving and well thought of primary school, and also enjoys easy access to Dalston and the M6 at junction 42.
Early inspection is highly recommended.
Directions
From Junction 42 of the M6 head towards Dalston. At the crossroads take the road signposted Brisco. Follow this for approximately 3/4 of a mile and the house is on the right hand side.
Services
Oil powered central heating with mains electric and water being connected. Neither these services nor any boilers or radiators have been tested. Drainage is to a septic tank. Any alterations required to meet current regulations are to be the responsibility of the purchaser.
Please note no formal investigation has been carried out as to the operation of the sewerage system and septic tanks, these may not meet the current General Binding Rules 2020 and the property is being sold on this basis. All parties must ensure that their lenders are aware of this before submitting an offer.
Key Information:
• Standard construction.
• We understand that broadband and mobile telephone reception are available. For an indication of speeds and supply please see the OFCOM website:
• There is private off road vehicle parking.
• The property is Grade II listed
• The property is in a conservation zone.
Reception Hallway
4 Panel glazed door from the front with a feature fan light with diagonal glazing bars. Stripped wood flooring. Radiator, original coving and built in cupboard.
Sitting Room
Corner aspect with sash windows to the front and French windows to the side, with fitted original shutters. Original coving and grey marble fireplace with a wood burning stove.
Dining Room
Sash window to front with fitted original shutters. Sandstone fireplace with a wood burning stove. Open to the kitchen.
Kitchen
Quarry tiled flooring with a range of fitted units with granite work surfaces. Belfast style twin bowl sink with integrated fridge, dishwasher and washing machine. Oil powered AGA range cooker which also provides the domestic hot water. Extractor fan over. Separate summer use induction hob with electric oven below. Connecting door to the internal hall.
Internal Hall
Quarry tiled flooring with a newly replaced staircase to the first floor with built in pantry beneath. Connecting doors to the reception Hallway and Rear Hall.
Rear Hall
Quarry tiled flooring with doors leading to the rear courtyard and Cloak Room.
Cloak Room
Flagged flooring with the oil powered boiler for the domestic hot water and central heating (neither this nor any radiators have been tested).
First Floor Landing
Return staircase from the Inner Hall with a sash window at midpoint looking into the rear courtyard with views beyond.
Bedroom 1
Carpeted with a radiator and sash window to front.
Bedroom 2
Carpeted with a radiator and sash window to front.
Bedroom 3
Carpeted with a radiator and sash window to front. Original cast iron fireplace. Built in alcove cupboard.
Bedroom 4
Carpeted with a radiator and sash window to rear.
Bathroom
With a fitted three piece suite comprising low suite WC, wash hand basin and bath. Tiled flooring with a radiator and window to rear. Built in airing cupboard housing a hot water cylinder.
Shower Room
With a fitted three piece suite comprising low suite WC, wash hand basin and shower cubicle. Radiator and window to rear.
Outside
Formal gardens to front, mainly to lawn with well stocked and established beds and borders with patio and covered seating area. Cobbled courtyard to rear providing ample parking and giving access to the barn and field.
Detached Barn
Sandstone with twin swing out doors to the courtyard and door to the gardens at the side.
Main section
Workshop 1
Workshop 2
First Floor Store Room
Attached Open Fronted Parking Bay
Map Location
Property details
- Tenure
- Freehold
- Council Tax Band
- E
- Date Posted
- 2026-05-22
Market Value Analysis
Compared with 684 Homes with Land listings in North West England (1+ acres).
Energy Performance Certificate
Energy Efficiency Rating
Based on UK Energy Performance Certificate standards (EU Directive 2002/91/EC)
Utilities & Restrictions
Utilities
- Electricity
- Ask Agent
- Water
- Ask Agent
- Heating
- Ask Agent
- Broadband
- Ask Agent
- Sewerage
- Ask Agent
Rights & Restrictions
- Public Rights of Way
- Ask Agent
- Private Rights of Way
- Ask Agent
- Listed Property
- Ask Agent
- Restrictions
- Ask Agent
Property Features
- Accessibility
- Ask Agent
- Parking
- Parking Available
- Garden
- Garden
Important notice: Information, maps and tags on this page are supplied by the advertising agent or generated automatically. LandSale has not verified them. Relying on these details is at your own risk, always carry out independent checks before committing to a purchase.
LandSale full disclaimer
Marketing information only - not formal particulars. The details on this website are provided for general guidance and do not constitute an offer or contract. Neither LandSale nor the advertising estate/land agent accepts responsibility for any inaccuracy.
1. Source of information
- Agent-supplied content: Core description, asking price, tenure, measurements, photographs and planning history are uploaded by the appointed agent, who remains solely responsible for their accuracy.
- Automated tags & categorisation: Property type, land-use class, acreage bands and similar labels may be applied by machine-learning models. They are intended as a helpful guide only and may not reflect the property's legal status or permitted use.
- Third-party & enriched data layers: Maps, boundary outlines, planning designations, soil reports, broadband coverage and other environmental or location-based insights are licensed from external suppliers. Such data are supplied “as is", may be incomplete or out of date and are subject to change without notice.
2. Verification required
Prospective purchasers must verify critical matters, including but not limited to planning permission, title boundaries, public rights of way, environmental constraints, acreage, services, access and VAT status, through their own inspections, specialist surveys, legal advisers and the selling agent before relying on the information or entering into any contract.
3. No warranty or liability
LandSale gives no warranty, express or implied, as to the accuracy, completeness or fitness for any particular purpose of the information displayed. LandSale shall not be liable for any loss, damage, cost or expense arising directly or indirectly from any use of or reliance on such information, save where liability may not be excluded by law.
4. Updates & feedback
If you believe any detail on this listing is inaccurate, please let us know. We will investigate and, where appropriate, update the listing or notify the agent.
© LandSale | Version 1.2 - January 2026
Listing agent
H&H Land & Estates, Carlisle
Borderway Mart, Rosehill, Carlisle, Cumbria, CA1 2RS
Contact H&H Land & Estates, Carlisle
Borderway Mart, Rosehill, Carlisle, Cumbria, CA1 2RS
View agent profileSimilar properties for sale
- Price
- £495,000
- Size
- 1.6 acres
Durdar Road, Carlisle, St Cuthbert Without, Cumberland CA2 4SQ England
Added on 12/03/2026Equestrian property
- Price
- Guide Price£690,000
- Size
- 3.9 acres
Added on 29/01/2026Farmhouse
- Price
- Offers Over£695,000
- Size
- 1 acres
Heads Nook, Brampton, Cumbria, CA8, Wetheral, Cumberland CA8 9BE England
Added on 15/05/2026House with Land
- Price
- £650,000
- Size
- 3.25 acres
Brunstock Lane, Houghton, Carlisle, CA6, Stanwix Rural, Cumberland CA6 4JE England
Added on 18/03/2026House with Land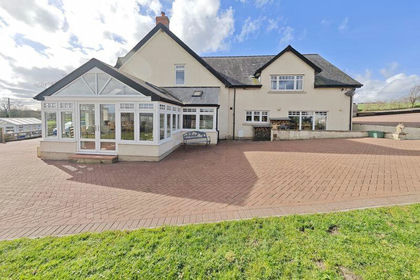
- Price
- £795,000
- Size
- 7.5 acres
Added on 07/07/2026Smallholding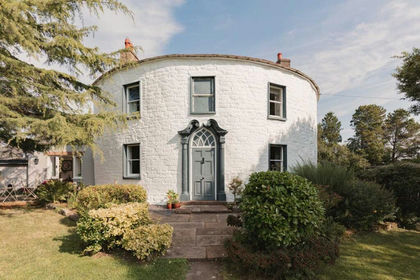
- Price
- Guide Price£750,000
- Size
- 8.5 acres
Fiddleback Farm, West Woodside, Wigton, Cumbria, Westward, Cumberland CA7 8BA England
Added on 29/01/2026Farmhouse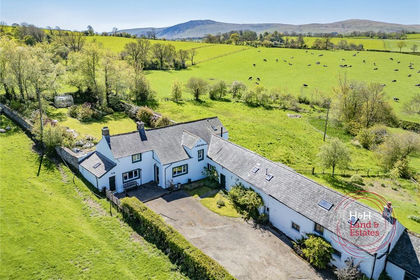
- Price
- Guide Price£600,000
- Size
- 1.24 acres
Added on 18/06/2026Farmhouse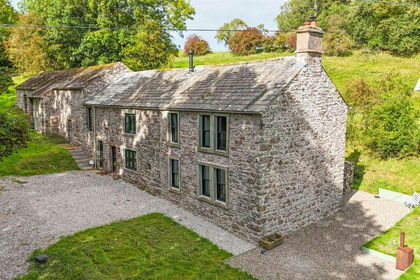
- Price
- £800,000
- Size
- 1 acres
Hesket Newmarket, Wigton, Caldbeck, Cumberland CA7 8JF England
Added on 29/01/2026Country Home
- Price
- Guide Price£650,000
- Size
- 1.72 acres
Winnow Barn, Syke Farm, Wigton, Cumbria, Westward, Cumberland CA7 8AB England
Added on 29/01/2026Barn Conversion
- Price
- Guide Price£695,000
- Size
- 1 acres
Added on 29/01/2026Residential Land