Sunset, 7 Howcans Lane, Boothtown, Halifax, West Yorkshire, HX3 6UD
- Land size
- 0.74 acres
- Bedrooms
- 3
- Bathrooms
- 2
Description
Guide Price: £230,000
For sale by unconditional online auction starting on 7th July at 10:00 and ending on 7th July at 11:00
For Sale by online Auction, Detached Residence, Barn Conversion Potential & Full Planning Permission on Approx. 0.74 Acres. Bidding opens Tuesday 7th July at 10:00am.
REDEVELOPMENT OPPORTUNITY FOR SALE BY AUCTION
Detached Residence, Barn Conversion Potential & Full Planning Permission on Approx. 0.74 Acres
A rare opportunity to acquire a substantial redevelopment site occupying a secluded position at the end of a quiet country lane on the outskirts of Halifax.
Extending to approximately 0.74 acres, the property comprises an existing detached stone-built residence together with a detached barn, both benefitting from full planning permission for comprehensive redevelopment.
Planning consent provides for:
Remodelling and extension of the existing house to create a five-bedroom dwelling
Conversion of the detached barn into a six-bedroom residence
Formation of a new driveway and turning area
Planning Reference: 24/00343/FUL (Calderdale Planning Portal)
The site offers significant potential for developers, investors, builders or owner-occupiers seeking a project with planning already secured in an increasingly desirable semi-rural location.
THE EXISTING DWELLING
The existing house requires full renovation and redevelopment following an internal water leak, which has since been repaired. The property has been stripped back in parts to facilitate the approved scheme, with carpets removed and sections of flooring and ceilings taken up.
The current accommodation briefly comprises:
Porch entrance
Kitchen with timber units and gas AGA
Conservatory overlooking the gardens
Lounge with multi-fuel stove and French doors
Additional reception room/bedroom
Bathroom and separate WC
Two first-floor bedrooms including principal bedroom with ensuite and dressing area
Purchasers are advised that the property is offered in its current condition and will require substantial works.
THE BARN
Located adjacent to the main house, the detached barn is open to the rafters with exposed beams together with power and lighting connected.
Full planning permission has been granted for conversion into a substantial six-bedroom dwelling, presenting scope for:
A second family residence
Holiday accommodation
Multi-generational living
Investment or resale opportunity
GROUNDS
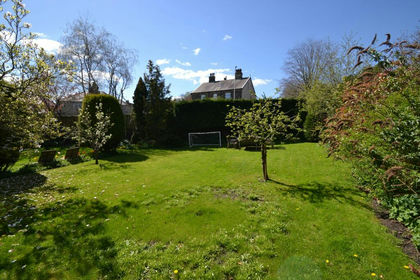
The property sits within mature gardens and grounds extending to approximately 0.74 acres. The site includes lawns, established hedging, shrubs, trees, vegetable plots and a pond together with off-road parking.
The approved scheme also includes provision for a new driveway and turning area.
LOCATION
The property occupies a tucked-away position off Howcans Lane on the outskirts of Halifax, offering a combination of rural surroundings and convenient access to local amenities.
Halifax town centre is within easy reach and provides a wide range of shops, restaurants, leisure facilities and transport connections including rail services. The surrounding area also offers access to open countryside, walking routes and commuter links via the M62 motorway network.
KEY INFORMATION
Tenure: Freehold
Local Authority: Calderdale
Council Tax Band: C
EPC Rating: Current E
Construction: Stone-built detached property
Services: Mains gas, electricity and water connected
Drainage: Septic tank
Heating: Gas central heating, gas AGA and multi-fuel stove
Parking: Off-road parking for multiple vehicles
AUCTIONEER'S NOTE
The property is offered for sale by auction and interested parties are advised to make all necessary enquiries in relation to the planning permission, services, boundaries and redevelopment potential prior to bidding.
Our vendors have untaken a mining report, that is available in the legal documents for interested parties to undertake their due diligence.
BLOCK VIEWINGS ONLY
Viewings details:
Sunset, 7 Howcans Lane, Boothtown, Halifax, West Yorkshire, HX3 6UD, Please note the following dates and times are for a 30-minute block viewing,
Wednesday 3rd June 2026 12:00-12:30
Wednesday 17th June 2026 12:00-12:30
Wednesday 1st July 2026 12:00-12:30
For online viewings
Please view the walk around video filmed on 19/05/2026. Interested parties are advised to view the full video tour of the property, which gives an in-depth look at the whole property and its features. Should you have difficulty locating the video, please feel free to contact our office, and we will be happy to assist you.
UNCONDITIONAL LOT
Buyers Premium Applies Upon the fall of the hammer, the Purchaser shall pay a 10% deposit and a 5%+VAT (subject to a minimum of £5,500+VAT) buyer's premium and contracts are exchanged. The purchaser is legally bound to buy and the vendor is legally bound to sell the Property/Lot. The auction conditions require a full legal completion 28 days following the auction (unless otherwise stated).
PRE AUCTION OFFERS ARE CONSIDERED
The seller of this property may consider a pre-auction offer prior to the auction date. All auction conditions will remain the same for pre-auction offers which include but are not limited to, the special auction conditions which can be viewed within the legal pack, the Buyer's Premium, and the deposit. To make a pre-auction offer we will require two forms of ID, proof of your ability to purchase the property and complete our auction registration processes online. To find out more information or to make a pre-auction offer please contact us.
SPECIAL CONDITIONS
Any additional costs will be listed in the Special Conditions within the legal pack and these costs will be payable on completion. The legal pack is available to download free of charge under the LEGAL DOCUMENTS'. Any stamp duty and/or government taxes are not included within the Special Conditions within the legal pack and all potential buyers must make their own investigations.
Disclaimer:
The particulars and information relating to this property have been prepared by OLAPA Ltd in good faith and are provided for general guidance only. While every effort has been made to ensure that the details are accurate and reliable, OLAPA Ltd makes no warranty, representation, or guarantee as to their accuracy, completeness, or suitability for any purpose.
All measurements, descriptions, plans, photographs, and other information are believed to be correct but are not guaranteed and should not be relied upon as statements or representations of fact. Any plans, images, or illustrations are for identification and illustrative purposes only.
Prospective purchasers and bidders are strongly advised to carry out their own independent inspections, investigations, and due diligence, including obtaining professional advice where appropriate, prior to bidding or entering into any purchase agreement.
OLAPA Ltd acts solely as auctioneer and accepts no liability for any errors, omissions, or inaccuracies contained in the property particulars, or for any loss or damage arising from reliance upon them. No employee or representative of OLAPA Ltd has authority to make or give any representation or warranty in relation to the property.
Participation in the auction and any subsequent purchase is undertaken entirely at the bidder's own risk.
Map Location
Property details
- Tenure
- Freehold
- Council Tax Band
- Ask Agent
- Date Posted
- 2026-05-21
Energy Performance Certificate
Energy Efficiency Rating
Based on UK Energy Performance Certificate standards (EU Directive 2002/91/EC)
Utilities & Restrictions
Utilities
- Electricity
- Ask Agent
- Water
- Ask Agent
- Heating
- Ask Agent
- Broadband
- Ask Agent
- Sewerage
- Ask Agent
Rights & Restrictions
- Public Rights of Way
- Ask Agent
- Private Rights of Way
- Ask Agent
- Listed Property
- Ask Agent
- Restrictions
- Ask Agent
Property Features
- Accessibility
- Ask Agent
- Parking
- Parking Available
- Garden
- Garden
Important notice: Information, maps and tags on this page are supplied by the advertising agent or generated automatically. LandSale has not verified them. Relying on these details is at your own risk, always carry out independent checks before committing to a purchase.
LandSale full disclaimer
Marketing information only - not formal particulars. The details on this website are provided for general guidance and do not constitute an offer or contract. Neither LandSale nor the advertising estate/land agent accepts responsibility for any inaccuracy.
1. Source of information
- Agent-supplied content: Core description, asking price, tenure, measurements, photographs and planning history are uploaded by the appointed agent, who remains solely responsible for their accuracy.
- Automated tags & categorisation: Property type, land-use class, acreage bands and similar labels may be applied by machine-learning models. They are intended as a helpful guide only and may not reflect the property's legal status or permitted use.
- Third-party & enriched data layers: Maps, boundary outlines, planning designations, soil reports, broadband coverage and other environmental or location-based insights are licensed from external suppliers. Such data are supplied “as is", may be incomplete or out of date and are subject to change without notice.
2. Verification required
Prospective purchasers must verify critical matters, including but not limited to planning permission, title boundaries, public rights of way, environmental constraints, acreage, services, access and VAT status, through their own inspections, specialist surveys, legal advisers and the selling agent before relying on the information or entering into any contract.
3. No warranty or liability
LandSale gives no warranty, express or implied, as to the accuracy, completeness or fitness for any particular purpose of the information displayed. LandSale shall not be liable for any loss, damage, cost or expense arising directly or indirectly from any use of or reliance on such information, save where liability may not be excluded by law.
4. Updates & feedback
If you believe any detail on this listing is inaccurate, please let us know. We will investigate and, where appropriate, update the listing or notify the agent.
© LandSale | Version 1.2 - January 2026
Similar properties for sale
 Added on 29/01/2026Development Land
- Price
- Offers Over£250,000
Land to the rear of 41 Quarmby Road, Huddersfield, Colne Valley, Kirklees HD3 4HH England
Added on 29/01/2026Building Plot
- Price
- Offers in Region of£269,995
Moorside Road, Kirkheaton, Huddersfield, HD5, Kirkburton, Kirklees HD5 0LS England
Added on 24/06/2026Residential Land Added on 16/04/2026Barn Conversion
 Added on 28/01/2026Self Build Plot
- Price
- Offers in Region of£230,000
Leeds Road, Thackley,, Bradford East, Bradford BD10 9AA England
Added on 29/01/2026Self Build Plot
- Price
- Offers in Region of£280,000
Added on 28/01/2026Residential Land
- Price
- £250,000
Building Plot At 5 Henley Drive, Rawdon, Leeds, West Yorkshire, LS19, Rawdon, Leeds LS19 6NX England
Added on 29/01/2026Self Build Plot
- Price
- Offers in Region of£175,000
New Mill Road, Brockholes, Holmfirth, HD9 7AL, Holme Valley, Kirklees HD9 7AA England
Added on 25/02/2026Building Plot
- Price
- Guide Price£200,000
- Size
- 0.49 acres
Lynns Court, Weir, Rossendale, Rossendale and Darwen, Lancashire OL13 8RZ England
Added on 26/04/2026Development Land