2 Mabws Fawr, Mathry
- Bedrooms
- 4
- Bathrooms
- 2
Key Features
- * Well appointed 2/3 Reception, Kitchen/Diner, Utility, 3/4 Bedrooms, Shower and Bathroom accommodation.
- * Off Road Parking for 2/3 Vehicles as well as a Garden Store Shed.
- * Ideally suited for Family, Retirement, Investment or for Holiday Letting purposes.
- * Large established Gardens and Grounds extending to Four Tenths of an Acre including Lawned areas, Flowering Shrubs, Mature Trees and a small Wooded Copse.
- * Oil Central Heating, Iroko Double Glazed Windows and Doors and Loft Insulation.
- * An attractive, Detached character 2 storey Barn Conversion.
Description
An attractive, Detached character 2 storey Barn Conversion.
Well appointed 2/3 Reception, Kitchen/Diner, Utility, 3/4 Bedrooms, Shower and Bathroom accommodation.
Oil Central Heating, Iroko Double Glazed Windows and Doors and Loft Insulation.
Large established Gardens and Grounds extending to Four Tenths of an Acre including Lawned areas, Flowering Shrubs, Mature Trees and a small Wooded Copse.
Off Road Parking for 2/3 Vehicles as well as a Garden Store Shed.
Ideally suited for Family, Retirement, Investment or for Holiday Letting purposes.
Early inspection strongly advised. Realistic Price Guide.
SITUATION
Mabws Fawr is a small Residential Complex (formerly a Farmhouse and Buildings) which is situated within a mile or so of the popular Hilltop village of Mathry.
Mathry village being close by, has the benefit of a Church, Public House, a former Antique Shop/Cafe/Tea Room, a Converted Chapel and a Village/Community Hall.
The well known Market Town of Fishguard is some 6 miles or so north east and has the benefit of a good Shopping Centre together with a wide range of amenities and facilities which briefly include Secondary and Primary Schools, Churches, Chapels, a Building Society, Hotels, Restaurants, Public Houses, Cafés, Takeaway’s, a Library, Post Office, Art Galleries, a Cinema/Theatre, Repair Garages, a Petrol Filling Station/Store, Supermarkets and a Leisure Centre.
COASTLINE AND LOCAL AREA
The North Pembrokeshire Coastline at Abercastle is within 3.5 miles or so of the Property and also close by are the other well-known sandy beaches and coves at Abermawr, Aberbach, Pwllcrochan, The Parrog, Abercastle, Aberfelin, Porthgain, Traeth Llyfn, Abereiddy and Whitesands Bay.
The Cathedral City of St Davids is some 8 miles or so south west, whilst The County and Market Town of Haverfordwest is some 12 miles or so south.
Haverfordwest being close by, has the benefit of an excellent Shopping Centre together with an extensive range of amenities and facilities which briefly include Secondary and Primary Schools, Churches, Chapels, Banks, Building Societies, Hotels, Restaurants, Public Houses, Cafes, Takeaways, Art Galleries, a Library, Post Office, Supermarkets, Petrol Filling Stations, a Further Education College, Leisure Centre, The County Council Offices and a Hospital at Withybush.
ROAD AND RAIL LINKS
There are good road links from Letterston along the Main A40 Road to Haverfordwest and Carmarthen and the M4 to Cardiff and London as well as good rail links from both Fishguard and Haverfordwest to Carmarthen, Cardiff, London Paddington and the rest of the UK.
DIRECTIONS
From Fishguard, take the Main A487 road south west in the direction of St Davids for 5 miles and a short distance after passing the turning for Mathry, turn left signposted for Llandeloy, Trefgarn Owen and Pen-y-Cwm. Continue on this road for Three Quarters of a Mile or so and take the first turning on the left for Mabws Fawr. Proceed on this road for 250 yards or so and 2 Mabws Fawr is the Property directly facing after passing the Farmhouse on your right. A "For Sale" Board is erected at the roadside entrance
DESCRIPTION
2 Mabws Fawr comprises a Detached 2 storey Barn Conversion of part solid stone and mainly cavity concrete block construction with stone and brick faced front elevation and rendered and roughcast elevations under a pitched composition slate roof. Accommodation is as follows:-
Hall
Dimensions: 4.47m x 1.52m (14'8" x 5'0"). (maximum). With a solid Oak floor, radiator, Iroko hardwood painted double glazed window, ceiling light, 2 power points and Oak doors to Kitchen/Breakfast Room and:-
Sitting/Dining Room
Dimensions: 8.84m x 5.26m (29'0" x 17'3"). With a solid Oak floor, Iroko painted double glazed window and fake door to front Garden and 2 pairs of Iroko painted French Doors to rear Patio and Garden, 3 ceiling lights, 3 wall uplighters, 3 double panelled radiators, TV point, telephone point, 10 power points, brick fireplace housing a housing a Henley Multifuel 8.5kw Stove on a quarry tile hearth and 2 openings leading to a:-
Study
Dimensions: 4.72m x 2.92m (15'6" x 9'7"). With solid Oak floorboards, painted Iroko hardwood double glazed French doors to rear Patio and Garden, fitted Birch ply bookshelves, Iroko painted fake door to front Garden, painted tongue and groove clad ceiling, telephone point, ceiling light and 4 power points.
Kitchen/Breakfast Room
Dimensions: 4.95m x 4.45m (16'3" x 14'7"). With access to an Insulated Loft, ceramic/porcelain tile floor, range of Bespoke Oak fronted floor and wall cupboards with Oak worktops, part tile surround, TV point, telephone point, Belfast double sink with mixer tap, 2 ceiling lights, plumbing for dishwasher, fridge recess, Iroko painted double glazed window overlooking rear Garden, Iroka painted double glazed door to rear Garden, cooker box, 13 power points, Stoves Newhome freestanding Cooker Range with 8 ring L.P. Gas Cooker Hob, 2 Electric Ovens and Grill, Rangemaster Cooker Hood, 4 LED downlighters and an Oak door to:-
Inner Hall (split level)
With fitted carpet, ceiling light and doors to Bedrooms, Shower Room and:-
Utility Room
Dimensions: 3.66m x 1.47m (12'0" x 4'10"). With a ceramic/porcelain tile floor, Worcester freestanding Oil Combination/Condensing Boiler (heating domestic hot water and firing central heating), Iroko hardwood painted double glazed window to rear, coat hooks, ceiling light, 6 power points, electricity consumer unit and a hanging clothes rail.
Shower Room
Dimensions: 3.73m x 2.36m (12'3" x 7'9"). With a porcelain tile floor, half tiled walls, Iroko hardwood painted double glazed window to rear, white suite of Wash Hand Basin in a vanity surround, WC and a glazed and tiled shower with a Mira Thermostatic Shower, chrome heated towel rail/column radiator, 6 downlighters, wall mirror, towel ring, robe hook and a tiled shelf.
Bedroom 3/Living Room
Dimensions: 4.88m x 3.61m plus door recess 0.91m x 0.30m (16'0 x 12'0") With fitted carpet, Iroko hardwood painted double glazed window, ceiling light, TV point, telephone point, double panelled radiator, 6 power points (2 concealed), fixed hardwood painted double glazed door and fitted Birch ply cupboards with bookshelves over.
Bedroom 4
Dimensions: 3.58m x 2.51m (11'9" x 8'3"). With fitted carpet, Iroko hardwood painted double glazed window, radiator, fitted wardrobe, ceiling light and 4 power points.
Half Landing
With fitted carpet and stairs to:-
Landing
With fitted carpet, ceiling light and smoke detector (not tested).
Bathroom
Dimensions: 2.97m x 2.24m (9'9" x 7'4"). (maximum). With a slate effect porcelain tile floor, white suite of panelled Bath, Wash Hand Basin in a vanity surround and WC, chrome heated towel rail/radiator, uPVC double glazed window, Manrose extractor fan, ceiling light, shaver light/point, wall mirror, Mira Vista Electric Shower over Bath, glass shower screen, fully tiled walls, tiled shelf, robe hook and a fitted Linen/Storage Cupboard with shelves.
Bedroom 1
Dimensions: 5.08m x 3.66m (16'8" x 12'0"). With fitted carpet, ceiling light, double panelled radiator, Iroko hardwood painted double glazed window, ceiling light, TV point, telephone point, 6 power points and a double glazed door leading to an external stone staircase which leads to the rear Garden.
Bedroom 2
Dimensions: 4.50m x 2.72m (14'9" x 8'11"). ('L' shaped maximum measurement). With fitted carpet, ceiling light, double panelled radiator, Iroko hardwood painted double glazed window, built in wardrobe, wall mirror, 3 ceiling spotlight, ceiling light and 6 power points.
Externally
Directly to the fore of the Property is a good sized well maintained Gardens with Lawned Areas and Flowering Shrubs and a Paved Path leading onto the Access Road.
Directly to the rear of the Property is a Paved Patio together with 2 small Wildlife Ponds and beyond is a large Lawned Garden which is bisected by a stream aswell as an abundance of Flowering Shrubs, an Apple Tree, Cherry Tree, Mature Trees, a Wooded Copse on the eastern boundary (which is a home to a mass of native Bluebells) as well as a gravelled hardstanding area allowing for ample Vehicle Parking and Turning Space. In addition, there is a:-
Garden Shed
Dimensions: 2.29m x 1.83m (7'6" x 6'0"). (approx) as well as a:-
Bunded Oil Tank.
6 Outside Electric Lights and an Outside Water Tap.
In all, the Property stands in Four-Tenths of an Acre or thereabouts. The boundaries of the Property are edged in red on the attached copy of The Land Registry Title Plan to the Scale of 1/2500.
SERVICES
Mains Water and Electricity are connected. Drainage to a Septic Tank. Oil Central Heating. Iroka painted hardwood double glazed windows and doors. Loft/Roof Insulation. Telephone, subject to British Telecom Regulations. Broadband Connection.
TENURE
Freehold with Vacant Possession upon Completion.
RIGHTS OF WAYS
Vehicular and Pedestrian Access Rights of Ways exist in favour of the Property over the tarmacadamed, concreted and hardsurfaced lane which leads off the Mathry to Llandeloy Council Maintained District Road.
REMARKS
2 Mabws Fawr is a deceptively spacious Detached 2 storey character Private Residence (the result of a Barn Conversion and extension) which stands in a small Complex at Mabws Fawr, within a mile or so of the popular hilltop village of Mathry. The Property is in first class decorative order throughout benefiting from Oil Central Heating, Hardwood (Iroka) painted Double Glazed Windows and Doors and both Loft and Roof Insulation. It stands in it's own good sized Mature Gardens and Grounds including Lawned areas, Flowering Shrubs, Paved Patios, a Wooded Copse, Soft Fruits and an Apple Tree. In addition, it has Off Road Parking for 2/3 Vehicles. It is ideally suited for Family, Retirement or for Investment purposes and is offered "For Sale" with a realistic Price Guide. Inspection is essential and strongly advised to appreciate the qualities of this exceptional Property.
Map Location
Property details
- Tenure
- Freehold
- Council Tax Band
- E
- Date Posted
- 2026-05-21
Utilities & Restrictions
Utilities
- Electricity
- Mains
- Water
- Mains
- Heating
- Oil Heating, Wood Burner
- Broadband
- Fibre (FTTC)
- Sewerage
- Septic Tank / Private
Rights & Restrictions
- Public Rights of Way
- Ask Agent
- Private Rights of Way
- Yes
- Listed Property
- Ask Agent
- Restrictions
- Ask Agent
Listed status, conservation areas and planning constraints for this location are in the full report.
Property Features
- Accessibility
- Ask Agent
- Parking
- Parking Available
- Garden
- Garden
Beyond the particulars: planning activity, flood history, heritage and ground risks, checked for this exact spot.
Connectivity
Broadband
Fastest speed available at this postcode
28 Mbps
Standard (10-30 Mbps)
Suitable for
- Web & social
- Music streaming
- Standard video calls
Fixed wireless access may also be an option here.
Mobile signal
Predicted 4G and 5G signal; indoor signal depends on building materials.
Ofcom Connected Nations postcode-level predictions. Speeds and signal are modelled, not measured, and vary between addresses and providers.
Signal is the easy part. Planning activity, flood history and protected designations here are in the full report.
Nearest Schools
Primary
- Ysgol Ger y Llan3.5 miles
- Pupils
- 101
- Type
- Nursery, Infants & Juniors
- Language
- Welsh medium school / provision (including transitional)
- Ysgol Gymunedol Croesgoch3.5 miles
- Pupils
- 108
- Type
- Nursery, Infants & Juniors
- Language
- Welsh medium school / provision (including transitional)
- Wolfscastle Communty Primary School5.2 miles
- Pupils
- 50
- Type
- Nursery, Infants & Juniors
- Language
- Welsh medium school / provision (including transitional)
- Roch Community School5.7 miles
- Pupils
- 126
- Type
- Nursery, Infants & Juniors
- Language
- English medium school / provision
- Ysgol Gymunedol Wdig / Goodwick Community School5.9 miles
- Pupils
- 110
- Type
- Nursery, Infants & Juniors
- Language
- Welsh medium school / provision (including transitional)
Secondary
- Ysgol Bro Gwaun5.8 miles
- Pupils
- 574
- Type
- Secondary (ages 11-16)
- Language
- Dual language school / provision (Welsh and English) (including transitional)
- Ysgol Penrhyn Dewi6.5 miles
- Pupils
- 606
- Type
- Middle (ages 3-16)
- Language
- English medium school / provision
- Ysgol Caer Elen9.5 miles
- Pupils
- 907
- Type
- Middle (ages 3-16)
- Language
- Welsh medium school / provision (including transitional)
- Haverfordwest High VC School10 miles
- Pupils
- 1,699
- Type
- Secondary (ages 11-19)
- Language
- English medium school / provision
- Milford Haven School15 miles
- Pupils
- 1,045
- Type
- Secondary (ages 11-16)
- Language
- English medium school / provision
Distances are straight-line from the advertised location. Source: the national school registers (DfE, Welsh Government, Scottish Government) and Ofsted.
Schools are just the start: sold prices nearby, planning activity and any flood history are in the full report.
Amenities
Supermarket
GP surgery
Pharmacy
Straight-line distances from the advertised location. Sources: NHS records, Geolytix supermarket locations, OS Open Greenspace and the national trails registers.
The area stacks up? Now check the location itself: planning nearby, protected designations and past flooding.
Getting Around
Nearest station
Nearest bus stop
Typical drive times
Straight-line distances from the advertised location; drive times are typical free-flow times over OpenStreetMap road data, so allow more at peak. Public transport locations from DfT NaPTAN.
Easy to reach matters. So do planning activity, flood history and ground risks: all in the full report.
Flood Risk
Natural Resources Wales open data, checked around the advertised map pin for the listed acreage. Long-term risk counts flood defences; the planning map's flood zones do not. Provided by LandSale, not the listing agent, and not part of the agent's particulars. Risk varies across a holding, so verify before committing.
Rivers and the sea
Planning map: Flood Zone 1.
Surface water
These bandings are the summary. Where this location sits on the flood maps, plus planning activity, heritage and ground risks, is in the full report.
Important notice: Information, maps and tags on this page are drawn from the advertising agent's marketing materials or generated automatically. LandSale has not verified them. Relying on these details is at your own risk, always carry out independent checks before committing to a purchase.
LandSale full disclaimer
Marketing information only - not formal particulars. The details on this website are provided for general guidance and do not constitute an offer or contract. Neither LandSale nor the advertising estate/land agent accepts responsibility for any inaccuracy.
1. Source of information
- Listing content: Core description, asking price, tenure, measurements, photographs and planning history originate from the marketing materials of the advertising estate or land agent. LandSale does not author this content and cannot guarantee its accuracy.
- Automated tags & categorisation: Property type, land-use class, acreage bands and similar labels may be applied by machine-learning models. They are intended as a helpful guide only and may not reflect the property's legal status or permitted use.
- Third-party & enriched data layers: Maps, boundary outlines, planning designations, soil reports, broadband coverage and other environmental or location-based insights are licensed from external suppliers. Such data are supplied “as is", may be incomplete or out of date and are subject to change without notice.
2. Verification required
Prospective purchasers must verify critical matters, including but not limited to planning permission, title boundaries, public rights of way, environmental constraints, acreage, services, access and VAT status, through their own inspections, specialist surveys, legal advisers and the selling agent before relying on the information or entering into any contract.
3. No warranty or liability
LandSale gives no warranty, express or implied, as to the accuracy, completeness or fitness for any particular purpose of the information displayed. LandSale shall not be liable for any loss, damage, cost or expense arising directly or indirectly from any use of or reliance on such information, save where liability may not be excluded by law.
4. Updates & feedback
If you believe any detail on this listing is inaccurate, please let us know. We will investigate and, where appropriate, update the listing or notify the agent.
© LandSale | Version 1.3 - August 2026
Similar properties for sale
- Price
- Offers in Region of£525,000
- Size
- 7 acres
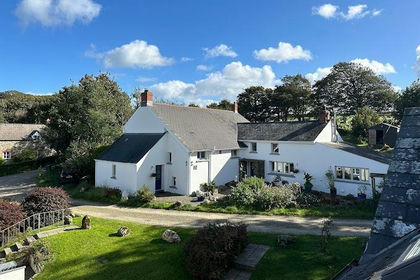
Plas Y Mabws, Mabws Fawr Mathry Haverfordwest, Mathry, Pembrokeshire SA62 Wales
Added on 14/08/2026House with Land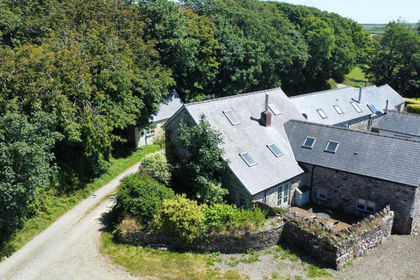 Added on 29/01/2026Barn Conversion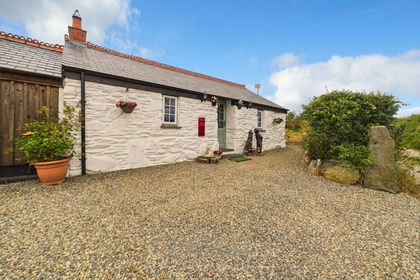
- Price
- Guide Price£425,000
- Size
- 2.5 acres
Cwtch Cottage, Priskilly Fawr, Hayscastle, SA62, Mathry, Pembrokeshire SA62 Wales
Added on 04/07/2026House with Land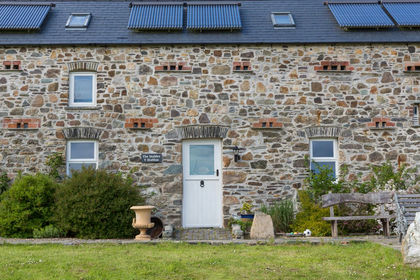 Added on 07/07/2026Barn Conversion
 Added on 07/07/2026Barn Conversion
 Added on 07/07/2026Barn Conversion
 Added on 07/07/2026Barn Conversion
- Price
- £445,000
- Size
- 2.75 acres
Ty Gwyn, Llandeloy, Haverfordwest, Pembs, SA62, Llanrhian, Pembrokeshire SA62 Wales
Added on 29/01/2026House with Land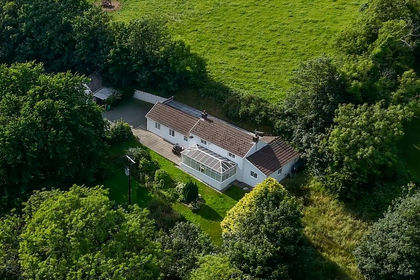
- Price
- £585,000
- Size
- 5 acres
Camrose, Haverfordwest, SA62, Haverfordwest, Pembrokeshire SA62 Wales
Added on 13/07/2026Smallholding
- Price
- Guide Price£425,000
- Size
- 0.06 acres
PLOT 1, The Headlands, St Brides View, Solva, SA62, Solva, Pembrokeshire SA62 Wales
Added on 05/03/2026Building Plot