Holt
- Bedrooms
- 3
- Bathrooms
- 4
Key Features
- Barn Conversion
- Period Features Throughout
- Town Location
- Open Plan Accommodation
- Large Kitchen
- Utility Room
- Three Bedrooms
- Double Garage
- En-Suite
Description
Tucked away in a peaceful corner of a select development, 5 Lodge Farm Barns is a beautifully presented barn conversion that combines rustic charm with contemporary comfort. Boasting exposed brickwork, vaulted ceilings, and feature fireplaces, this unique home offers a warm and inviting atmosphere throughout.
The ground floor is designed with a sense of openness and flow, providing generous living and dining areas ideal for both everyday living and entertaining. Upstairs, a large and versatile reception space includes a striking galleried area that overlooks the entrance hall and living space, adding to the barn’s sense of grandeur and light.
The accommodation comprises three well-proportioned bedrooms arranged over two floors, offering flexibility for families, guests, or home working.
Outside, the property enjoys gardens to both the front and rear, delivering a balance of outdoor space that’s spacious yet easy to maintain. A double garage and additional parking for two cars complete the offering.
Whether you’re looking for a stylish main residence or a charming second home, this private and well-located barn conversion is a rare find in one of North Norfolk’s most desirable market towns.
HOLT
Holt thrives on a strong sense of community, supported by proud residents and local businesses. Many champion the ‘Love Holt’ initiative, celebrating the independent shops that bring vibrancy to the Georgian town centre. The town hosts numerous local events throughout the year, including the Holt Festival and the 1940s Weekend, which takes over the town and the heritage ‘Poppy Line’ railway running between Holt and Sheringham.
Holt boasts traditional shops like a butcher, fishmonger, and greengrocer. It even has its own department store and food hall, Bakers and Larners, a local landmark run by the same family since 1770. Chic boutiques and luxe lifestyle stores fill the town and its surrounding yards, offering beautiful items for your home and wardrobe. Norfolk Natural Living, known for locally made fragrances, is a notable stop.
Life in Holt is leisurely, with numerous spots to enjoy a coffee or a meal. Byfords café, believed to be the oldest house in town, is a central landmark and an ideal place to watch the world go by. There’s no rush—relax and savour country life! The town also hosts the historic Gresham’s School.
Holt features an abundance of Georgian properties, especially around the town centre. Further out, you’ll find leafy roads with stylish, detached 1930s family homes and well-designed contemporary houses that blend with the countryside. For those wanting to reconnect with nature, Holt Country Park and Spout Hills offer heathland and green spaces.
Holt is one of Norfolk’s finest market towns, offering the perfect spot to enjoy country life. With easy access to the coast and city, if this sounds like your kind of place, let us help you find your next property.
SERVICES CONNECTED
Mains electricity, water and drainage. Gas fired central heating with underfloor heating to ground floor and radiators to first floor.
COUNCIL TAX
Band F.
ENERGY EFFICIENCY RATING
To be confirmed.
To retrieve the Energy Performance Certificate for this property please visit and enter in the reference number above. Alternatively, the full certificate can be obtained through Sowerbys.
TENURE
Freehold.
LOCATION
What3words: ///recipient.nightcap.sharpens
AGENTS NOTE
Service charge of £250pa paid to one of the property owners who sorts out the shared driveway and clears the pond.
WEBSITE TAGS
town-life
family-life
fresh-visions
IMPORTANT NOTE: Please note that we have recently transitioned to a new CRM system. While we strive for accuracy, some property information may not have been fully verified during this changeover. For clarification on important details, including (but not limited to) flood risks, rights of way, restrictions and other critical matters, we strongly recommend contacting us directly. We apologise for any inconvenience and appreciate your understanding.
EPC Rating: D
Parking - Double garage
Disclaimer
These particulars are provided as a guide only and do not form part of any offer or contract. Sowerbys and its representatives have no authority to make or give representations or warranties. All descriptions, measurements, photographs and plans are for guidance only and should not be relied upon as statements of fact. Buyers should satisfy themselves as to the accuracy of the information through inspection or professional advice. Services, appliances and equipment have not been tested and no warranty can be given as to their condition. Planning permissions, building regulations and other consents should be verified by the buyer’s legal adviser. In accordance with Anti-Money Laundering regulations, proceeding buyers must complete a digital ID check through our compliance partner. A charge of £48 including VAT per sale or purchase applies. Leasehold buyers should confirm ground rent, service charges and lease details with their legal adviser.
Map Location
Property details
- Tenure
- Freehold
- Council Tax Band
- F
- Date Posted
- 2026-05-21
Energy Performance Certificate
Energy Efficiency Rating
Based on UK Energy Performance Certificate standards (EU Directive 2002/91/EC)
Utilities & Restrictions
Utilities
- Electricity
- Mains
- Water
- Mains
- Heating
- Gas Central Heating
- Broadband
- Ask Agent
- Sewerage
- Mains
Rights & Restrictions
- Public Rights of Way
- Ask Agent
- Private Rights of Way
- Ask Agent
- Listed Property
- Ask Agent
- Restrictions
- Ask Agent
Property Features
- Accessibility
- Ask Agent
- Parking
- Garage
- Garden
- Private Garden
Important notice: Information, maps and tags on this page are supplied by the advertising agent or generated automatically. LandSale has not verified them. Relying on these details is at your own risk, always carry out independent checks before committing to a purchase.
LandSale full disclaimer
Marketing information only - not formal particulars. The details on this website are provided for general guidance and do not constitute an offer or contract. Neither LandSale nor the advertising estate/land agent accepts responsibility for any inaccuracy.
1. Source of information
- Agent-supplied content: Core description, asking price, tenure, measurements, photographs and planning history are uploaded by the appointed agent, who remains solely responsible for their accuracy.
- Automated tags & categorisation: Property type, land-use class, acreage bands and similar labels may be applied by machine-learning models. They are intended as a helpful guide only and may not reflect the property's legal status or permitted use.
- Third-party & enriched data layers: Maps, boundary outlines, planning designations, soil reports, broadband coverage and other environmental or location-based insights are licensed from external suppliers. Such data are supplied “as is", may be incomplete or out of date and are subject to change without notice.
2. Verification required
Prospective purchasers must verify critical matters, including but not limited to planning permission, title boundaries, public rights of way, environmental constraints, acreage, services, access and VAT status, through their own inspections, specialist surveys, legal advisers and the selling agent before relying on the information or entering into any contract.
3. No warranty or liability
LandSale gives no warranty, express or implied, as to the accuracy, completeness or fitness for any particular purpose of the information displayed. LandSale shall not be liable for any loss, damage, cost or expense arising directly or indirectly from any use of or reliance on such information, save where liability may not be excluded by law.
4. Updates & feedback
If you believe any detail on this listing is inaccurate, please let us know. We will investigate and, where appropriate, update the listing or notify the agent.
© LandSale | Version 1.2 - January 2026
Listing agent
Sowerbys, Holt
1 Market Place Holt NR25 6BE
Similar properties for sale
- Price
- Guide Price£675,000
Added on 24/06/2026Barn Conversion
- Price
- Guide Price£675,000
- Size
- 0.75 acres
Baconsthorpe Road, Hempstead, Holt, Hempstead, Norfolk NR25 6LD England
Added on 09/07/2026Residential Land
- Price
- Guide Price£550,000
Added on 26/02/2026Barn Conversion
- Price
- Guide Price£650,000
Bale Road, Sharrington, NR24, Brinton, Norfolk NR24 2PF England
Added on 12/05/2026Barn Conversion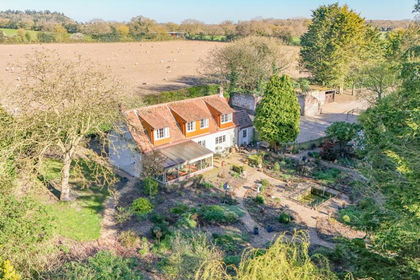
- Price
- Guide Price£825,000
- Size
- 4 acres
High Road, Briston, Melton Constable, Norfolk, NR24, Briston, Norfolk NR24 2JQ England
Added on 06/02/2026Cottage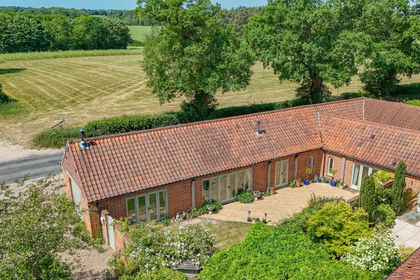
- Price
- Guide Price£500,000
Dereham Road, Briningham, Norfolk, NR24, Briningham, Norfolk NR24 2QN England
Added on 22/06/2026Barn Conversion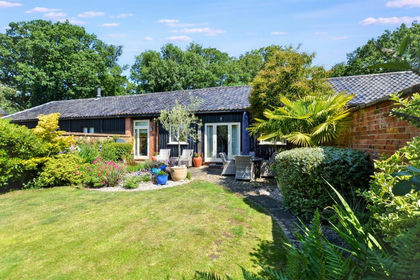
- Price
- Guide Price£525,000
Melton Park, Melton Constable, Melton Constable, Norfolk NR24 2NG England
Added on 02/07/2026Barn Conversion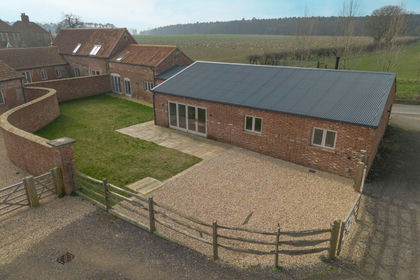
- Price
- Guide Price£750,000
Added on 24/03/2026Barn Conversion
- Price
- Guide Price£795,000
Added on 24/03/2026Barn Conversion
- Price
- Guide Price£650,000
Heath Road, Corpusty, Corpusty and Saxthorpe, Norfolk NR11 6QX England
Added on 28/03/2026Barn Conversion