Southwell Court, Broad Oak, HR2
- Land size
- 7.5 acres
- Bedrooms
- 12
Key Features
- 12 Bedroom Former Coaching Inn
- Approx. 7.5 Acres of Mainly Pastureland
- Elevated Position
- 2 Stone Outbuildings
- IN NEED OF REFURBISHMENT
- Between Broad Oak and Skenfrith
Description
This is an exciting opportunity to update, restore and adapt this handsome 12-bedroom former Coaching Inn and convert an extensive range of delightful stone outbuildings, all set in 7.5 acres of mainly pastureland. Located between Broad Oak & Skenfrith, its elevated location produces outstanding, panoramic countryside views. Constructed in the 1830's by Lord Southwell, it has a Georgian appearance with 3 floors and a cellar.
Broad Oak has a very popular filling station and shop and the village of Garway is a short drive away with its popular primary school, active new, village hall/community centre, pub/restaurant and an ancient church having associations with the Knights Templar. There is easy access to major road networks, the city of Hereford (14 miles) Monmouth (6.5 miles) with its renowned schools and Ross-on-Wye (9 miles).
Constructed in stone with a rendered and painted exterior with wooden windows and doors set under a felted and slated roof. Its three floors have the benefit of high ceilings, wide staircases, moulded skirtings, architraves and picture rails, panelled doors, elm boarded and pine floorboards, some sashed windows with shutters and open fireplaces. Oil fired boiler (uncommissioned) with radiators set on two floors.
The approach is via a panelled front door with arched fan-light over into;
"L" SHAPED HALLWAY:: 3.65m x 1.21m (11'12" x 3'12") + (6.09m x 1.52m) (19'12" x 4'12"), Cloaks hanging space, high mounted servants' bells. Staircase with square newels and balustrades up to first floor with cupboard under (with original stone steps to the cellar boarded over). The cellar has two large rooms with practical height ceilings and an external access from the courtyard. Doors into;
SITTING ROOM:: 4.87m average x 4.57m (15'12" average x 14'12"), Windows to front and side and fireplace.
LIVING ROOM:: 4.87m x 4.26m (15'12" x 13'12"), Windows to side and back with countryside views. Fireplace with Pine surround and inset Jotul woodburning stove on a slate hearth.
STUDY:: 3.04m x 2.74m (9'12" x 8'12"), Window to back with attractive views. Tiled open fireplace with stone hearth.
LAUNDRY ROOM:: 2.74m x 2.74m (8'12" x 8'12"), Window to back with attractive views. Single drainer stainless steel sink unit and space and plumbing for washing machine.
DINING ROOM:: 4.57m x 3.35m (14'12" x 10'12"), Windows to front and side with window seat and tiled open fireplace. Secondary doorway out to the hallway.
KITCHEN/BREAKFAST ROOM:: 3.96m x 3.96m (12'12" x 12'12"), Window to back with attractive countryside views and a pair of part glazed doors out to entrance courtyard. "L" shaped laminate worktops with ceramic tiled splash-backs, inset one and a half bowl single drainer stainless steel sink unit. Range of Oak panelled drawers and cupboards set under with matching wall cupboards and display cabinets. Recess for Zanussi electric cooker and brick arched recess having an inset double-oven oil-fired Aga cooking range. Ceramic tiled floor.
UTILITY ROOM:: 3.04m x 2.74m (9'12" x 8'12"), Window to side overlooking the yard. External door out to the front terrace. Double drainer stainless steel sink, floor standing oil-fired central heating boiler (not used recently), old shower cubicle with mixer shower. Door into: Cloakroom; with wall mounted wash basin and low-level WC. Ceramic tiled floor. Door at back with steps down to;
BAKEHOUSE/WASH HOUSE:: 4.57m x 3.96m (14'12" x 12'12") average, External doors on each side and window. High apex ceiling with exposed timbers, flagstone floor and original baking oven. Set in one corner is gardener's toilet with a WC with chain-pull cistern. Two steps down lead to;
THE OLD DAIRY:: 4.57m x 2.43m (14'12" x 7'12"), With two small windows.
From the entrance hallway, upstairs to a split landing with window to side overlooking the yard: To the right is a Lobby with door into:
FAMILY BATHROOM:: 3.96m x 2.43m (12'12" x 7'12") average, Window to back with far reaching views. Panelled cast iron bath, double shower cubicle with electric power shower and pedestal wash hand basin. Pair of doors into; Airing Cupboard with insulated hot water cylinder.
Door into protruding; CLOAK ROOM: With window to back and low-level WC. Door into;
BEDROOM:: 4.26m x 3.04m (13'12" x 9'12"), Window to side. Roof access trap.
MAIN FIRST FLOOR LANDING:: 2.43m x 2.43m (7'12" x 7'12"), Matching staircase up to half landing and second floor landing with feature cured wall to Bed 6. Doors into the following;
BEDROOM 1:: 4.87m x 4.26m (15'12" x 13'12"), Windows to front and side. This room is separated from Bedroom 2 by an original folding wooden partition. It is believed that this was previously opened up to create a function room.
BEDROOM 2:: 4.87m x 4.57m (15'12" x 14'12"), Window to side overlooking the orchard. Cast iron fireplace.
BEDROOM 3:: 3.35m x 3.04m (10'12" x 9'12"), Window to back with countryside views. Blocked up fireplace.
BEDROOM 4:: 3.35m x 2.74m (10'12" x 8'12") min, Window to back with countryside views.
BEDROOM 5:: 3.35m x 3.35m (10'12" x 10'12"), Window to front.
BEDROOM 6/NURSERY:: 3.04m x 2.43m (9'12" x 7'12"), Window to front.
SECOND FLOOR LANDING:: 2.43m x 2.43m (7'12" x 7'12"), This floor is probably built and decorated as it was built with unusually high ceilings of 7'9". There are no signs of lighting or power points ever being installed. Doors into the following;
BEDROOM 7:: 4.87m x 4.26m (15'12" x 13'12"), Windows to front and side and cast-iron bedroom fireplace.
BEDROOM 8:: 4.87m x 4.57m (15'12" x 14'12"), Window to side and fireplace recess.
BEDROOM 9:: 3.35m x 3.04m (10'12" x 9'12"), Window to back with far-reaching countryside views.
BEDROOM 10:: 3.35m x 2.74m (10'12" x 8'12"), Window to back with countryside views.
Curved access off the landing into;
BEDROOM 11:: 3.35m x 3.35m (10'12" x 10'12"), Window to front and cast-iron bedroom fireplace.
BEDROOM 12:: 3.04m x 2.43m (9'12" x 7'12"), Window to front with feature curved wall.
OUTSIDE:: Southwell Court has a double-gated vehicle entrance at the front down to an extensive tarmacadam yard area, providing ample turning and parking space and access to the adjoining barns. There is lawned area at the front of the property and a wrought iron pedestrian gate with railings to the side off the roadside. This gives separate access to a flagstone paved front terrace with an attractive "l" shaped Oak framed open verandah set off the kitchen ideal for dining outdoors and also shielding the access to the external steps down to;
CELLAR:: With flagstone floors.
ROOM 1: (4.87m average x 4.26m with 1.82m ceiling height) (15'12" average x 13'12" with 5'12" ceiling height)
Stone steps (boarded over) up to understairs cupboard. Wide opening into;
ROOM 2: (4.87m x 4.57m with 2.13 ceiling height) (15'12" x 14'12" 6'12"ceiling height)
Flagstone floor.
To the side of the property is a small orchard, and at the back is a walled lawn with an old outside toilet, ideal for use as a tool shed.
THE GROUNDS:: These total 7.5 acres and the fenced pastureland is set at the side and back of the property. It includes the pretty stream that runs through the centre of the main meadow.
"L" SHAPED RANGE OF BARNS:: Constructed in stone and set on two floors with wooden windows and doors all under slated roofs.
STORE SHED:: 8.22m x 4.87m (26'12" x 15'12"), Window recess and door to the back with part concrete and flagstone floor. External stone steps lead up to a GRANARY: (8.22m x 4.87m) (26'12" x 15'12") with a boarded floor, exposed King-post roof trusses and window openings at front and back.
Attached CART HOUSE: (4.87m x 1.82m) (15'12" x 5'12") Flagstone floor and double doors into;
Attached CART HOUSE: (4.87m x 1.82m) 916'8" x 6'11") Flagstone floor and double doors into;
FORMER COACH HOUSE:: 4.87m x 4.26m (15'12" x 13'12"), External door and high vaulted apex to roof. Stone drinking trough outside. Set at right angles is another stone barn comprising; STORE/FORMER STABLE 39'3" x 14'5" (11.88m x 4.26m) (38'9" x 13'12")) Concrete floor, window openings to front and a LOFT over of similar size with three openings overlooking the yard. Attached to the back of this building is a substantial lean-to open fronted;
OUTBUILDING:: 12.40m x 5.48m (40'8" x 17'12"), Constructed in a combination of blockwork and timber with a corrugated metal roof. Personnel door to back. Adjacent is an 800-gallon oil storage tank.
SERVICES:: Mains electricity, private septic tank drainage and water supply. Telephone subject to BT regulations. Oil-fired central heating that will require recommissioning. Council tax band E. EPC rating G.
AGENTS NOTE:: We are joint selling agents with Nigel Ward & Co in Pontrilas.
DIRECTIONS:: From Monmouth take the old Hereford Road and at Welsh Newton turn left just after the staggered crossroads and monument (on your right). Follow this road for approximately 3 miles and at the crossroads in Broad Oak, turn left and the property will be found on your right after a short distance.
what3words: ///empires.encourage.study
Map Location
Property details
- Tenure
- Freehold
- Council Tax Band
- E
- Date Posted
- 2026-05-20
Market Value Analysis
Compared with 281 Homes with Land listings in West Midlands (5+ acres).
Energy Performance Certificate
Energy Efficiency Rating
Based on UK Energy Performance Certificate standards (EU Directive 2002/91/EC)
Running costs are one side. Planning activity, flood history and ground risks for this location are in the full report.
Utilities & Restrictions
Utilities
- Electricity
- Ask Agent
- Water
- Ask Agent
- Heating
- Ask Agent
- Broadband
- Ask Agent
- Sewerage
- Ask Agent
Rights & Restrictions
- Public Rights of Way
- Ask Agent
- Private Rights of Way
- Ask Agent
- Listed Property
- Ask Agent
- Restrictions
- Ask Agent
Listed status, conservation areas and planning constraints for this location are in the full report.
Property Features
- Accessibility
- Ask Agent
- Parking
- Parking Available
- Garden
- Garden
Beyond the particulars: planning activity, flood history, heritage and ground risks, checked for this exact spot.
Connectivity
Broadband
Fastest speed available at this postcode
1.8 Gbps
Gigabit full fibre
Suitable for
- 4K streaming on every screen
- Full-time home working
- Online gaming & big downloads
Mobile signal
Predicted 4G and 5G signal; indoor signal depends on building materials.
Ofcom Connected Nations postcode-level predictions. Speeds and signal are modelled, not measured, and vary between addresses and providers.
Signal is the easy part. Planning activity, flood history and protected designations here are in the full report.
Nearest Schools
Primary
- Garway Primary School1.2 milesNo Ofsted rating
- Ages
- 4 to 11
- Pupils
- 88
- Type
- Community school
- St Weonard's Academy2.4 milesNo Ofsted rating
- Ages
- 2 to 11
- Pupils
- 38
- Type
- Academy converter
- Llangrove CE Academy3.6 milesOfsted: Good
- Ages
- 4 to 11
- Pupils
- 67
- Type
- Academy converter
- Faith
- Church of England
- Whitchurch CofE Primary School5.4 milesOfsted: Good *
- Ages
- 2 to 11
- Pupils
- 127
- Type
- Voluntary aided school
- Faith
- Church of England
- The Steiner Academy Hereford6.2 milesOfsted: Good
- Ages
- 3 to 16
- Pupils
- 345
- Type
- Academy sponsor led
Secondary
- The Steiner Academy Hereford6.2 milesOfsted: Good
- Ages
- 3 to 16
- Pupils
- 345
- Type
- Academy sponsor led
- John Kyrle High School and Sixth Form Centre Academy8.5 milesOfsted: Good *
- Ages
- 11 to 18
- Pupils
- 1,274
- Type
- Academy converter
- Five Acres High School8.7 milesOfsted report card · Jun 2026
- Ages
- 11 to 16
- Pupils
- 786
- Type
- Academy sponsor led
- Kingstone High School9.9 milesNo Ofsted rating
- Ages
- 11 to 16
- Pupils
- 568
- Type
- Academy converter
- The Hereford Church of England Academy11 milesOfsted: Requires improvement
- Ages
- 11 to 16
- Pupils
- 647
- Type
- Academy sponsor led
- Faith
- Christian
* Latest graded judgement covers quality of education only; no overall grade was issued under the 2024-25 inspection framework.
Distances are straight-line from the advertised location. Source: the national school registers (DfE, Welsh Government, Scottish Government) and Ofsted.
Schools are just the start: sold prices nearby, planning activity and any flood history are in the full report.
Amenities
Supermarket
GP surgery
Pharmacy
Hospital
Straight-line distances from the advertised location. Sources: NHS records, Geolytix supermarket locations, OS Open Greenspace and the national trails registers.
The area stacks up? Now check the location itself: planning nearby, protected designations and past flooding.
Getting Around
Nearest station
Nearest bus stop
Typical drive times
Straight-line distances from the advertised location; drive times are typical free-flow times over OpenStreetMap road data, so allow more at peak. Public transport locations from DfT NaPTAN.
Easy to reach matters. So do planning activity, flood history and ground risks: all in the full report.
Flood Risk
Environment Agency open data, checked around the advertised map pin for the listed acreage. Long-term risk counts flood defences; the planning map's flood zones do not. Provided by LandSale, not the listing agent, and not part of the agent's particulars. Risk varies across a holding, so verify before committing.
Rivers and the sea
Planning map: Flood Zone 1.
Surface water
Not at the pin: mapped about 10 metres away.
These bandings are the summary. Where this location sits on the flood maps, plus planning activity, heritage and ground risks, is in the full report.
Important notice: Information, maps and tags on this page are drawn from the advertising agent's marketing materials or generated automatically. LandSale has not verified them. Relying on these details is at your own risk, always carry out independent checks before committing to a purchase.
LandSale full disclaimer
Marketing information only - not formal particulars. The details on this website are provided for general guidance and do not constitute an offer or contract. Neither LandSale nor the advertising estate/land agent accepts responsibility for any inaccuracy.
1. Source of information
- Listing content: Core description, asking price, tenure, measurements, photographs and planning history originate from the marketing materials of the advertising estate or land agent. LandSale does not author this content and cannot guarantee its accuracy.
- Automated tags & categorisation: Property type, land-use class, acreage bands and similar labels may be applied by machine-learning models. They are intended as a helpful guide only and may not reflect the property's legal status or permitted use.
- Third-party & enriched data layers: Maps, boundary outlines, planning designations, soil reports, broadband coverage and other environmental or location-based insights are licensed from external suppliers. Such data are supplied “as is", may be incomplete or out of date and are subject to change without notice.
2. Verification required
Prospective purchasers must verify critical matters, including but not limited to planning permission, title boundaries, public rights of way, environmental constraints, acreage, services, access and VAT status, through their own inspections, specialist surveys, legal advisers and the selling agent before relying on the information or entering into any contract.
3. No warranty or liability
LandSale gives no warranty, express or implied, as to the accuracy, completeness or fitness for any particular purpose of the information displayed. LandSale shall not be liable for any loss, damage, cost or expense arising directly or indirectly from any use of or reliance on such information, save where liability may not be excluded by law.
4. Updates & feedback
If you believe any detail on this listing is inaccurate, please let us know. We will investigate and, where appropriate, update the listing or notify the agent.
© LandSale | Version 1.3 - August 2026
Listing agent
Roscoe Rogers & Knight, Monmouth
3 Agincourt Square, Monmouth, NP25 3BT
Similar properties for sale
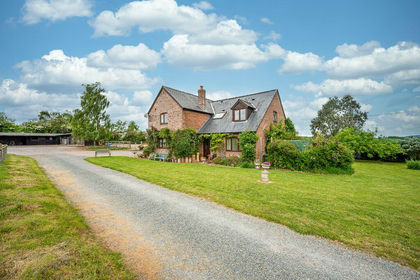
- Price
- Guide Price£995,000
- Size
- 7.7 acres
Llangarron, Ross-on-Wye, Herefordshire, Llangarron, Herefordshire, County of HR9 England
Added on 23/05/2026Country Home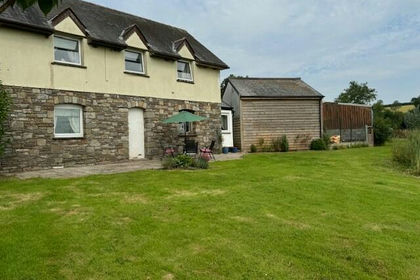
- Price
- Guide Price£925,000
- Size
- 24.53 acres
Added on 29/01/2026Farm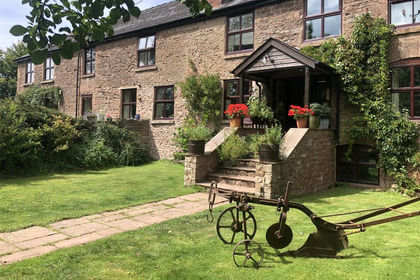
- Price
- Offers in Excess of£800,000
- Size
- 4 acres
St. Owens Cross, Hereford, Herefordshire, HR2, Hentland, Herefordshire, County of HR2 England
Added on 20/05/2026House with Land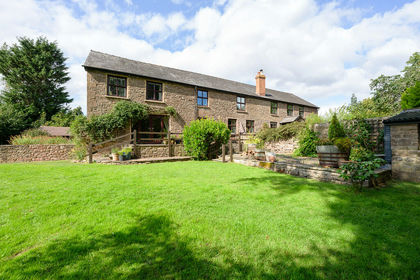
- Price
- Offers Over£800,000
- Size
- 3.35 acres
St. Owens Cross, Farmhouse Land & Other Buildings, Hentland, Herefordshire, County of HR2 England
Added on 04/07/2026House with Land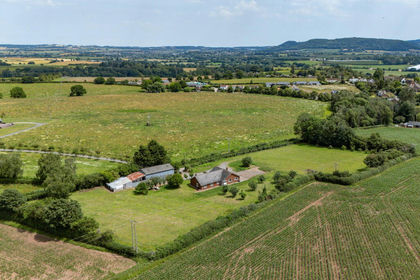
- Price
- Offers Over£700,000
- Size
- 3 acres
Glewstone, Ross-on-Wye, Herefordshire HR9, Marstow, Herefordshire, County of HR9 England
Added on 29/01/2026House with Land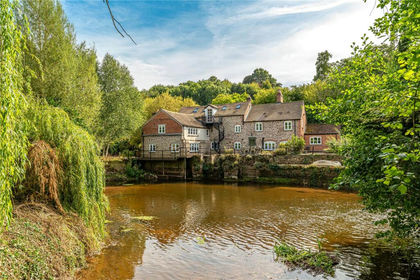
- Price
- Guide Price£995,000
- Size
- 8 acres
Tuck Mill, Marstow, Ross-on-Wye, Herefordshire, Whitchurch, Herefordshire, County of HR9 England
Added on 07/05/2026House with Land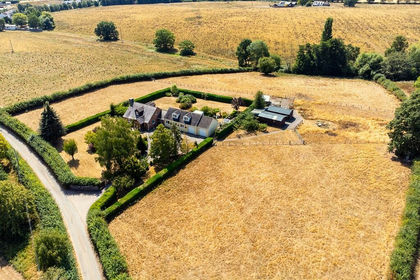
- Price
- £899,000
- Size
- 4 acres
Nr Ross-on-Wye, Versatile House With Land, Marstow, Herefordshire, County of HR9 England
Added on 21/08/2026House with Land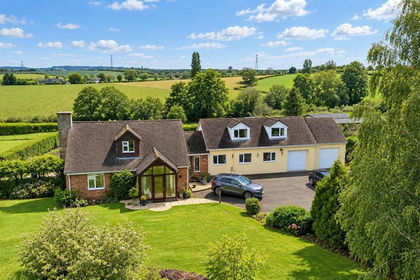
- Price
- £899,000
- Size
- 4 acres
Glewstone, Ross-On-Wye, Marstow, Herefordshire, County of HR9 England
Added on 01/08/2026House with Land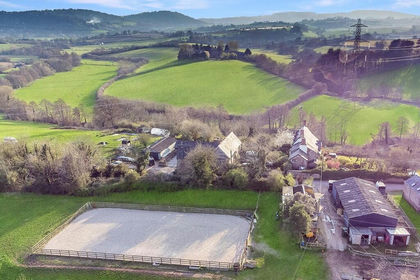
- Price
- Offers Over£1,000,000
- Size
- 25.71 acres
Nr Ross-on-Wye, Equestrian Property & Land, Marstow, Herefordshire, County of HR9 England
Added on 29/03/2026Equestrian property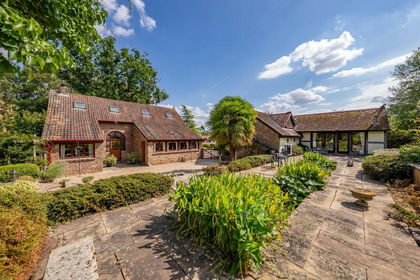
- Price
- Guide Price£950,000
- Size
- 4 acres
Hentland, Ross-on-Wye, Hentland, Herefordshire, County of HR9 England
Added on 02/09/2026House with Land