East Street, Ash
- Land size
- 3 acres
- Bedrooms
- 4
- Bathrooms
- 3
Key Features
- An Exceptional Country Residence Nestled in a Secluded Rural Idyll and Enjoying Substantial Accommodation
- Main House with 4 Double Bedrooms - Principal with En-Suite
- Family Bathroom
- Stunning Open-Plan Kitchen / Breakfast / Family Room
- Sitting Room
- Snug
- Ground Floor Bathroom
- Detached Annexe with 3 Double Bedrooms, Spacious Bathroom, Open-Plan Living Space
- Plot of Approx 3 Acres with Established Well-Maintained Gardens & Paddock / Double Garage / Stables
- Income Potential
Description
An exceptional country residence nestled in a secluded rural idyll and enjoying substantial accommodation and enchanting grounds.
Open plan kitchen/living space, reception hall, snug, formal sitting room, utility room, four double bedrooms, three bath/shower rooms. Annexe: Open plan kitchen/living room, three double bedrooms, bathroom. Set within a plot of just over 3 acres, with substantial gardens, parking, garage/workshop, triple stable and paddock. EPC Rating: Main House E - Annexe D
Situation
Little East Street Farm enjoys an idyllic setting at the very end of East Street, offering a peaceful rural position surrounded by beautiful Kent countryside whilst remaining within easy reach of the highly regarded village of Ash and the Cinque Port town of Sandwich with a wide selection of shopping, leisure and educational facilities, approximately 1.6 miles away, and the Cathedral City of Canterbury, approximately eleven miles distant.
Schooling in both the public and private sector are well catered for, and supported by bus and train services, with Northbourne Park, St Faiths, Junior and Senior Kings School, St Edmunds, Kent College and Sir Roger Manwood in Sandwich. High-speed rail services to London St Pancras are available from Sandwich, Canterbury and the nearby Parkway station at Cliffsend. Continental travel is also conveniently accessible via the Port of Dover and the Channel Tunnel terminal at Folkestone.
For golf enthusiasts, the renowned Prince's Golf Club and Royal St George's Golf Club are both close by at Sandwich Bay.
The Property
An outstanding country residence set within a peaceful and secluded rural setting, offering extensive accommodation alongside a completely self-contained three-bedroom annex and beautifully landscaped gardens.
Thoughtfully extended and extensively improved by the current owners, the property has been transformed into an exceptional family home that effortlessly blends charming period character with contemporary comfort and refined modern design.
An entrance vestibule opens into a welcoming reception hall, rich in character with exposed beams, wooden flooring and a wood-burning stove creating an immediate sense of warmth and charm. The adjoining snug provides access to a practical utility/laundry room and flows seamlessly into the impressive open-plan kitchen and living space. Bathed in natural light from windows and French doors on all sides, this remarkable room offers a superb setting for both family living and entertaining. The stylish shaker-style kitchen is beautifully appointed with integrated appliances and elegant worktops.
Positioned off the reception hall, the formal sitting room centres around a striking inglenook fireplace and benefits from French doors opening directly onto the front gardens. Completing the ground floor is a beautifully designed family bathroom featuring a freestanding roll-top bath and separate shower enclosure.
Upstairs from the spacious L-shaped landing/study area are four sumptuous double bedrooms including a particularly generous principal suite, serviced by a sleek family bathroom and an ensuite shower room to the principal bedroom.
Outside & Annexe
Little East Street Farm occupies a wonderfully secluded rural setting within a plot of just over 3 acres, surrounded by open countryside and farmland, with a gently flowing stream forming a natural boundary. Approached via a sweeping gravel driveway, the property offers extensive parking and turning space, while beautifully established cottage gardens envelop the house, creating an idyllic and tranquil environment.
Every aspect of the grounds has been thoughtfully designed to provide interest and enjoyment throughout, with carefully positioned seating areas offering the perfect vantage points from which to appreciate the surroundings. Beyond the gardens, a substantial paddock extends to the east, where a secluded wood-fired hot tub provides a peaceful retreat immersed in nature.
Further enhancing the property are a large, detached garage/workshop, a triple stable block, and an exceptional detached three-bedroom annexe. Currently operating as a highly successful holiday let alongside the main residence, the annexe offers superbly appointed accommodation comprising an open-plan kitchen and living area with a wood-burning stove and central kitchen island, three generous double bedrooms, and a luxurious bathroom featuring a freestanding roll-top bath and a large separate shower enclosure.
Reception Hall
Sitting Room
Snug
Utility Room
Open Plan Kitchen/Living Space
Bathroom
First Floor
Landing/Study Area
Principal Bedroom
Ensuite
Bedroom Two
Bathroom
Bedroom Three
Bedroom Four
Garage/Workshop
Annexe
Open Plan Kitchen/Living Room
Bedroom One
Bedroom Two
Bedroom Three
Bathroom
Stable One
Stable Two
Stable Three
Services
Mains electric and water are understood to be connected to the property. Oil fired heating and hot water, private drainage.
Map Location
Property details
- Tenure
- Freehold
- Council Tax Band
- F
- Date Posted
- 2026-05-16
Market Value Analysis
Compared with 1,716 Homes with Land listings in South East England (1+ acres).
Utilities & Restrictions
Utilities
- Electricity
- Ask Agent
- Water
- Ask Agent
- Heating
- Ask Agent
- Broadband
- Ask Agent
- Sewerage
- Ask Agent
Rights & Restrictions
- Public Rights of Way
- Ask Agent
- Private Rights of Way
- Ask Agent
- Listed Property
- Ask Agent
- Restrictions
- Ask Agent
Property Features
- Accessibility
- Ask Agent
- Parking
- Parking Available
- Garden
- Garden
Important notice: Information, maps and tags on this page are supplied by the advertising agent or generated automatically. LandSale has not verified them. Relying on these details is at your own risk, always carry out independent checks before committing to a purchase.
LandSale full disclaimer
Marketing information only - not formal particulars. The details on this website are provided for general guidance and do not constitute an offer or contract. Neither LandSale nor the advertising estate/land agent accepts responsibility for any inaccuracy.
1. Source of information
- Agent-supplied content: Core description, asking price, tenure, measurements, photographs and planning history are uploaded by the appointed agent, who remains solely responsible for their accuracy.
- Automated tags & categorisation: Property type, land-use class, acreage bands and similar labels may be applied by machine-learning models. They are intended as a helpful guide only and may not reflect the property's legal status or permitted use.
- Third-party & enriched data layers: Maps, boundary outlines, planning designations, soil reports, broadband coverage and other environmental or location-based insights are licensed from external suppliers. Such data are supplied “as is", may be incomplete or out of date and are subject to change without notice.
2. Verification required
Prospective purchasers must verify critical matters, including but not limited to planning permission, title boundaries, public rights of way, environmental constraints, acreage, services, access and VAT status, through their own inspections, specialist surveys, legal advisers and the selling agent before relying on the information or entering into any contract.
3. No warranty or liability
LandSale gives no warranty, express or implied, as to the accuracy, completeness or fitness for any particular purpose of the information displayed. LandSale shall not be liable for any loss, damage, cost or expense arising directly or indirectly from any use of or reliance on such information, save where liability may not be excluded by law.
4. Updates & feedback
If you believe any detail on this listing is inaccurate, please let us know. We will investigate and, where appropriate, update the listing or notify the agent.
© LandSale | Version 1.2 - January 2026
Listing agent
Colebrook Sturrock, Sandwich
19 Market Street, Sandwich, CT13 9DA
Similar properties for sale
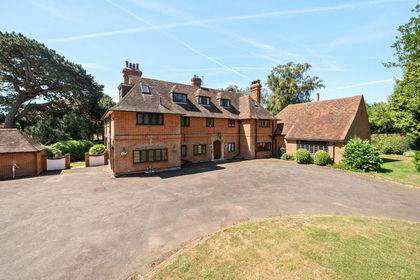
- Price
- £1,395,000
- Size
- 1.25 acres
Felder Lodge, Deal Road, Worth, CT14 0BD, Worth, Kent CT14 0BD England
Added on 12/07/2026House with Land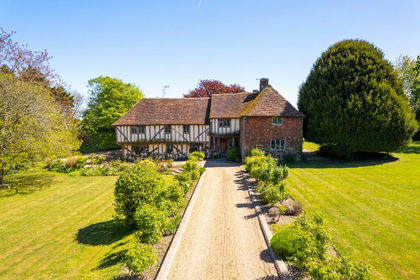
- Price
- £1,650,000
- Size
- 2 acres
Added on 11/05/2026House with Land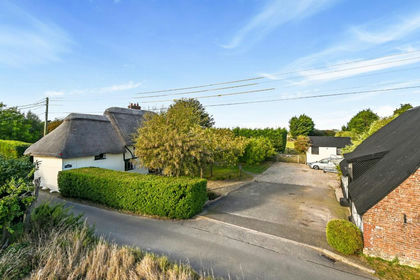
- Price
- £1,150,000
- Size
- 9.9 acres
Summerfield, Woodnesborough, Sandwich, Kent, CT13, Woodnesborough, Kent CT13 0EW England
Added on 15/04/2026Farmhouse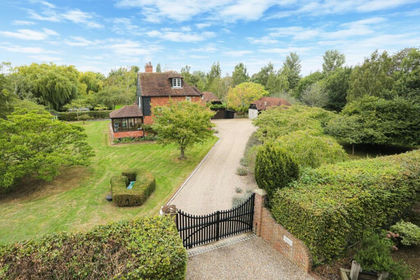
- Price
- Offers in Excess of£1,300,000
- Size
- 3.25 acres
Hay Lane, Ham, Deal, Kent, CT14, Eastry, Kent CT14 0DZ England
Added on 03/04/2026House with Land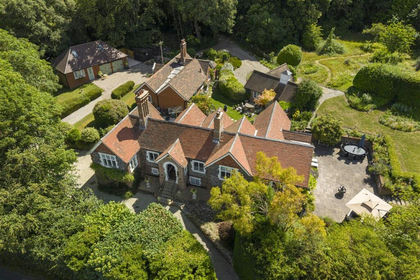
- Price
- £1,380,000
- Size
- 4.53 acres
Crossways & Crossways Cottage, Eastry, Sandwich, Eastry, Kent CT13 0JN England
Added on 25/06/2026House with Land
- Price
- £1,275,000
- Size
- 1.11 acres
Chillenden, Canterbury, Kent, CT3, Goodnestone, Kent CT3 1PR England
Added on 19/02/2026House with Land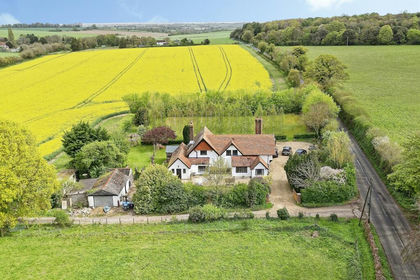
- Price
- £1,150,000
- Size
- 1 acres
Gooseberry Hall Lane, Nonington, Dover, Nonington, Kent CT15 4HJ England
Added on 28/04/2026House with Land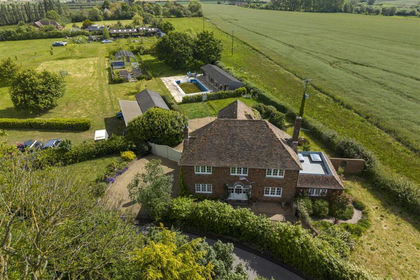
- Price
- £1,350,000
- Size
- 3.98 acres
Newnham House, Grove, Canterbury, Wickhambreaux, Kent CT3 4BH England
Added on 28/05/2026House with Land
- Price
- Guide Price£1,400,000
- Size
- 1.93 acres
Church Hill, Sutton, Deal, Kent, CT15, Sutton, Kent CT15 5DF England
Added on 21/05/2026Farm
- Price
- Guide Price£1,400,000
- Size
- 1.4 acres
Mill Lane, Shepherdswell, Dover, CT15, Shepherdswell with Coldred, Kent CT15 7LJ England
Added on 26/05/2026House with Land