Canterbury, Kent
- Land size
- 4 acres
- Bedrooms
- 6
- Bathrooms
- 4
Key Features
- Substanial 4 Bedroom Period Detached 2,815 sq.ft
- Integral 2 Bedroom Annex/Holiday Let
- Set in 4 acres (*TBV) of landscaped gardens & paddocks
- Opportunity for income stream - 4 Holiday Lets
- Detached Stable Block 1.054 sq.ft. (refurbishment required)
- 1.5 miles from the City of Canterbury
Description
NEW PRICE -A rare lifestyle property quietly positioned within 4 acres (*TBV) of mature gardens and paddocks, with an exceptional combination of main residence, income generation, land and future potential options.
At its centre is a charming 4 bedroom farmhouse of 2,815 sq. ft. built in part from circa1760, complemented by 2 bedroom ancillary accommodation, established holiday lets and substantial outbuildings. Together, they create a highly adaptable environment suited to multi-generational living, creative enterprise or lifestyle-led business opportunities, with additional scope for enhancement or redevelopment, subject to the necessary consents.
Discreetly set within peaceful countryside yet remarkably well connected, the property combines the feel of a secluded rural retreat with fast access to London, the Kent coastline and European travel links. This balance of privacy, accessibility and flexibility is seldom found so close to a thriving Cathedral City.
GARDENS AND GROUNDS
The grounds have been thoughtfully arranged to provide both beauty and functionality, including paddocks, productive gardens, mature planting and natural ponds that enhance the sense of tranquillity and seclusion. Separate access points allow the main residence and guest accommodation to operate independently, offering versatility for both personal and commercial use.
Holiday Lets & Outbuildings - Refer to the online plan of all the outbuildings with shape and dimensions enclosed. Over 3,000 sq ft of outbuildings and former stables.
An attractive Detached character barn that has been converted into holiday lets
HOLIDAY LET 1 & 2 - Fully Accessible 2 Bedrooms, - 2 Bathrooms & Kitchen/Breakfast Room
HOLIDAY LET 3 – 1 Bedroom, 1 Bathroom ,Kitchen/Breakfast Room.
HOLIDAY LET 4 – Detached Cottage, with Kitchen/Breakfast Room/Bedroom & bathroom with Detached Lounge.
FORMER STABLE BLOCK – Detached with a number of stables in total around 1,054 sq.ft. ( in need of some refurbishment)
OTHER OUTBUILDINGS – 3 x Summer Houses ( both with wi fi and electric installed ) a Storage Shed and a former Cart Lodge
Situation & Location - The property is situated in a rural location around 0.5 miles from the cathedral City of Canterbury and occupies a unique position within one of Kent’s most desirable and strategically connected locations. The City of Canterbury is renowned for its heritage architecture, independent schools and cultural amenities.It's fast train links into London via Canterbury East & West stations offer a regular rail service to London Victoria, Charing Cross and Cannon Street and to the high-speed rail link of London St Pancras with a journey time of under one hour.
Ashford International station and the Channel Tunnel at Folkestone are both about 14 miles away and provide regular Eurostar and shuttle services to the continent, whilst the A2/M2 motorway provides good access to both London and the Channel port of Dover. The surrounding countryside is ideal for those who enjoy outdoor pursuits, such as horse riding, walking and cycling. There are also numerous pretty villages nearby with typical village pubs to visit, giving you the ideal balance between city and country living.
Main House Material Information & Services & Outgo - MAIN HOUSE & INTEGRAL ANNEXE
TENURE: Freehold
PROPERTY TYPE: Detached Farmhouse (unlisted)
PROPERTY CONSTRUCTION: Brick
NUMBER & TYPE OF ROOM/S: 4 bedrooms/3/4 Receptions - see attached floor plans.
PARKING: Ample parking for numerous cars on hard standing also including holiday lets
FLOOD RISK: Zone 1
TITLE NUMBER/S: K313111
LOCAL AUTHORITY: Canterbury City Council
TAX BAND: G
EPC RATING: Full ratings & advisories/estimated costs are now online at the .gov web site:
SERVICES
HEATING: Oil
SEWAGE: Septic Tank – Shared with Iffin Farm Bungalow next door – cost split
WATER SUPPLY: Mains
ELECTRICITY SUPPLY: Mains
OFFCOM - Mobile & Broadband
BROADBAND
Download Mbps / Upload Mbps – also see useful website links.
MOBILE COVERAGE
Indoor - EE / Vodafone / O2 / Three - also see useful website links.
Outdoor - EE / Vodafone / O2 / Three - also see useful website links.
SMALL BUSINESS TAX RELIEF - The whole site including the house and holiday lets has small business tax relief
Holiday Lets - Services & Outgoings - WATER SUPPLY: Mains & Rain Water harvesting tank
ELECTRICITY SUPPLY: Mains from the detached house
HEATING : Electric heaters Cottage 4 & Polypipe underfloor heating in the holiday let barns
SEWAGE : Allerton sewage treatment plant
PROPERTY TYPE: Detached
PROPERTY CONSTRUCTION: Timber & Block
NUMBER & TYPE OF ROOM/S: see attached floor plans
EPC RATING: Full ratings & advisories/estimated costs are now online at the .gov web site:
for each holiday let and annex
BUSINESS FIXTURES are available by seperate negotiation
LAPSED PLANNING : Rear Conservatory Ref : CA/10/01679/FUL
Land & Grounds - *The acreage and land shown or stated on any map, plan or particulars is TBV (To Be Verified). This means the land has not been formally measured or verified by Equus or the sellers. A Title Plan from the Land Registry will be available, where possible, showing the boundary and stated acreage. Interested parties wishing to verify the exact area should make their own enquiries via their solicitor and, if required, commission a suitably qualified professional to undertake a formal measurement.
Helpful Website Links - We recommend that you visit the local authority website pertaining to the property you are interested in buying for all the planning consents / restrictions / history and the following websites for more helpful information about the property and surrounding local area before proceeding in a purchase:
| | | - | |
Disclaimers - 1. These particulars are not an offer or contract, nor part of one. You should not rely on statements given by Equus International Property Ltd in the particulars as being factually accurate about the property, its condition or its value. Neither Equus International Property Ltd nor any joint agent has any authority to make any representations about the property, any information given is entirely without responsibility on the part of Equus International Property Ltd. 2. Please note that the material information is provided to Equus International Property Ltd by third parties and is provided here as a guide only. We advise you to confirm the details of any such information prior to any offer being submitted. We will use reasonable endeavours to update if there are changes as soon as practical. 3. The photographs, property videos and virtual viewings etc. show only certain parts of the property as they appeared at the time they were taken. Areas, measurements and distances given are approximate only. 4. Any reference to alterations to, or use of, any part of the property does not mean that any necessary planning, building regulations or other consent has been obtained. A buyer must find out by inspection or in other ways that these matters have been properly dealt with and that all information is correct. 5. A list of the fitted carpets, curtains, light fittings and other items fixed to the property which are included in the sale (or may be available by separate negotiation) will be provided by the Seller’s Solicitors. 6. VAT may be payable and may change without notice.
Viewing Arrangements - All Viewings are strictly by Appointment with the Vendors’ Agent
Equus Country & Equestrian, South East/South West
T:
E:
W:
DISCLAIMER: All prospective buyers view all properties for sale with Equus International Property Ltd at their own risk and neither the Agents, Joint Agents nor the Sellers take responsibility for any damage or injury however caused to themselves or personal belongings or property.
By viewing a property with Equus you accept this disclaimer. If inspecting the outbuildings, equestrian facilities or any other building within the grounds you must wear appropriate clothing and footwear and children must be either left in the car or always supervised. Livestock should not be touched and all gates left shut or closed after use.
Map Location
Property details
- Tenure
- Freehold
- Council Tax Band
- G
- Date Posted
- 2026-05-16
Market Value Analysis
Compared with 1,719 Homes with Land listings in South East England (1+ acres).
Energy Performance Certificate
Energy Efficiency Rating
Based on UK Energy Performance Certificate standards (EU Directive 2002/91/EC)
Utilities & Restrictions
Utilities
- Electricity
- Mains
- Water
- Mains
- Heating
- Oil Heating
- Broadband
- Standard Copper (ADSL)
- Sewerage
- Septic Tank / Private
Rights & Restrictions
- Public Rights of Way
- Ask Agent
- Private Rights of Way
- Ask Agent
- Listed Property
- Ask Agent
- Restrictions
- Yes
Property Features
- Accessibility
- Level Access Shower
- Parking
- Driveway
- Garden
- Garden
Important notice: Information, maps and tags on this page are supplied by the advertising agent or generated automatically. LandSale has not verified them. Relying on these details is at your own risk, always carry out independent checks before committing to a purchase.
LandSale full disclaimer
Marketing information only - not formal particulars. The details on this website are provided for general guidance and do not constitute an offer or contract. Neither LandSale nor the advertising estate/land agent accepts responsibility for any inaccuracy.
1. Source of information
- Agent-supplied content: Core description, asking price, tenure, measurements, photographs and planning history are uploaded by the appointed agent, who remains solely responsible for their accuracy.
- Automated tags & categorisation: Property type, land-use class, acreage bands and similar labels may be applied by machine-learning models. They are intended as a helpful guide only and may not reflect the property's legal status or permitted use.
- Third-party & enriched data layers: Maps, boundary outlines, planning designations, soil reports, broadband coverage and other environmental or location-based insights are licensed from external suppliers. Such data are supplied “as is", may be incomplete or out of date and are subject to change without notice.
2. Verification required
Prospective purchasers must verify critical matters, including but not limited to planning permission, title boundaries, public rights of way, environmental constraints, acreage, services, access and VAT status, through their own inspections, specialist surveys, legal advisers and the selling agent before relying on the information or entering into any contract.
3. No warranty or liability
LandSale gives no warranty, express or implied, as to the accuracy, completeness or fitness for any particular purpose of the information displayed. LandSale shall not be liable for any loss, damage, cost or expense arising directly or indirectly from any use of or reliance on such information, save where liability may not be excluded by law.
4. Updates & feedback
If you believe any detail on this listing is inaccurate, please let us know. We will investigate and, where appropriate, update the listing or notify the agent.
© LandSale | Version 1.2 - January 2026
Listing agent
Equus Country and Equestrian Property, South East
Head Office Lonsdale Gate Lonsdale Gardens Tunbridge Wells Kent TN1 1NU
Contact Equus Country and Equestrian Property, South East
Head Office Lonsdale Gate Lonsdale Gardens Tunbridge Wells Kent TN1 1NU
View agent profileSimilar properties for sale
- Price
- Guide Price£1,850,000
- Size
- 12.3 acres
Added on 17/06/2026Equestrian property
- Price
- Guide Price£1,375,000
- Size
- 10.28 acres
Added on 28/01/2026Cottage
- Price
- £1,350,000
- Size
- 3.98 acres
Newnham House, Grove, Canterbury, Wickhambreaux, Kent CT3 4BH England
Added on 28/05/2026House with Land
- Price
- Guide Price£1,400,000
- Size
- 3.5 acres
Added on 08/04/2026House with Land
- Price
- £2,000,000
- Size
- 2.35 acres
Chillenden, Canterbury, Kent, CT3, Goodnestone, Kent CT3 1YA England
Added on 02/07/2026Country Home
- Price
- £1,750,000
- Size
- 9.75 acres
East Brabourne, Ashford, Kent, TN25, Brabourne, Kent TN25 6LP England
Added on 11/07/2026House with Land
- Price
- £1,650,000
- Size
- 2 acres
Added on 11/05/2026House with Land
- Price
- £1,750,000
- Size
- 2.84 acres
Added on 14/05/2026Estate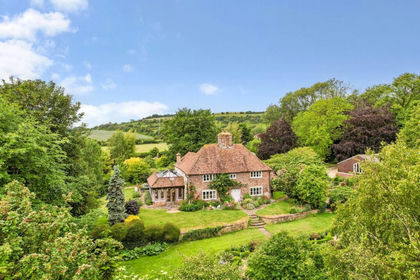
- Price
- £1,350,000
- Size
- 3.37 acres
Pilgrims Way, Postling, Hythe, Kent, CT21, Postling, Kent CT21 4EY England
Added on 16/04/2026Farmhouse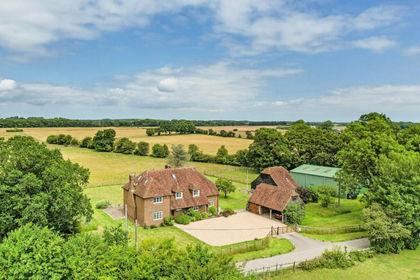
- Price
- Guide Price£1,595,000
- Size
- 62.5 acres
Added on 29/01/2026Farm