Ref: GK - Lodge Lane, Redhill, RH1
- Land size
- 2.9 acres
- Bedrooms
- 5
- Bathrooms
- 2
Key Features
- OVER 4,200 SQ FT of beautifully presented living space & Outbuildings
- APPROXIMATELY 2.9 ACRE PLOT with expansive level lawns and mature trees
- VAULTED DINING ROOM with traditional timber beams and garden access
- PRIVATE PRINCIPLE BALCONY measuring 21 ft with panoramic rural views
- DOUBLE GARAGE plus additional storage units and ample parking
- PRIME LOCATION, walking distance to Salfords Train Station
Description
Nestled along the quiet stretch of Lodge Lane in Salfords, this expansive residence offers over 4,200 sq ft of versatile living with outbuildings, masterfully balancing rustic character with modern luxury with ample potential.
The architectural heart of the home is the magnificent dining area; with its soaring vaulted ceiling and exposed timber beams, it’s a space designed for grand-scale entertaining. This flows naturally into a substantial 25ft living room, where a log burner provides a cozy focal point against the backdrop of the grounds. The large kitchen is perfectly set up for family life, featuring a practical utility room and direct garden access for easy alfresco dining.
The first floor is home to five well-proportioned bedrooms, led by a principle suite that serves as a genuine sanctuary. Beyond the en-suite, double doors open onto a massive 21ft private balcony-the ultimate spot for a quiet morning coffee with views of the garden.
Outside, the property truly comes into its own. A vast stone-paved terrace overlooks the lawn, two charming pergolas, and a sprawling meadow, while a picturesque pond creates a sense of arrival at the front. The double garage offers more than just parking and storage; the room above is a blank canvas, perfectly suited for a games room or even an office.
Perfectly positioned between the vibrant hubs of Redhill, Reigate, and Horley, this home offers a rare "best of both worlds" lifestyle-surrounded by peaceful countryside yet never far from top-tier amenities.
Other Information (as advised by the seller*)...
Council Tax: G
Parking Arrangements: Double Garage, Car Port & Driveway
Vendors position: Yet to Find
Plot Size: approx 2.9 acres
Location of Boiler: Garage - Calor Gas - tank at side of house & under floor hearing in part of downstairs
Garden Direction: South Facing
Agent: Georgie Kemp
Broadband connection: copy & paste this link into your browser and use postcode to search checker.ofcom.org.uk/
Mobile signal/coverage: copy & paste this link into your browser and use postcode to search checker.ofcom.org.uk/
Stamp Duty: copy & paste this link into your browser: stampdutycalculator.org.uk/
*Please verify these details through the conveyancing process
*All distances or travel times are based on Google Maps
Map Location
Property details
- Tenure
- Freehold
- Council Tax Band
- G
- Date Posted
- 2026-05-16
Market Value Analysis
Compared with 1,861 Homes with Land listings in South East England (1+ acres).
Energy Performance Certificate
View the official EPC certificate for detailed energy efficiency information.
View official EPC certificate ↗
Running costs are one side. Planning activity, flood history and ground risks for this location are in the full report.
Utilities & Restrictions
Utilities
- Electricity
- Ask Agent
- Water
- Ask Agent
- Heating
- Ask Agent
- Broadband
- Ask Agent
- Sewerage
- Ask Agent
Rights & Restrictions
- Public Rights of Way
- Ask Agent
- Private Rights of Way
- Ask Agent
- Listed Property
- Ask Agent
- Restrictions
- Ask Agent
Listed status, conservation areas and planning constraints for this location are in the full report.
Property Features
- Accessibility
- Ask Agent
- Parking
- Parking Available
- Garden
- Garden
Beyond the particulars: planning activity, flood history, heritage and ground risks, checked for this exact spot.
Connectivity
Broadband
Fastest speed available at this postcode
76 Mbps
Superfast
Suitable for
- HD streaming
- Video calls
- Web & social
Mobile signal
Outdoor predictions; indoor signal depends on building materials.
Ofcom Connected Nations postcode-level predictions. Speeds and signal are modelled, not measured, and vary between addresses and providers.
Signal is the easy part. Planning activity, flood history and protected designations here are in the full report.
Nearest Schools
Primary
- Salfords Primary School and Nursery0.9 milesOfsted: Good
- Ages
- 2 to 11
- Pupils
- 381
- Type
- Academy sponsor led
- Westvale Park Primary Academy0.9 milesOfsted: Good
- Ages
- 2 to 11
- Pupils
- 383
- Type
- Free schools
- Meath Green Junior School1.1 milesNo Ofsted rating
- Ages
- 7 to 11
- Pupils
- 350
- Type
- Community school
- Meath Green Infant School1.2 milesOfsted report card · Jun 2026
- Ages
- 4 to 7
- Pupils
- 267
- Type
- Community school
- Dovers Green School1.5 milesOfsted: Good
- Ages
- 4 to 7
- Pupils
- 203
- Type
- Academy converter
Secondary
- Reigate School1.8 milesOfsted: Good
- Ages
- 11 to 16
- Pupils
- 1,252
- Type
- Academy converter
- Oakwood School2.1 milesOfsted report card · Feb 2026
- Ages
- 11 to 16
- Pupils
- 1,610
- Type
- Community school
- Carrington School3.1 milesOfsted: Good
- Ages
- 11 to 16
- Pupils
- 1,012
- Type
- Academy converter
- St Bede's School3.5 milesNo Ofsted rating
- Ages
- 11 to 18
- Pupils
- 1,918
- Type
- Voluntary aided school
- Faith
- Church of England/Roman Catholic
- The Gatwick School4.3 milesOfsted: Good
- Ages
- 4 to 16
- Pupils
- 861
- Type
- Free schools
Distances are straight-line from the advertised location. Source: the national school registers (DfE, Welsh Government, Scottish Government) and Ofsted.
Schools are just the start: sold prices nearby, planning activity and any flood history are in the full report.
Amenities
Supermarket
GP surgery
Pharmacy
Hospital
Straight-line distances from the advertised location. Sources: NHS records, Geolytix supermarket locations, OS Open Greenspace and the national trails registers.
The area stacks up? Now check the location itself: planning nearby, protected designations and past flooding.
Getting Around
Nearest station
Nearest bus stop
Typical drive times
Straight-line distances from the advertised location; drive times are typical free-flow times over OpenStreetMap road data, so allow more at peak. Public transport locations from DfT NaPTAN.
Easy to reach matters. So do planning activity, flood history and ground risks: all in the full report.
Flood Risk
From Environment Agency flood map open data, checked around the advertised map pin and allowing for the listed acreage where known. This summary comes from LandSale, the advertising platform, not from the listing agent, and is not part of the agent's particulars. Risk can vary across a single holding, so verify anything critical through your own searches before committing.
Rivers and the sea
Surface water
The detail behind these bandings
The full report pinpoints where this location sits on the flood maps, and runs the deeper checks that usually only surface after an offer.
- Exact flood zones & annual chances (included in the full report)
- Any recorded past flooding (included in the full report)
- Planning activity nearby (included in the full report)
- Heritage & conservation (included in the full report)
- Protected nature designations (included in the full report)
- Ground risks (included in the full report)
- Sold prices nearby (included in the full report)
£14.99 · one-off purchase
By LandSale, the platform. Not provided by the listing agent. Ready in about a minute.
Important notice: Information, maps and tags on this page are drawn from the advertising agent's marketing materials or generated automatically. LandSale has not verified them. Relying on these details is at your own risk, always carry out independent checks before committing to a purchase.
LandSale full disclaimer
Marketing information only - not formal particulars. The details on this website are provided for general guidance and do not constitute an offer or contract. Neither LandSale nor the advertising estate/land agent accepts responsibility for any inaccuracy.
1. Source of information
- Listing content: Core description, asking price, tenure, measurements, photographs and planning history originate from the marketing materials of the advertising estate or land agent. LandSale does not author this content and cannot guarantee its accuracy.
- Automated tags & categorisation: Property type, land-use class, acreage bands and similar labels may be applied by machine-learning models. They are intended as a helpful guide only and may not reflect the property's legal status or permitted use.
- Third-party & enriched data layers: Maps, boundary outlines, planning designations, soil reports, broadband coverage and other environmental or location-based insights are licensed from external suppliers. Such data are supplied “as is", may be incomplete or out of date and are subject to change without notice.
2. Verification required
Prospective purchasers must verify critical matters, including but not limited to planning permission, title boundaries, public rights of way, environmental constraints, acreage, services, access and VAT status, through their own inspections, specialist surveys, legal advisers and the selling agent before relying on the information or entering into any contract.
3. No warranty or liability
LandSale gives no warranty, express or implied, as to the accuracy, completeness or fitness for any particular purpose of the information displayed. LandSale shall not be liable for any loss, damage, cost or expense arising directly or indirectly from any use of or reliance on such information, save where liability may not be excluded by law.
4. Updates & feedback
If you believe any detail on this listing is inaccurate, please let us know. We will investigate and, where appropriate, update the listing or notify the agent.
© LandSale | Version 1.3 - August 2026
Listing agent
Power Bespoke HQ, London & The South
Unit D The Courtyard Business Centre, Lonesome Lane, Reigate, RH2 7QT
View agent profileSimilar properties for sale
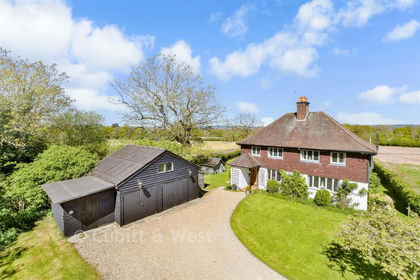
- Price
- Guide Price£1,395,000
- Size
- 1.59 acres
Duxhurst Lane, Reigate, Surrey, Salfords and Sidlow, Surrey RH2 England
Added on 20/05/2026House with Land
- Price
- £1,750,000
- Size
- 2 acres
Added on 17/06/2026House with Land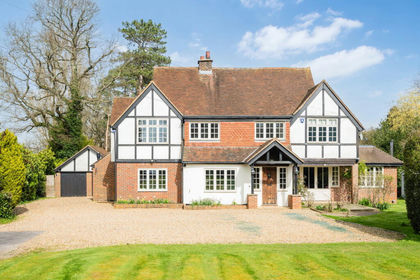
- Price
- Guide Price£1,750,000
- Size
- 1.3 acres
Added on 05/04/2026House with Land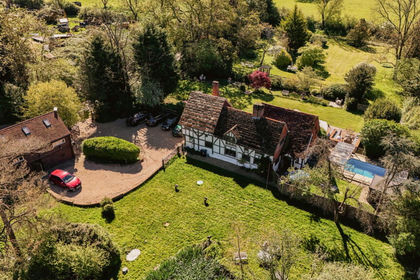
- Price
- Offers Over£1,500,000
- Size
- 1.5 acres
Cogmans Lane, Outwood, Redhill, RH1, Outwood, Surrey RH1 England
Added on 23/05/2026Country Home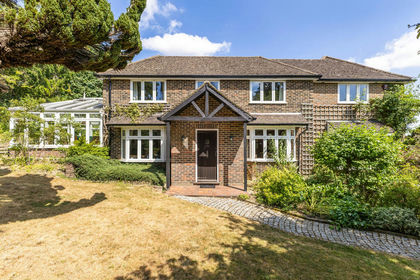
- Price
- Guide Price£1,875,000
- Size
- 1.5 acres
Added on 17/07/2026House with Land
- Price
- Guide Price£1,495,000
- Size
- 3 acres
Wilmots Lane, Horne, Horley, Surrey, RH6, Horne, Surrey RH6 England
Added on 10/05/2026Cottage
- Price
- Guide Price£1,295,000
- Size
- 3.7 acres
Added on 10/05/2026House with Land
- Price
- Guide Price£1,395,000
- Size
- 1.2 acres
Added on 15/08/2026House with Land
- Price
- Offers in Region of£1,650,000
- Size
- 6.1 acres
Added on 03/07/2026House with Land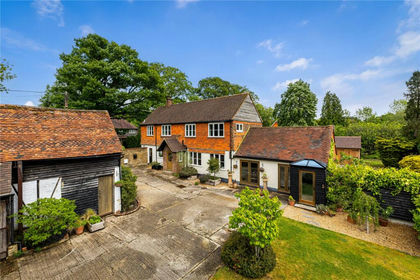
- Price
- Guide Price£1,250,000
- Size
- 10.82 acres
Parkgate Road, Newdigate, Dorking, Surrey, RH5, Newdigate, Surrey RH5 England
Added on 10/06/2026House with Land