Middle Rainton, Houghton Le Spring, Tyne and Wear, DH4
- Land size
- 1.75 acres
- Bedrooms
- 4
- Bathrooms
- 2
Key Features
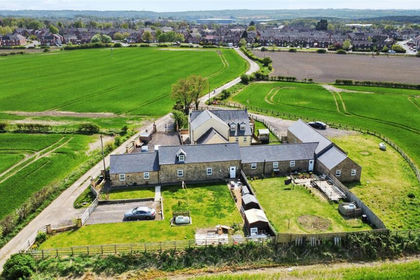
- Exceptional rural smallholding extending to approximately 1.75 acres with paddock, gardens and extensive steading buildings
- Substantial four-bedroom period farmhouse blending original character with stylish modern living accommodation
- Self-contained two-bedroom annex ideal for multi-generational living, guest accommodation or holiday let income
- Extensive range of garages, workshops
- Private yet highly accessible location near Durham with excellent links to the A1(M) and surrounding commuter routes
Description
Rainton Grange Farmhouse is an exceptional smallholding offering a rare combination of a substantial four-bedroom period farmhouse, a self-contained two-bedroom annex, extensive garaging and paddocks.
Dating back to the 1800s, the original farmhouse has been thoughtfully updated to create a spacious and versatile family home, combining stunning period character with the comforts of modern living.
At the heart of the property is an impressive open-plan lounge and dining room. The lounge area benefits from a vaulted ceiling and triple-aspect windows which flood the space with natural light, while also framing delightful views across the gardens and paddock beyond. A striking dual-sided fireplace forms a central focal point to both reception areas, creating a warm and inviting atmosphere whilst subtly defining the individual spaces.
Additional reception rooms include a comfortable family room positioned to the front of the property, together with a bright and inviting conservatory, both enjoying attractive views across the paddock. To the rear is a charming study centred around a traditional feature fireplace.
The beautifully styled family kitchen and breakfast room features an excellent range of contemporary wall and base cabinetry with integrated appliances; all set beneath elegant granite work surfaces. A central island, finished with matching granite, provides both additional preparation space and an ideal informal gathering point. Beyond the dining area, bi-fold doors open directly onto the private rear garden, perfectly suited to indoor-outdoor entertaining.
A couple of steps lead from the kitchen to both the laundry room and a separate utility room with cloakroom WC. The utility room also provides internal access through to the annex.
To the first floor are four well-proportioned double bedrooms. The principal and second bedrooms both enjoy a delightful southerly aspect with far-reaching views across the paddocks and surrounding countryside. The third bedroom is another spacious double room positioned to the rear of the property, again benefitting from a pleasant rural outlook.
These three bedrooms are served by the main family bathroom, whilst the fourth bedroom offers potential as a private guest suite, incorporating a sleeping area to the front, a separate seating or study area, and a private en-suite shower room.
The Annex
Accessed from its own private enclosed courtyard, the annex opens into a welcoming kitchen. Converted from a traditional dairy, the accommodation successfully retains much of its original character whilst offering a stylish contemporary finish.
Exposed beams throughout provide both charm and a wonderful sense of space and height. The modern fitted kitchen combines a country cottage aesthetic with contemporary styling and includes a range of integrated appliances set beneath wooden work effect laminate surfaces.
Beyond the kitchen is a spacious open-plan living and dining room enjoying bi-fold doors opening onto the rear patio garden. The two bedrooms are both generous double rooms and are served by a family bathroom.
The annex offers highly flexible accommodation and can be accessed independently via its own entrance or internally through the main house. It is ideally suited to multi-generational living, guest accommodation or as an income-generating holiday let.
Externally
The property enjoys formal gardens surrounding both the farmhouse and annex, together with a paddock extending to approximately 2.2 acres.
The land would be ideally suited to equestrian use, hobby farming, horticulture or the creation of a wildflower or hay meadow.
Attached to the farmhouse and annexe are oversized purpose-built double garages fitted with insulated electric roller doors. The garages benefit from power, lighting, water supply and an EV charging point.
The adjoining workshop, currently utilised as a project and general-purpose workspace, benefits from three-phase power. In addition, there is a separate tractor house providing further storage, potential stabling or garaging depending on individual requirements.
The grounds to the farmhouse are predominantly positioned to the front of the property, mainly laid to lawn with planted borders and landscaped seating areas.
The paddock extends from the newly planted woodland area at the roadside, running alongside the driveway and continuing to the front of the farmhouse and annexe. Bordered by mature hedging and benefitting from a water supply.
Nestled between Durham, Sunderland and Newcastle upon Tyne, Middle Rainton is well regarded for its peaceful surroundings, open landscapes and strong commuter links.
Middle Rainton forms part of the historic Rainton villages. The locality enjoys a quiet residential atmosphere with scenic countryside walks and nearby open green spaces, while remaining conveniently close to a wide range of amenities.
The nearby villages of West Rainton and East Rainton provide everyday services including local shops, cafés, public houses, primary and secondary schools and community facilities. Larger retail, leisure and educational amenities can be found within easy reach in Durham City Centre, Sunderland and Houghton le Spring.
For commuters, the property benefits from excellent transport connections. The A690 and A1(M) are both easily accessible, providing straightforward travel across the North East region. Durham railway station offers direct rail services to London, Newcastle, Edinburgh and other major UK cities.
The surrounding area also benefits from a variety of recreational opportunities including golf courses, country parks, walking routes and access to the Durham countryside, making the location particularly appealing to families and professionals seeking a more relaxed lifestyle without sacrificing convenience.
CHARGES
Sunderland City Council tax band E.
SERVICES
Mains electricity and water is connected. Private drainage. LPG heating to the Farmhouse and oil heating to the annex.
RESTRICTIVE COVENANTS
The site is sold subject to an existing restriction limiting the total amount of future development permitted before an overage/clawback provision in favour of a previous landowner becomes applicable.
WAYLEAVES, EASEMENTS AND RIGHTS OF WAY
The property is being sold subject to all existing wayleaves, easements and rights of way, whether or not specified within the sales particulars.
REFERRALS
In accordance with the Estate Agents' (Provision of Information) Regulations 1991 and the Consumer Protection from Unfair Trading Regulations 2008, we are obliged to inform you that this Company may offer the following services to sellers and purchasers from which we may earn a related referral fee from on completion, in particular the referral of: Mortgages and related products our commission from a broker would be £100.00 incl VAT for Mortgages and £50 inc VAT for Insurances, however this amount can be proportionally clawed back by the lender should the mortgage and/or related product(s) be cancelled early.
VIEWINGS
Viewings are strictly by appointment. Please contact the Hexham office to arrange a viewing.
FREE MARKET APPRAISAL
We would be pleased to provide professional, unbiased advice on the current value and marketing of your existing home.
Map Location
Property details
- Tenure
- Ask Agent
- Council Tax Band
- E
- Date Posted
- 2026-05-16
Market Value Analysis
Compared with 194 Homes with Land listings in North East England (1+ acres).
Utilities & Restrictions
Utilities
- Electricity
- Ask Agent
- Water
- Ask Agent
- Heating
- Ask Agent
- Broadband
- Ask Agent
- Sewerage
- Ask Agent
Rights & Restrictions
- Public Rights of Way
- Ask Agent
- Private Rights of Way
- Ask Agent
- Listed Property
- Ask Agent
- Restrictions
- Ask Agent
Property Features
- Accessibility
- Ask Agent
- Parking
- Parking Available
- Garden
- Garden
Important notice: Information, maps and tags on this page are supplied by the advertising agent or generated automatically. LandSale has not verified them. Relying on these details is at your own risk, always carry out independent checks before committing to a purchase.
LandSale full disclaimer
Marketing information only - not formal particulars. The details on this website are provided for general guidance and do not constitute an offer or contract. Neither LandSale nor the advertising estate/land agent accepts responsibility for any inaccuracy.
1. Source of information
- Agent-supplied content: Core description, asking price, tenure, measurements, photographs and planning history are uploaded by the appointed agent, who remains solely responsible for their accuracy.
- Automated tags & categorisation: Property type, land-use class, acreage bands and similar labels may be applied by machine-learning models. They are intended as a helpful guide only and may not reflect the property's legal status or permitted use.
- Third-party & enriched data layers: Maps, boundary outlines, planning designations, soil reports, broadband coverage and other environmental or location-based insights are licensed from external suppliers. Such data are supplied “as is", may be incomplete or out of date and are subject to change without notice.
2. Verification required
Prospective purchasers must verify critical matters, including but not limited to planning permission, title boundaries, public rights of way, environmental constraints, acreage, services, access and VAT status, through their own inspections, specialist surveys, legal advisers and the selling agent before relying on the information or entering into any contract.
3. No warranty or liability
LandSale gives no warranty, express or implied, as to the accuracy, completeness or fitness for any particular purpose of the information displayed. LandSale shall not be liable for any loss, damage, cost or expense arising directly or indirectly from any use of or reliance on such information, save where liability may not be excluded by law.
4. Updates & feedback
If you believe any detail on this listing is inaccurate, please let us know. We will investigate and, where appropriate, update the listing or notify the agent.
© LandSale | Version 1.2 - January 2026
Listing agent
youngsRPS, Hexham
Priestpopple Hexham NE46 1PS
Similar properties for sale
- Price
- Offers Over£1,000,000
Bowburn, Durham, DH6, Shincliffe, County Durham DH6 5NQ England
Added on 16/04/2026Farmhouse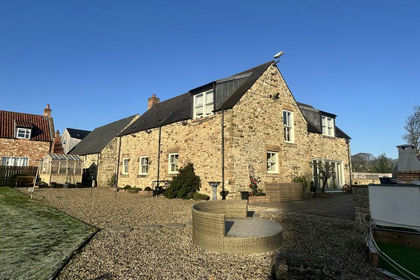
- Price
- Guide Price£799,995
- Size
- 2.5 acres
Lodge Farm, Bearpark, Durham, Bearpark, County Durham DH7 7EA England
Added on 29/01/2026House with Land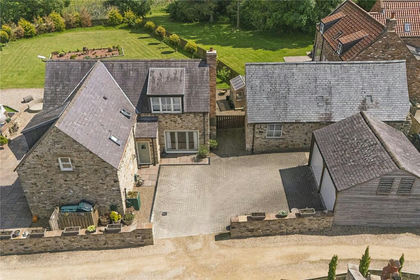
- Price
- Guide Price£799,995
- Size
- 2.5 acres
Lodge Farm, Durham, DH7, Bearpark, County Durham DH7 7EA England
Added on 26/02/2026Country Home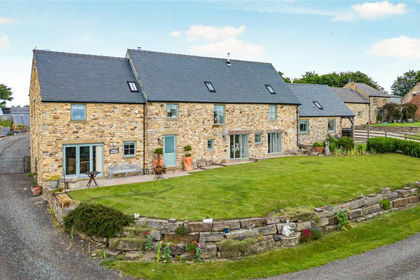
- Price
- Offers Over£795,000
- Size
- 1.58 acres
Old Wingate Farm, Trimdon Station, TS29, Wheatley Hill, County Durham TS29 6NU England
Added on 02/07/2026Barn Conversion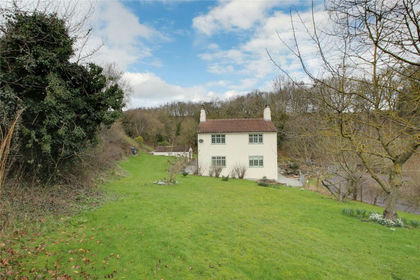
- Price
- £730,000
- Size
- 6.48 acres
Hett, Durham, DH6, Croxdale and Hett, County Durham DH6 5LN England
Added on 06/03/2026House with Land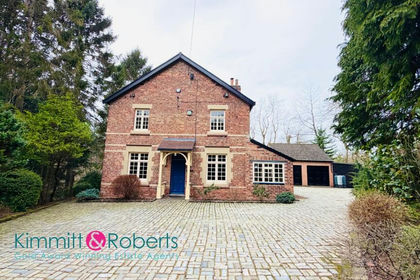
- Price
- Offers in Region of£725,000
- Size
- 1.5 acres
Shotton Bank, Old Shotton, Durham, SR8, Shotton, County Durham SR8 2NE England
Added on 11/03/2026House with Land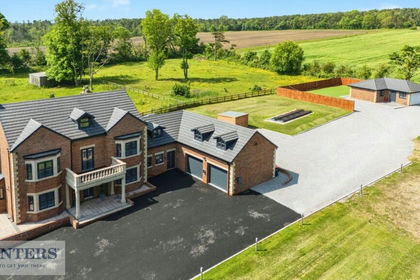
- Price
- Offers in Excess of£999,950
- Size
- 2.5 acres
Manor House, The Grange, Wingate, County Durham, TS28 5LY, Wingate, County Durham TS28 5LY England
Added on 29/01/2026House with Land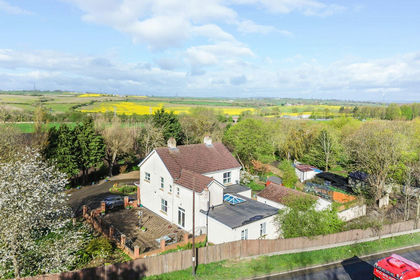
- Price
- Offers Over£725,000
- Size
- 1 acres
The Grange, Tursdale, Durham, Cornforth, County Durham DH6 5NU England
Added on 30/04/2026House with Land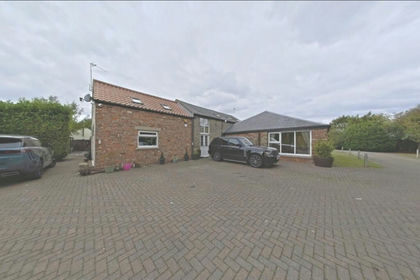
- Price
- £995,000
- Size
- 3 acres
3 East Farm, Thinford, Durham, County Durham, DH6, Croxdale and Hett, County Durham DH6 5LJ England
Added on 29/01/2026House with Land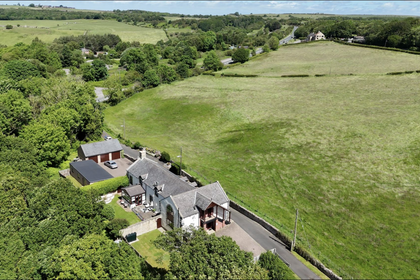
- Price
- Guide Price£1,000,000
- Size
- 0.77 acres
Added on 24/06/2026Development Land